6 Bedroom House in Fourways Gardens
This beautifully appointed residence offers a refined blend of space, comfort, and effortless family living, set within a thoughtfully designed layout.
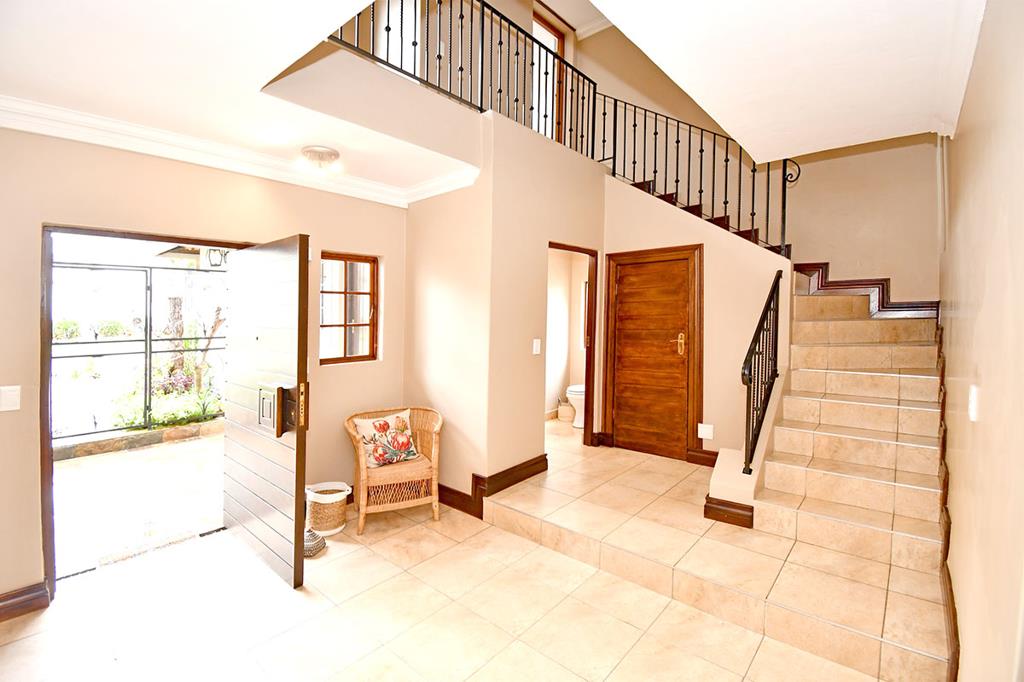
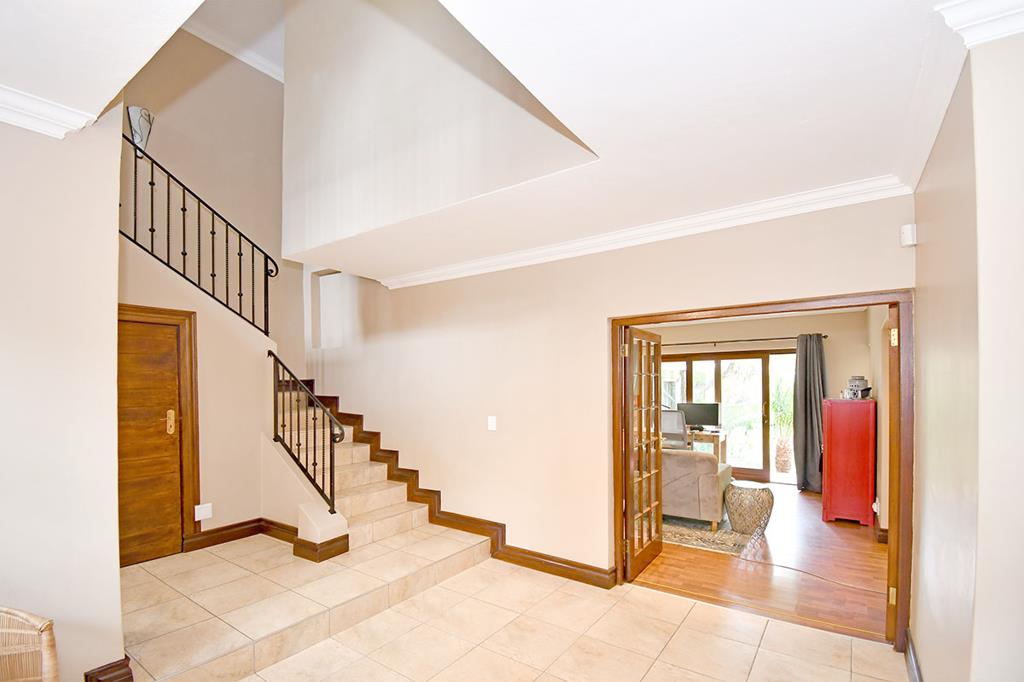
Living areas are designed to flow naturally, beginning with a welcoming entrance and opening into expansive reception spaces. The dining area connects seamlessly to a warm and inviting family lounge, centred around a wood-burning fireplace. A separate TV lounge extends to a private courtyard, enhancing the homes indoor-outdoor appeal.
The kitchen is spacious, elegant, and highly functional, featuring granite countertops, a breakfast nook, and ample room for a double-door fridge and two under-counter appliances. A separate scullery adds to the homes practicality.
The home features four well-proportioned bedrooms, all finished with laminate flooring and built-in cabinetry. The main suite is generously sized, complete with air conditioning, underfloor heating, a private balcony, and a full en-suite bathroom creating a calm and private retreat. A further full bathroom, along with a guest bathroom, services the remainder of the home with ease.
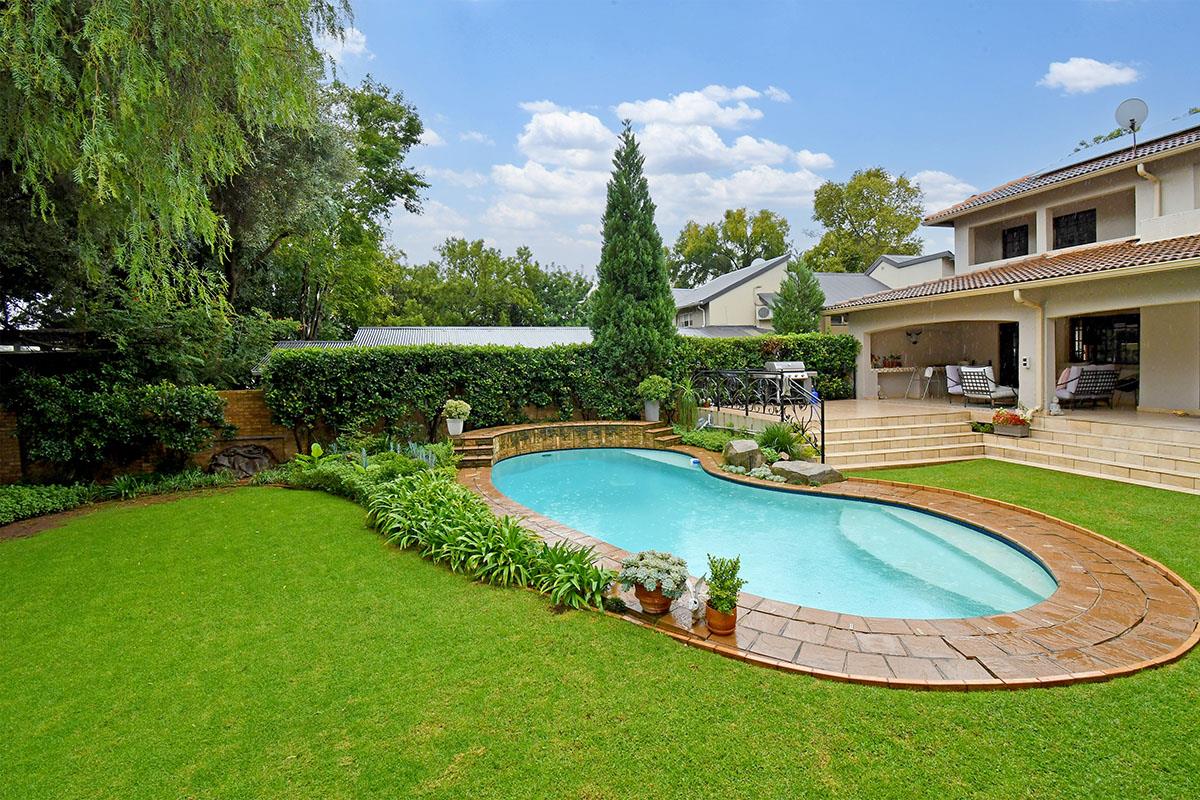
Outdoors, a covered patio and braai area overlook a landscaped garden and swimming pool, offering a tranquil setting for both entertaining and everyday living.
In addition, the property includes a well-appointed two-bedroom cottage ideal for extended family, guests, or a private home office. The cottage offers a main bedroom with en-suite bathroom, a second bedroom with a separate bathroom, a well-sized kitchen with space for one under-counter appliance and a single-door fridge, and a comfortable lounge area.
Property details
- Listing number RR4633849
- Property type House
- Listing date 18 Mar 2026
- Land size 1 000 m²
- Floor size 400 m²
Property features
- Bedrooms 6
- Bathrooms 4.5
- Lounges 2
- Dining areas 1
- Garage parking 2
- Pet friendly
- Laundry
- Pool
- Security post