4 Bedroom House in Fourways Gardens
Exclusive Estate Living | Spacious Interiors | Pool & Garden | Solar & Water Backup
Available 1 February 2027
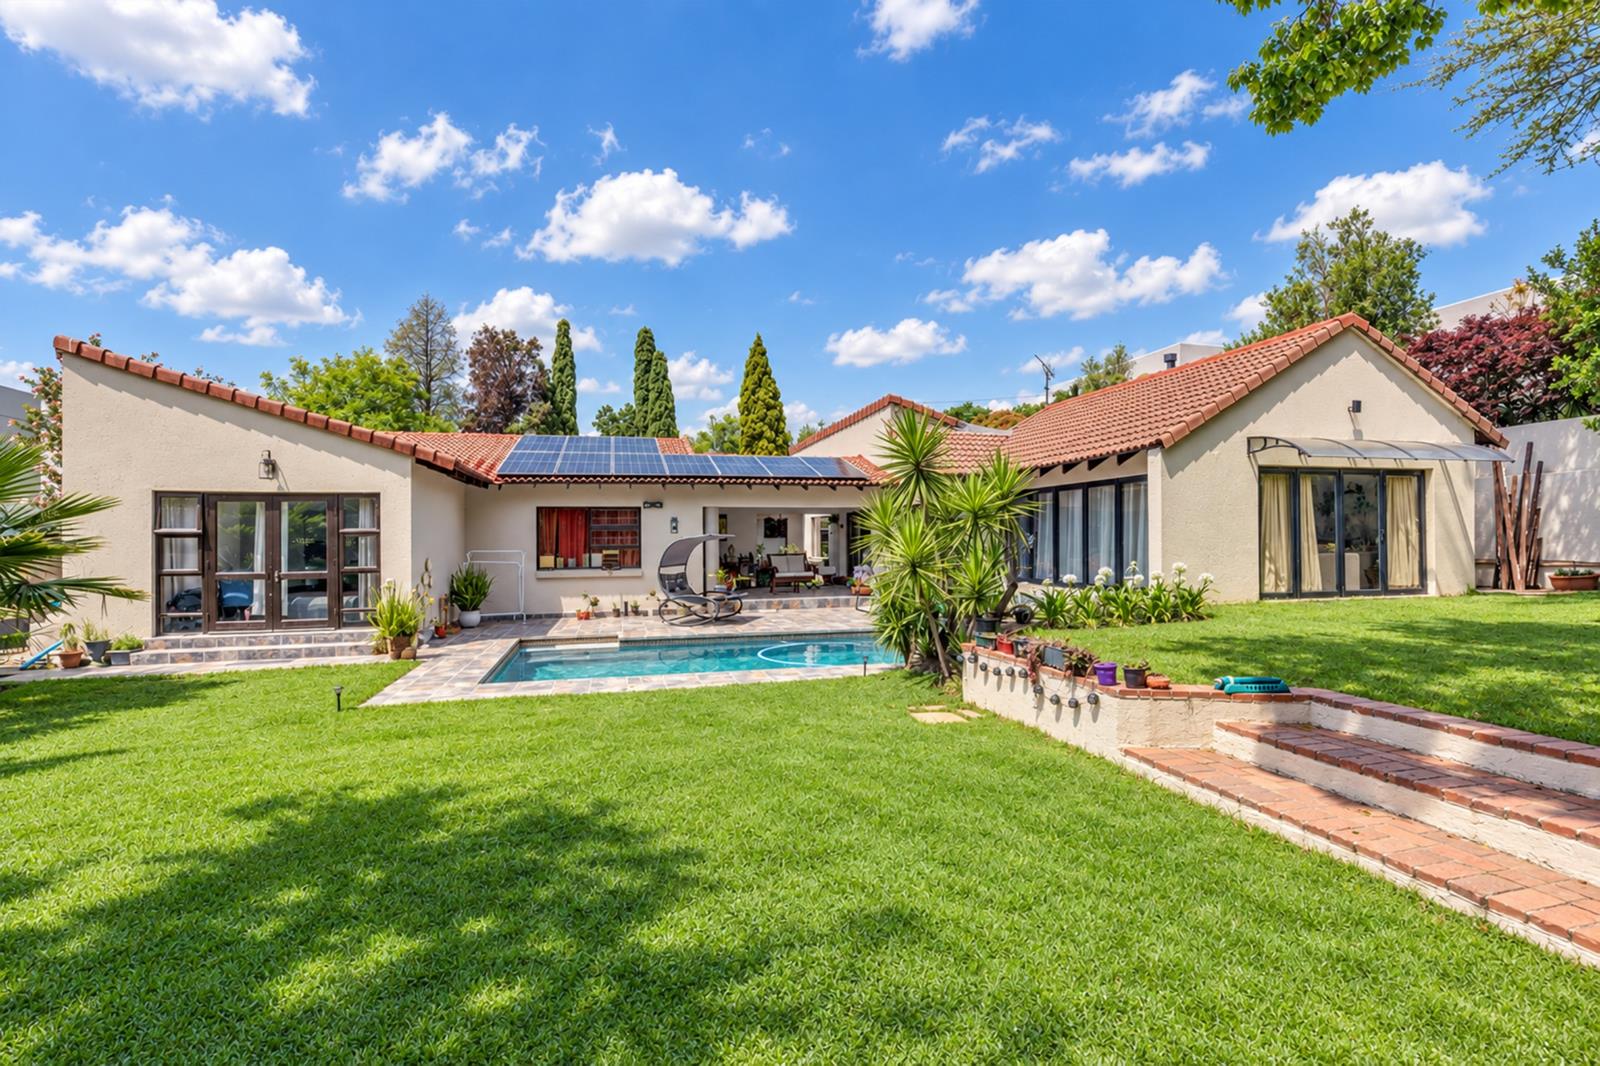
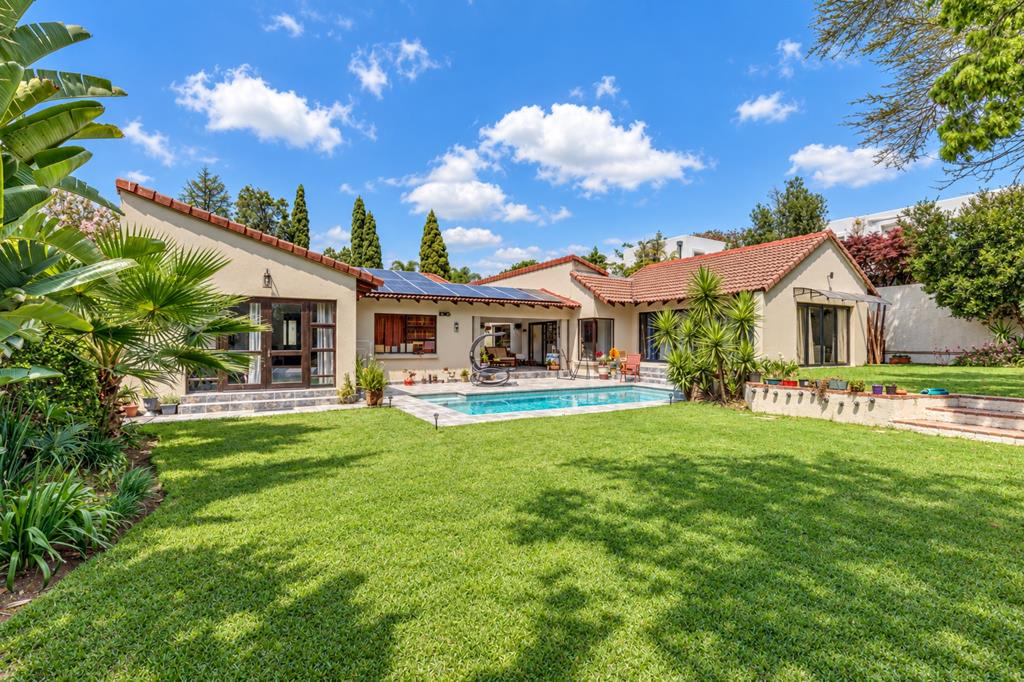
Enjoy sophisticated family living in this generously proportioned four-bedroom, 4.5-bathroom home, ideally positioned in the sought-after Phase 2 of Fourways Gardens. Offering exceptional space, privacy and effortless indoor-outdoor living, this is an ideal rental for a family looking for comfort and security in a prestigious gated estate.
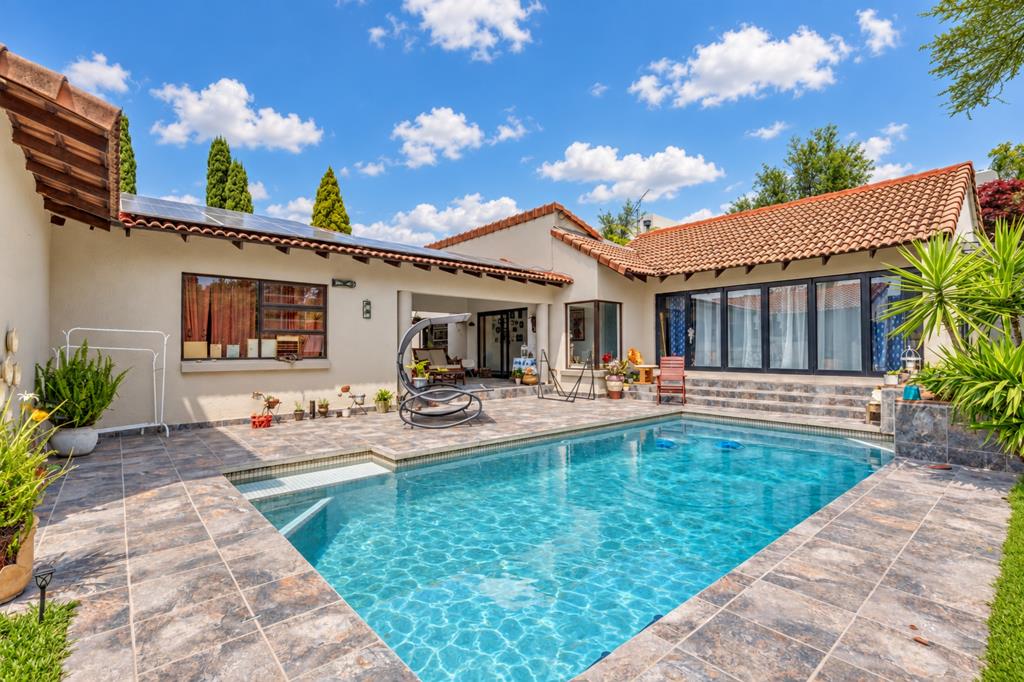
The elegant entrance hall leads to a well-appointed kitchen with a central island, induction hob and double oven, opening to a generous dining area. Two impressive reception rooms a huge lounge and separate TV lounge both flow seamlessly onto the covered patio, expansive garden and sparkling pool.
The four bedrooms are thoughtfully positioned in a separate private wing. Two bedrooms are en suite, while the spacious main suite features a dressing area and beautifully appointed en-suite bathroom.
Property features:
4 spacious bedrooms
4.5 bathrooms
Large lounge and separate TV lounge
Covered patio overlooking garden and pool
Well-appointed kitchen with induction hob and double oven
Expansive private garden and swimming pool
Double garage
Staff suite
Garden storeroom
Full solar power
Water backup
Secure gated estate living
An exceptional rental opportunity combining generous proportions, privacy, modern convenience and the lifestyle appeal of Fourways Gardens. Offering clubhouse with many activities, 7 day a week restaurant, 2 large parks and a dam. Nature reserve and bird hide. Mountain bike track.
2 dog walking parks, cricket nets and soccer pitches and a warm community. Lots of events and plenty of social clubs. A heavenly place to live.
Full Solar backup
Municipal Water backup
Partially furnished
Top security
Light filled home
Has new floor tiles
Garden storeroom
Property details
- Listing number RR4784330
- Property type House
- Listing date 28 Sep 2026
- Land size 969 m²
- Floor size 329 m²
Property features
- Bedrooms 4
- Bathrooms 4.5
- En-suite 2
- Lounges 1
- Dining areas 1
- Garage parking 2
- Pet friendly
- Access gate
- Built in cupboards
- Club house
- Patio
- Pool
- Staff quarters
- Storage
- Entrance hall
- Kitchen
- Garden
- Family TV room
- Fireplace
- Guest toilet