5 Bedroom House in Fourways Gardens
Exceptional Light-Filled Family Home with Superb Entertainment Spaces
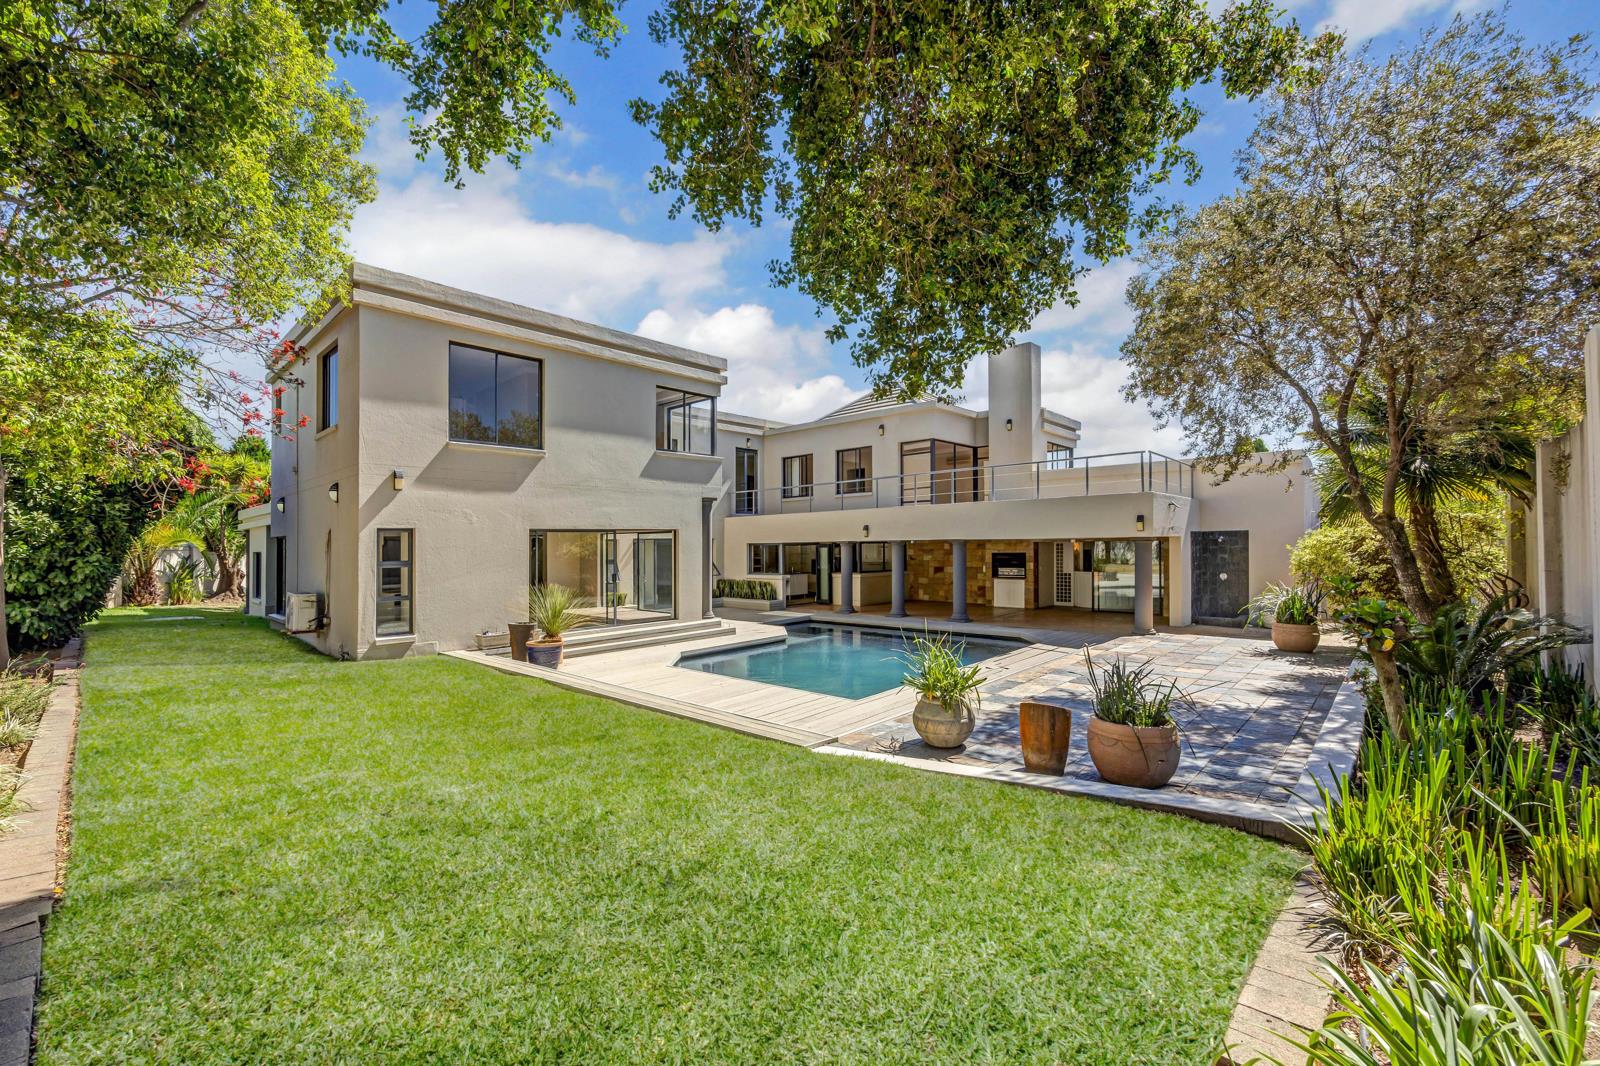
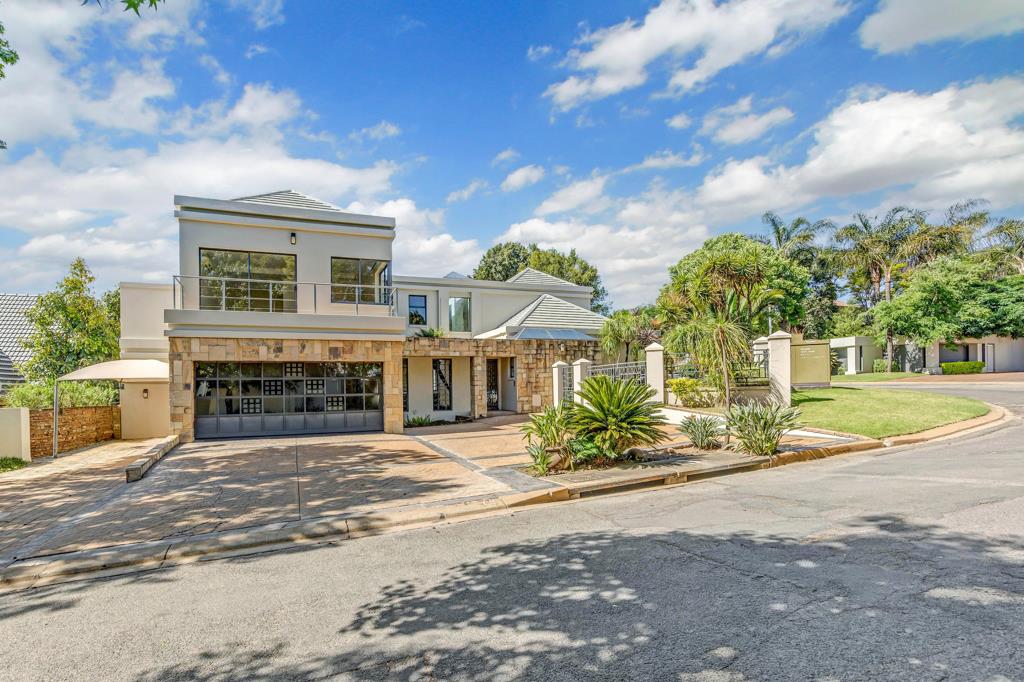
Positioned on a private corner stand in Fourways Gardens Phase 2, this beautifully proportioned double-storey residence offers an exceptional combination of generous family accommodation, versatile living spaces and superb indoor-outdoor entertaining.
A magnificent double-volume entrance hall creates an impressive sense of arrival, with an oversized skylight bathing the entrance and staircase in natural light. Beautiful sealed sandstone tiling adds warmth and character, continuing through the staircase and upstairs areas.
The spacious kitchen is beautifully positioned to overlook the swimming pool and entertainment patio, with generous windows allowing natural light to fill the room. A substantial centre island with granite countertops provides an ideal gathering space, complemented by an extra-large gas and electric cooker, extractor fan, downlighting and extensive cabinetry. A separate scullery, large walk-in pantry and dedicated appliance space ensure excellent practicality for everyday family living.
The inviting dining area enjoys a tranquil outlook over the koi pond and courtyard, creating a delightful setting for family meals and entertaining.
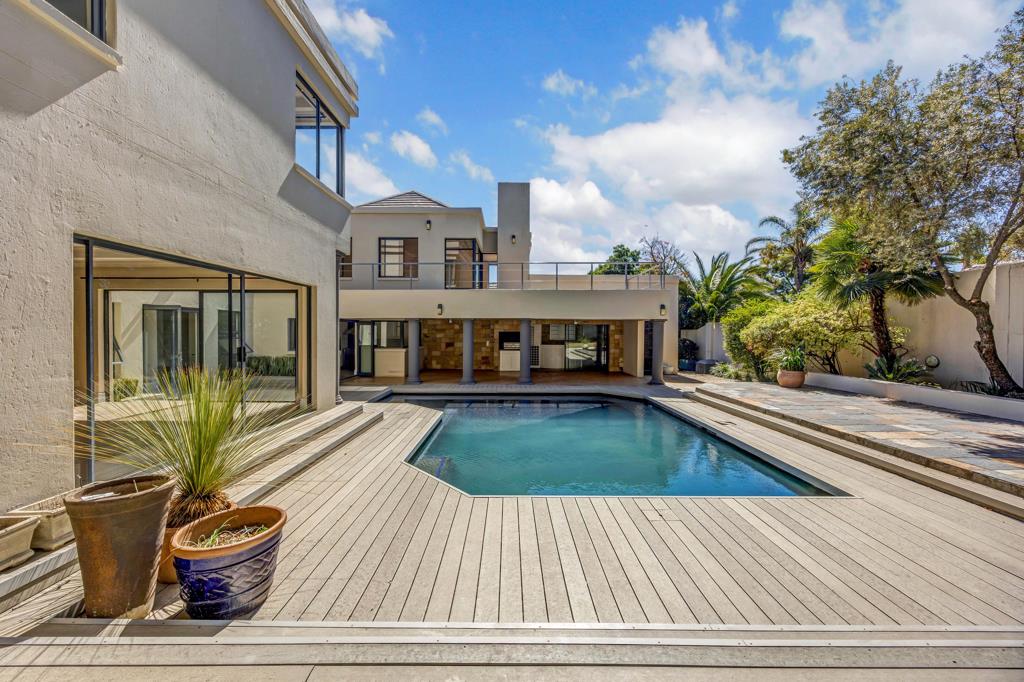
Three separate reception rooms provide exceptional versatility. The expansive main lounge features large aluminium sliding doors opening onto the entertainment patio and swimming pool, creating a seamless connection between the indoor and outdoor living areas. A separate sunken family lounge provides a comfortable space for relaxed family living or a children''s television room, while the third reception room is ideally suited as a formal lounge or private study.
The entertainment areas are particularly impressive, with a generously proportioned covered patio featuring a built-in braai and overlooking the swimming pool, surrounded by expansive decking. A separate, air-conditioned bar room, beautifully finished with sandstone cladding and complete with a bar fridge and its own toilet facilities, provides an exceptional additional entertainment space. The private corner position enhances the sense of seclusion and tranquillity.
A beautifully appointed guest cloakroom features distinctive sandstone cladding, a stone basin and a skylight, completing the downstairs reception accommodation.
Upstairs, a spacious pyjama lounge provides an additional relaxed family living area. Two exceptionally large bedrooms lead off this lounge and share a beautifully appointed full bathroom featuring marble tiling, a crushed-quartz countertop and single vanity.
A third generously proportioned bedroom features laminated flooring, extensive built-in cupboards and its own full en-suite bathroom with quartz countertops and a single vanity.
The magnificent main bedroom suite is a wonderfully spacious and sun-filled private retreat, opening onto its own patio. A separate walk-in dressing room offers extensive cabinetry and generous mirror space, while the luxurious full en-suite bathroom features a spa bath, separate shower, double vanities and toilet. An oversized upstairs linen cupboard provides excellent additional storage.
Further enhancing the versatility of this residence is a separate, light-filled flatlet, complete with laminated flooring, built-in cupboards, air conditioning and an en-suite bathroom with shower, basin and toilet. A small private patio overlooks the street, providing a comfortable and independent living space.
The property also offers exceptionally bright domestic quarters, comprising a separate bedroom, en-suite bathroom with bath, basin and toilet, and a dedicated kitchenette fitted with a sink, countertop and oven.
Additional features include a separate laundry room with extensive shelving, a private outdoor drying courtyard, aluminium-framed windows throughout and an extra-length double garage.
Property details
- Listing number RR4810952
- Property type House
- Listing date 28 Oct 2026
- Land size 1 035 m²
Property features
- Bedrooms 5
- Bathrooms 4.5
- Lounges 2
- Dining areas 1
- Garage parking 2
- Open parking 2
- Flatlets
- Pet friendly
- Access gate
- Balcony
- Pool
- Staff quarters
- Storage
- Study
- Kitchen
- Garden
- Aircon