2 Bedroom Townhouse in Fourways
Space, Style and Secure Living in Sought-After Aquila Estate
Spacious Two-Bedroom Loft Living in Aquila Estate, Fourways
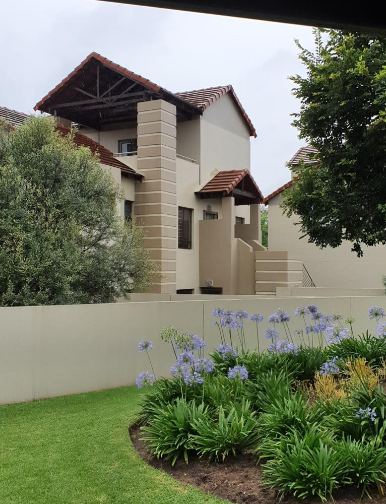
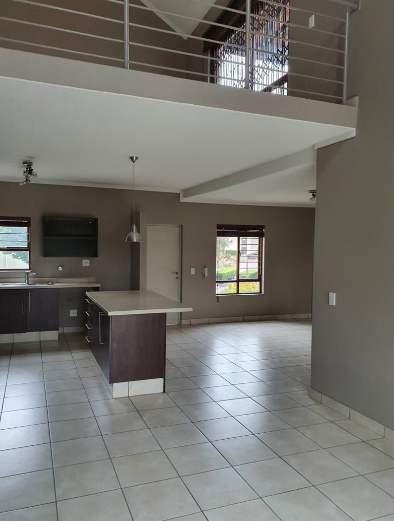
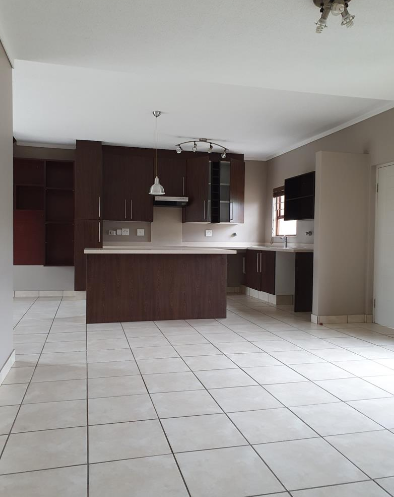
This two-bedroom townhouse offers 140 square metres of well-planned living in Fourways, Sandton. The open-plan layout connects a practical kitchen with dark wood cabinetry, a central island and a bright lounge and dining area. Light tiled flooring runs through the main living spaces, giving the home a clean, easy-care feel. A staircase leads up to a loft space that suits a home office, reading nook or additional lounge.
The two bedrooms are carpeted and comfortable, with built-in cupboards in the main bedroom and a ceiling fan for added comfort. The main bedroom includes an en-suite bathroom with a bath and shower, while a second full bathroom serves the rest of the home. Windows throughout bring in good natural light, and the neutral tones create a calm backdrop for everyday living. Parking for four vehicles and a single garage add convenience.
Residents enjoy access to the Aquila Estate club house and a garden setting with paved outdoor areas. The complex provides an access gate, electric fencing, an alarm system and 24-hour security. Pets are permitted, subject to estate rules. The home is ideally placed for families, professionals and anyone seeking a low-maintenance lifestyle in a sought-after northern suburb.
Key Features
Two bedrooms, two bathrooms
Open-plan kitchen and living area
Loft space for flexible use
Single garage and four parking bays
24-hour security and electric fencing
Get in touch to find out more.
MAXONE HOLDINGS PTY LTD trading as REMAX One Kramerville operates in terms of a franchise agreement with REMAX of Southern Africa.
Property details
- Listing number RR4810740
- Property type Townhouse
- Listing date 27 Oct 2026
- Land size 140 m²
- Floor size 140 m²
Property features
- Bedrooms 2
- Bathrooms 2
- Lounges 1
- Dining areas 1
- Open parking 2
- Pet friendly
- Access gate
- Alarm
- Club house
- Garden
- Electric fencing
- Paving