428 m² Commercial space in Magaliessig
428m² First-Floor Office Suite to Let at The Design Quarter, Fourways
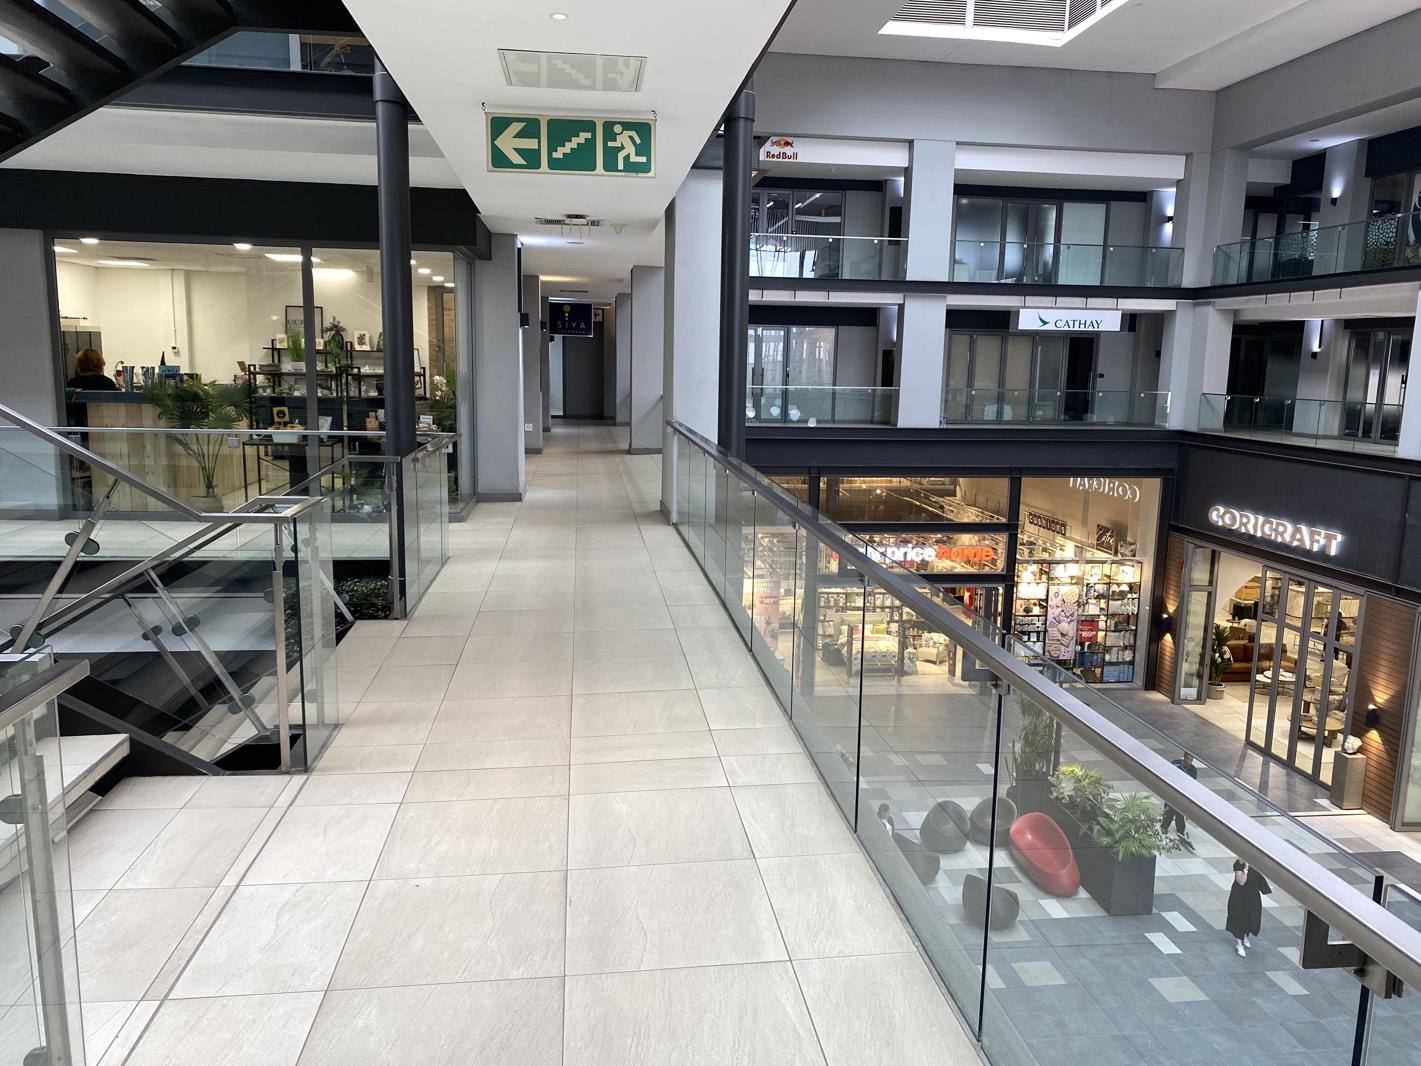
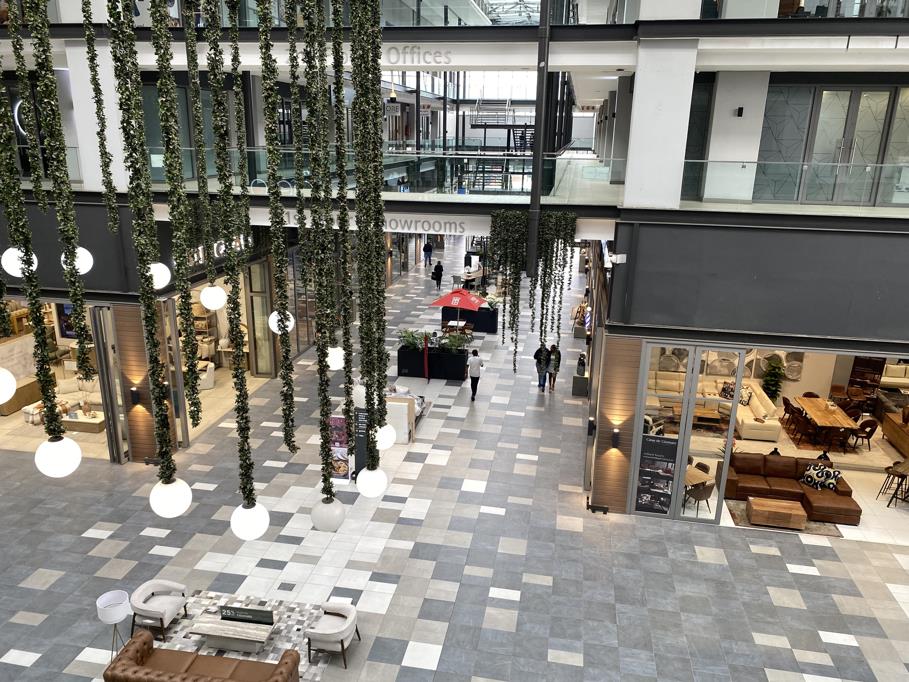
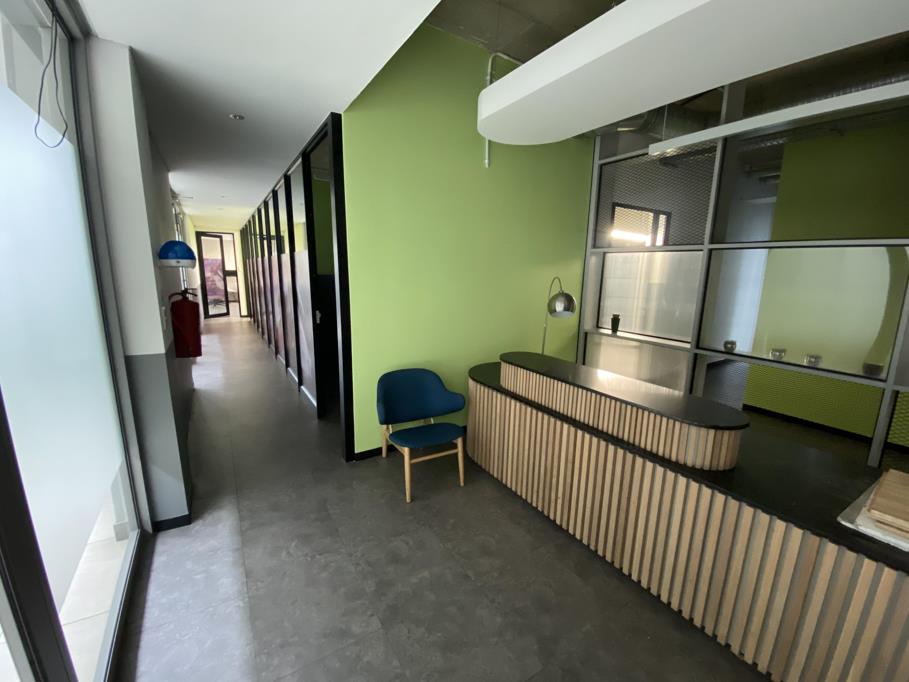
Located in the sought-after Design Quarter precinct of Fourways, this 428m2 first-floor office suite offers a professional working environment with a modern fit-out and excellent accessibility.
The suite comprises a reception area, large boardroom, two offices, two meeting rooms, a storeroom, a well-appointed kitchen with staff pause area, four workstations, a training room, two large open plan areas and access to a balcony. The existing layout provides a combination of meeting, collaborative and open-plan working areas, with the flexibility to accommodate most teams requiring this size suite.
The building is equipped with backup power and water to support uninterrupted business operations, as well as high-speed fibre connectivity. Access is controlled and 24-hour security provides additional peace of mind.
Parking options:
Basement bays: R800 ex VAT per baymonth
Shaded bays: R700 ex VAT per baymonth
Open bays: R600 ex VAT per baymonth
Location highlights:
Highly visible and easily accessible via the N1Winnie Mandela Drive interchange
Within walking distance of Design Quarter, offering restaurants, cafes and convenience stores nearby
Conveniently positioned for access to Fourways, Sandton and surrounding areas
Availability: 1 October 2026
Contact us to arrange a viewing of this well-located office suite.
Property details
- Listing number RR4767266
- Property type Commercial
- Listing date 7 Sep 2026
- Land size 428 m²
- Floor size 428 m²