4 Bedroom House in Duxberry
Refined Family Living in Sandton''s Duxberry Cluster
Stylish Four-Bedroom Cluster Home in Duxberry, Sandton
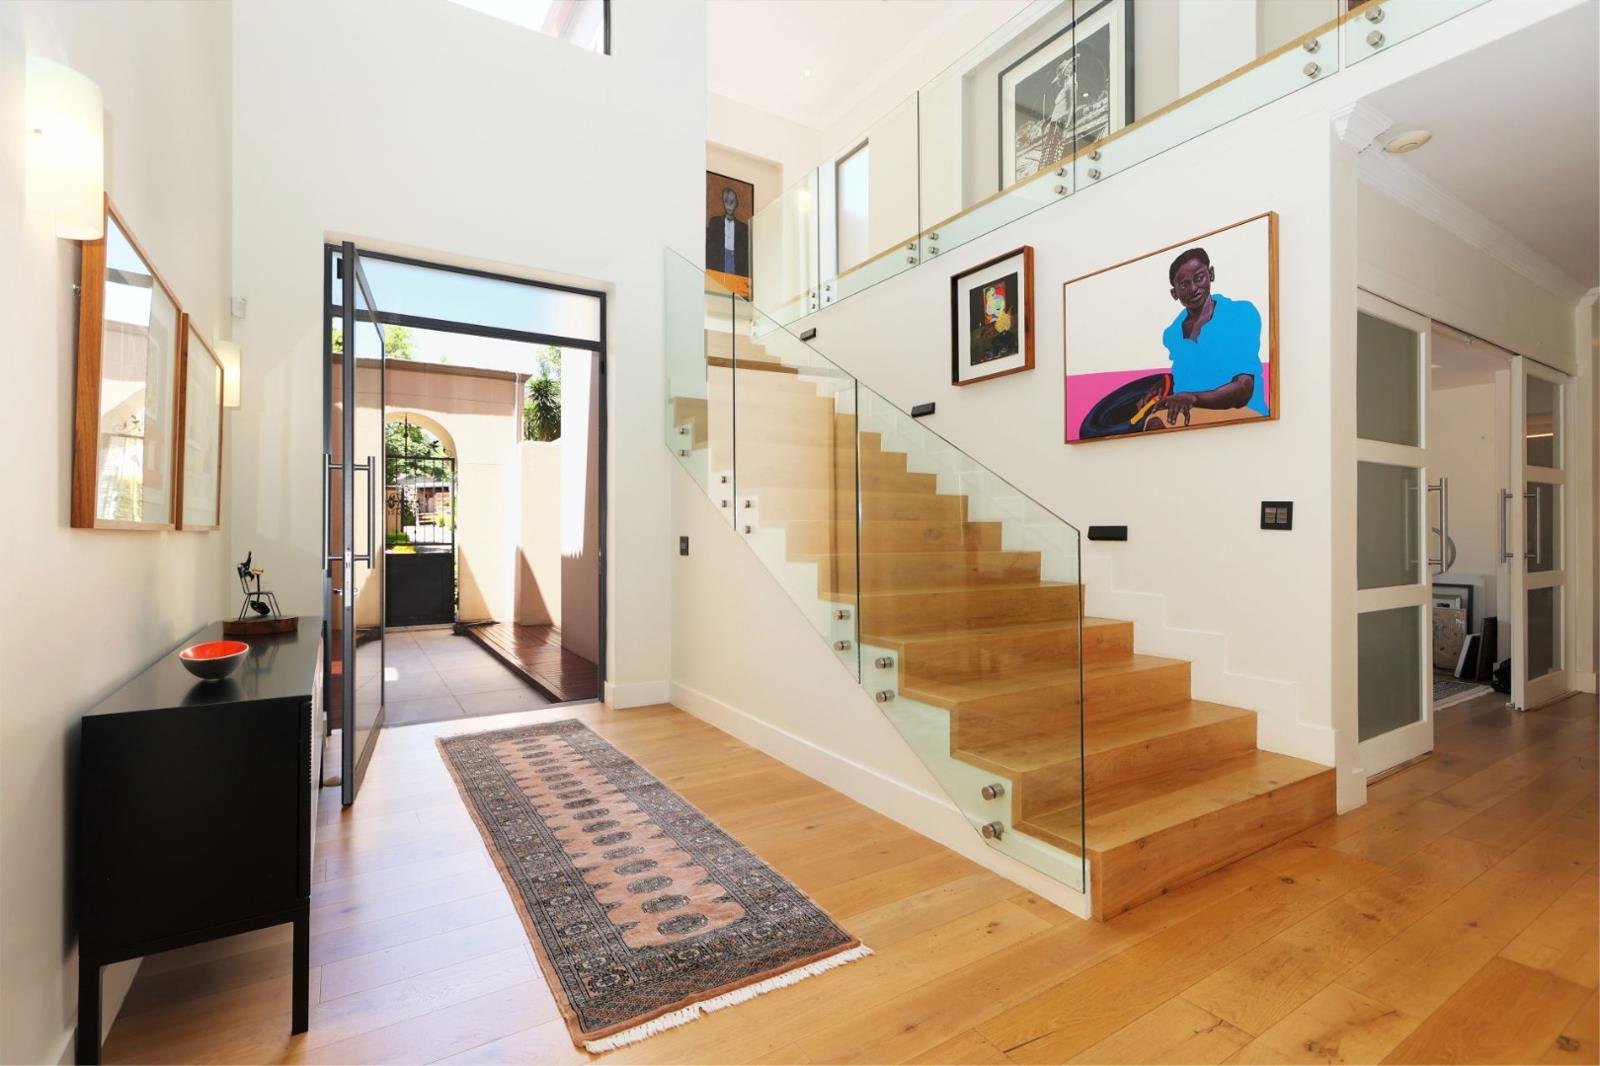
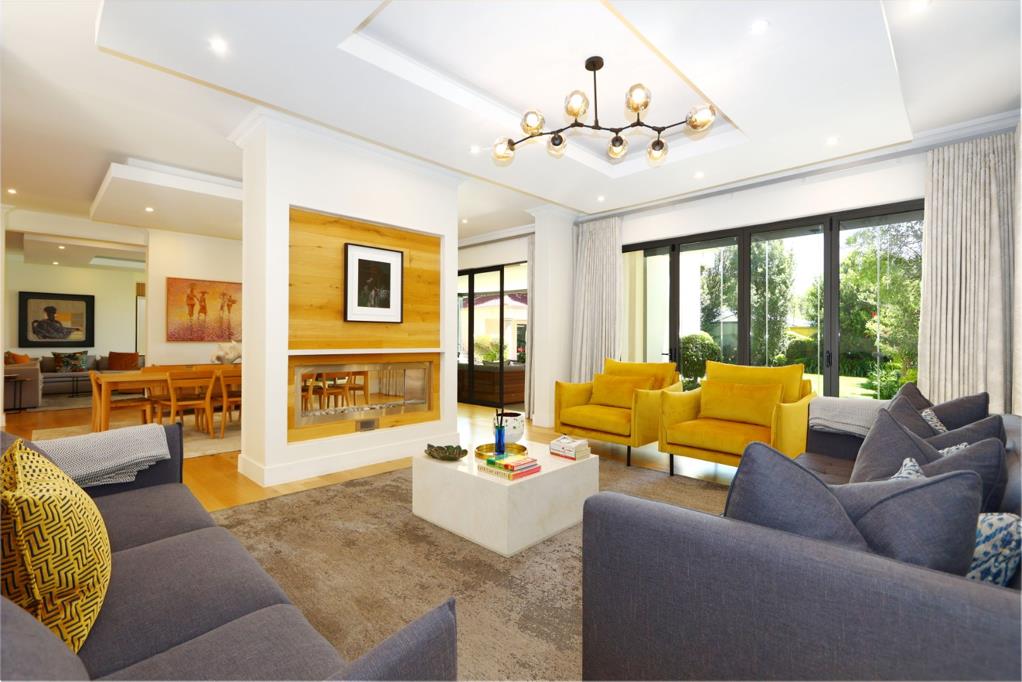
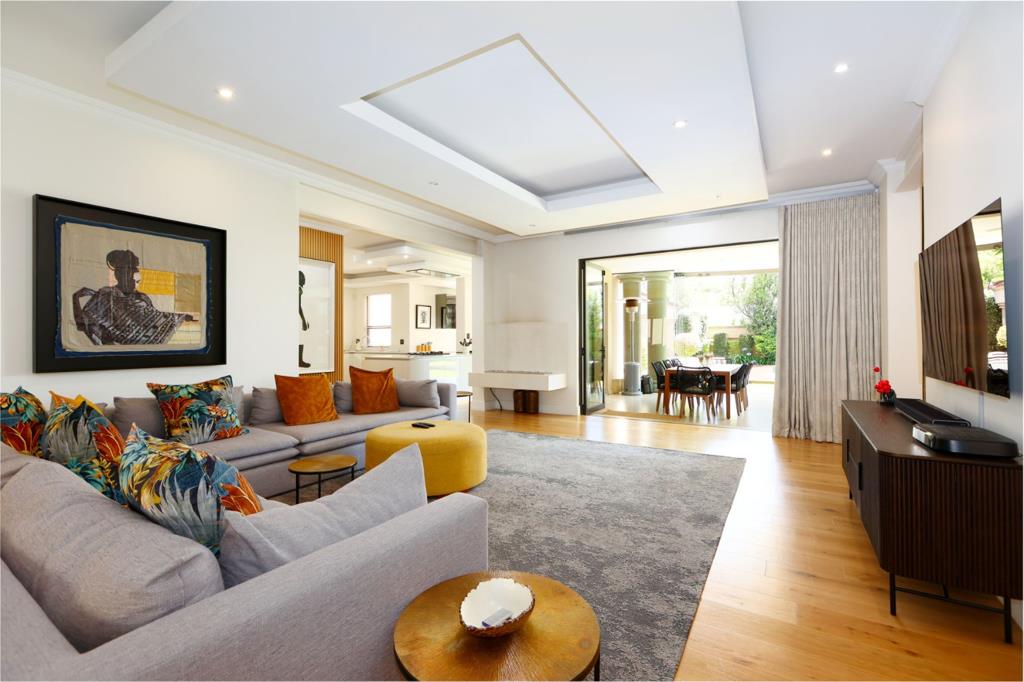
Step into a refined family residence where double-volume ceilings, oak flooring and a sweeping glass staircase set an elegant tone from the moment you arrive. Light pours through expansive folding glass walls into interiors finished with restraint and warmth. The open-plan living and dining spaces flow seamlessly towards a chef''s kitchen of high-gloss white cabinetry and a central island. A dedicated wine room and an office lined with built-in shelving add distinctive character to the home.
Outdoors, the garden unfolds as a private retreat, with manicured lawns, mature greenery and a timber-decked swimming pool. A covered entertainment terrace with a built-in braai and generous seating invites long lunches and relaxed evenings under the trees. Four ensuite bedrooms provide comfortable privacy for every member of the household, supported by a guest cloakroom. Sophisticated lighting and fireplaces complete the sense of understated luxury throughout.
Practical living is thoughtfully catered for, with a gym, sauna, staff quarters, laundry and pantry. Sustainable features include solar panels, battery backup and water tanks, offering reassurance and efficiency. Set within a cluster development in the established Sandton suburb of Duxberry, the home enjoys convenient access to the wider Sandton business and lifestyle hub. Air conditioning, sliding doors and a fully furnished option make the home ready to enjoy from day one.
Key Features
Four ensuite bedrooms
Main bedroom with private lounge
Heated swimming pool and deck
Built-in braai and covered terrace
Solar panels and battery inverter
Gym, sauna and four garages
Enquire today to secure this rental.
MAXONE HOLDINGS PTY LTD trading as REMAX One Kramerville operates in terms of a franchise agreement with REMAX of Southern Africa.
Property details
- Listing number RR4813306
- Property type House
- Listing date 30 Oct 2026
- Land size 1 213 m²
- Floor size 812 m²
Property features
- Bedrooms 4
- Bathrooms 4
- En-suite 4
- Lounges 2
- Dining areas 1
- Garage parking 4
- Pet friendly
- Access gate
- Alarm
- Balcony
- Deck
- Gym
- Laundry
- Patio
- Pool
- Scenic view
- Security post
- Staff quarters
- Study
- Furnished
- Entrance hall
- Kitchen
- Garden
- Pantry
- Electric fencing
- Family TV room
- Paving
- Fireplace
- Guest toilet
- Built In braai
- Aircon