2 Bedroom Cluster in Parkmore
Gas fireplace and pool on the Sandton Field and Study Centre road in Parkmore | Sandton
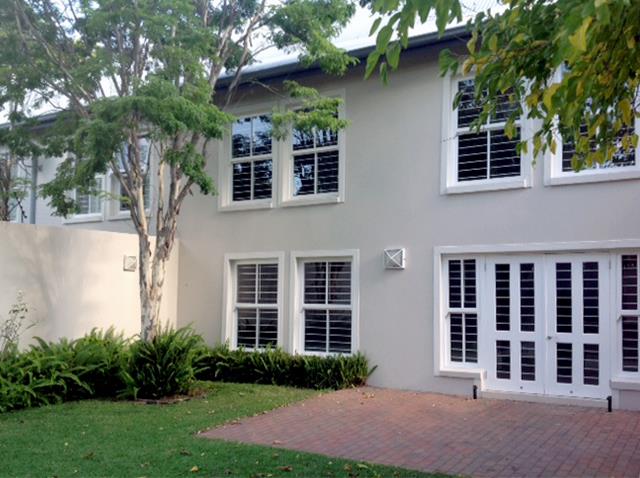
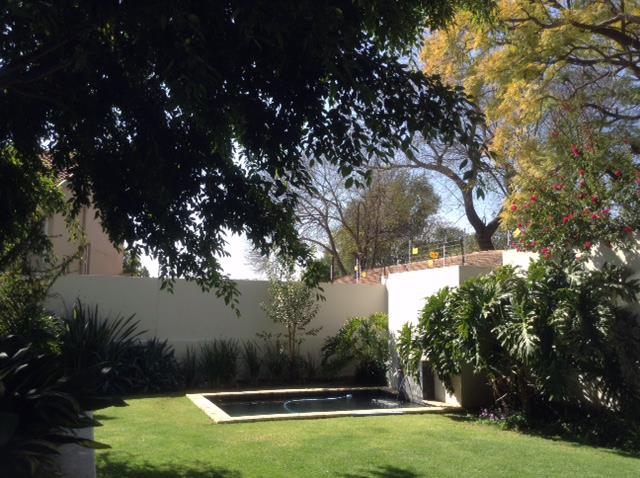
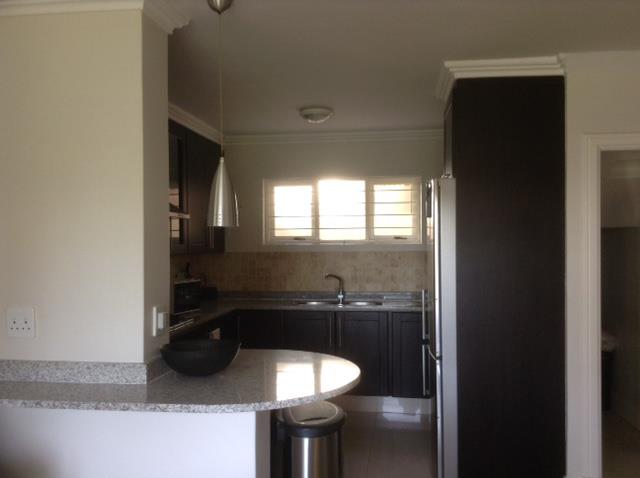
There is a gas fireplace in the lounge. The rest of the ground floor opens off it, with the kitchen and dining area in the same room and doors onto a timber deck under a pergola. Past the deck is a walled garden with a lawn, and at the far end a plunge pool under a mature tree. It is a small pool. On a January afternoon it is all you want. The kitchen has a curved granite counter with a breakfast bar overhang, dark cabinetry and a double sink. There is a guest cloakroom downstairs and a storeroom.
Upstairs are two bedrooms, each with its own full bathroom. The main has a bath and a separate shower. One bedroom has an air conditioner. The stairs have a stainless steel balustrade, and the landing window looks down over the lawn and the pool.
Three homes share this stand and that is the whole arrangement. There is no complex and no body corporate. The windows are cottage pane and the paving is brick, an older style than the new Parkmore townhouses. Two undercover parking bays are at the front. The Sandton Field and Study Centre is on 14th Street, and Benmore Gardens and Sandton City are a short drive.
Water, refuse and effluent are included in the rent. Electricity and gas are prepaid. Armed response, pool service and garden service are for the tenants account. Fibre is installed. Twelve month lease, unfurnished, no pets.
Speak to Sharon Louw about a viewing.
Property details
- Listing number RR4803371
- Property type Cluster
- Listing date 19 Oct 2026
Property features
- Bedrooms 2
- Bathrooms 2.5
- Lounges 1
- Dining areas 1
- Open parking 2
- Patio
- Pool
- Security post
- Study
- Garden
- Fireplace
- Guest toilet