597 m² Commercial space in Sandton Central
597m² Office To Let in Sandton Grayston
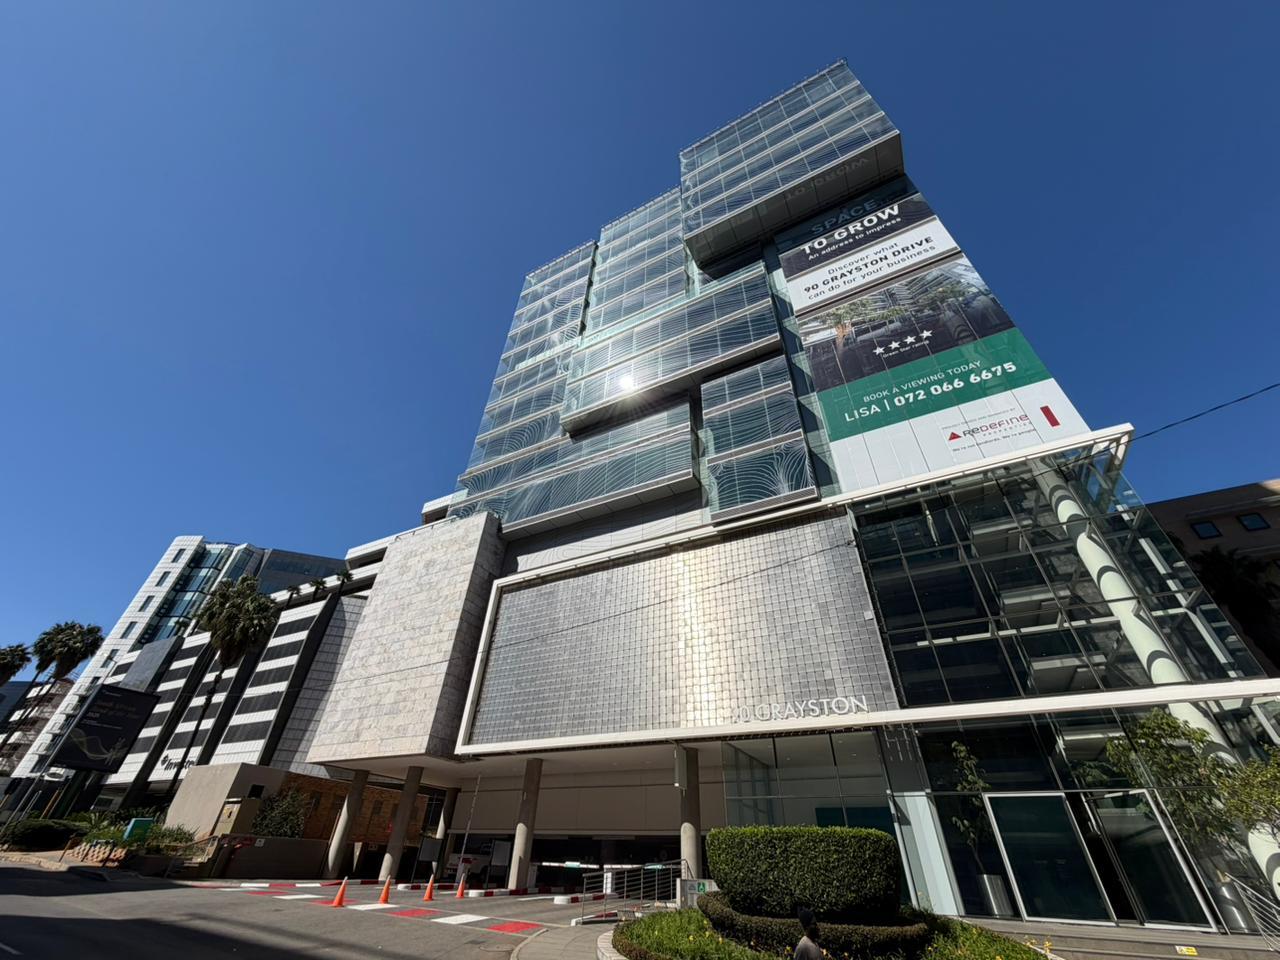
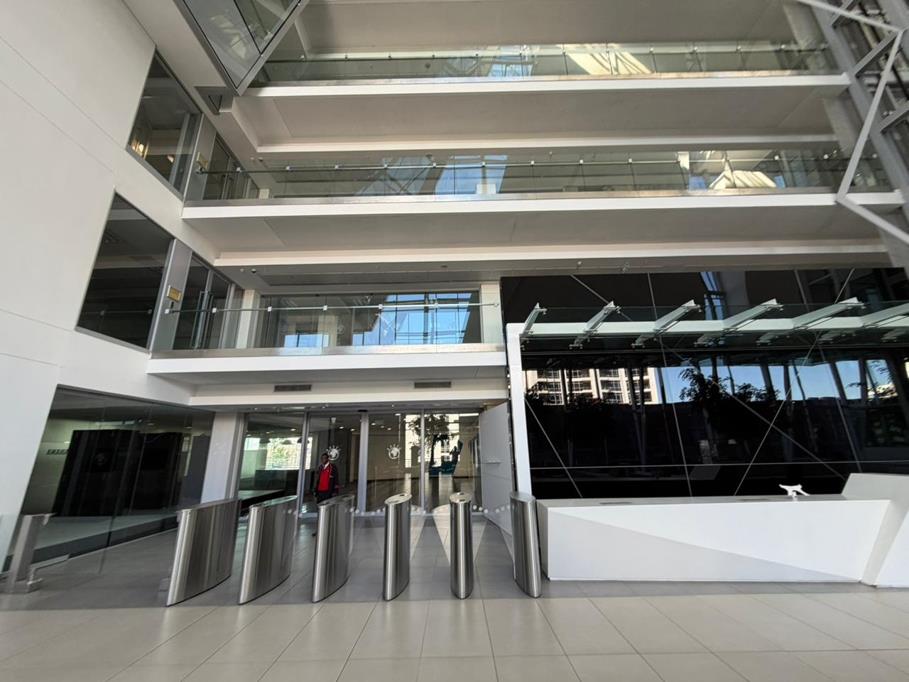
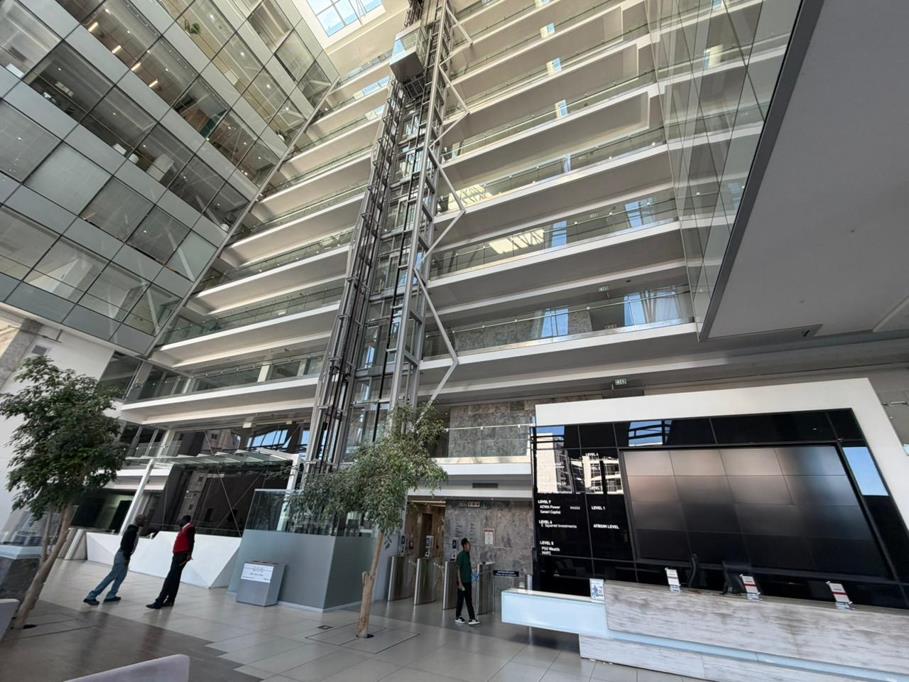
Positioned on Grayston Drive, this 597m2 P grade office on the 8th floor offers a well-configured workspace suited to established corporates seeking a central Sandton presence. The unit features a quality existing fit out with reception, four boardrooms, open plan workspace, four private offices and an internal kitchen, reducing upfront setup costs. Elevated positioning delivers expansive views across the Sandton skyline, reinforcing a professional client-facing environment. The building supports business continuity with backup water and power, while an on-site canteen and coffee shop enhance daily convenience for staff. Rental excludes VAT and utilities.
Office Size: 597m2
Layout: Reception, 4 boardrooms, open plan, 4 offices
Fit-out: Existing quality fit-out with internal kitchen
Parking: Basement bays at R1250 per bay
Building Amenities: Backup water and power, on-site canteen and coffee shop
Access & Transport: Direct access via Grayston Drive with quick links to M1 highway
Proximity to Landmarks: Close to Sandton City and Sandton Convention Centre
Grayston Drive connects efficiently to the M1 and central Sandton grid, placing the office within minutes of key financial institutions and retail hubs, making it practical for client access and staff commuting.
Property details
- Listing number RR4678309
- Property type Commercial
- Listing date 19 May 2026
- Floor size 597 m²