4 Bedroom Penthouse in Sandton Central
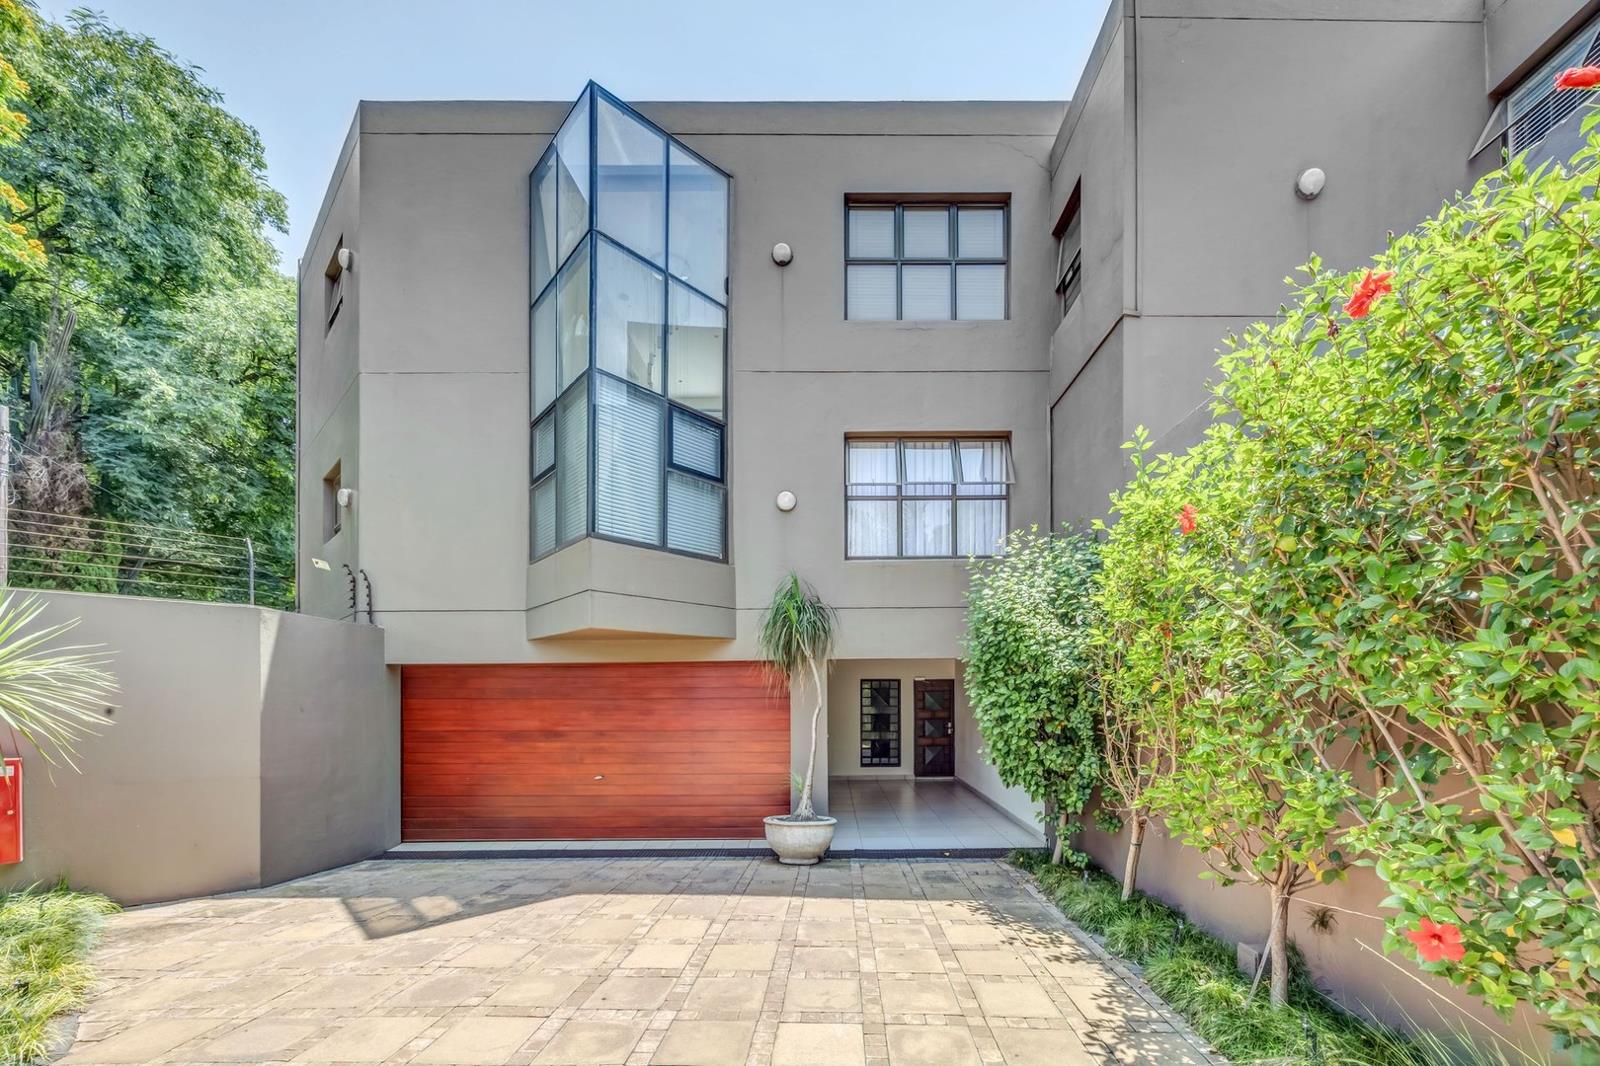
A Beautiful 4-Bedroom Penthouse in the Heart of Sandton
This stunning penthouse offers luxurious living and exceptional space in one of Sandtons most sought-after locations.
Upon entering, you are welcomed by an elegant lounge and dining area, which leads to a guest bedroom with an en-suite bathroom featuring a shower, basin, and toilet. A separate guest toilet adds extra convenience.
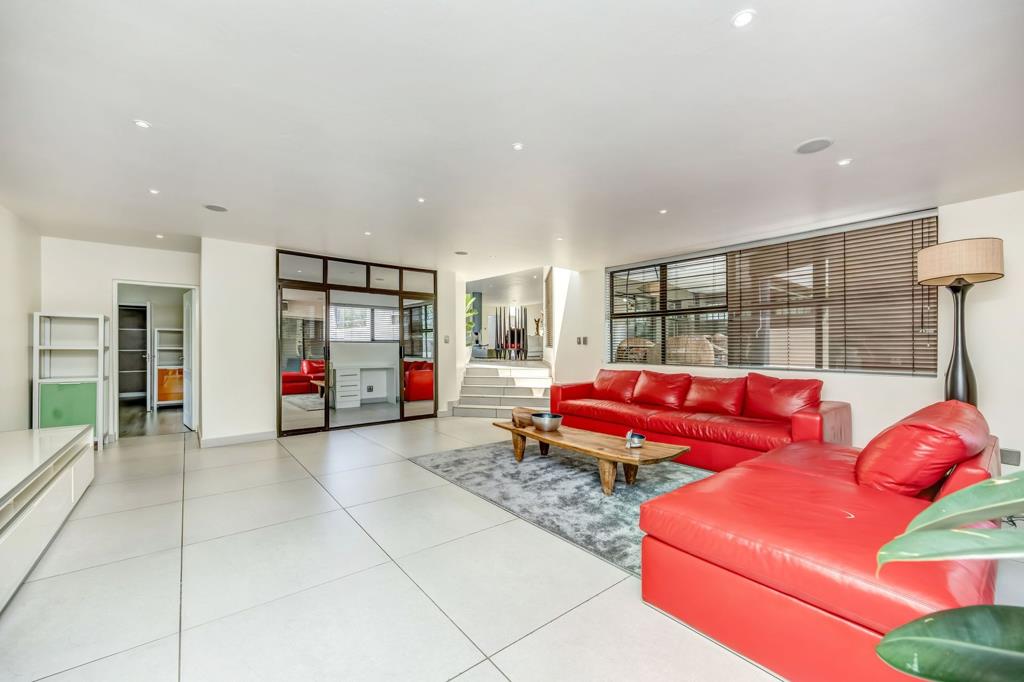
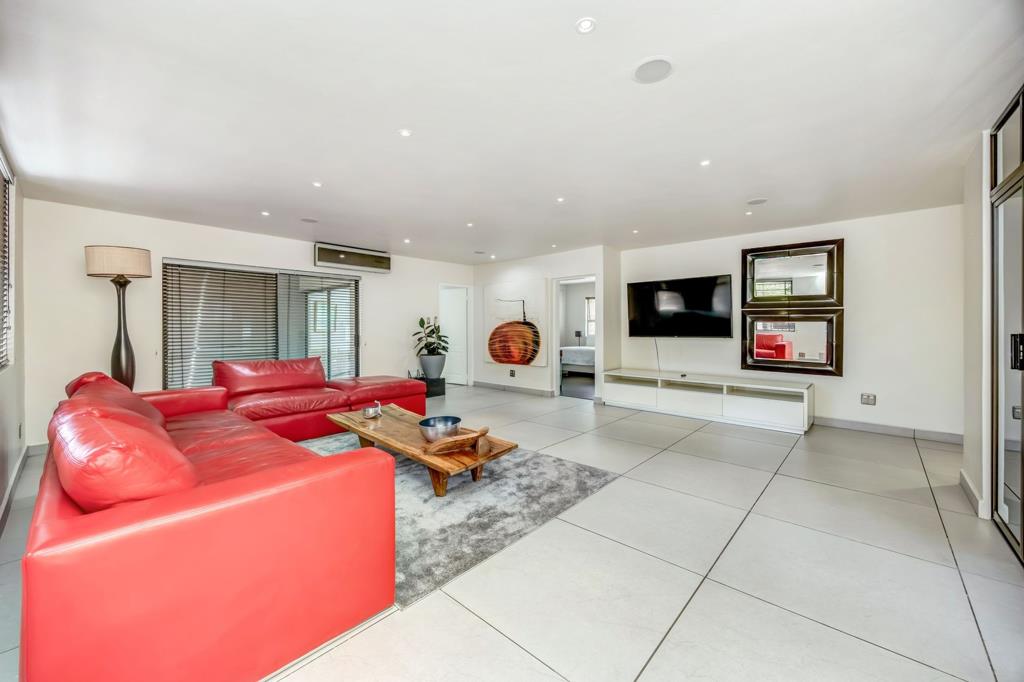
Descending to the lower level, youll find a spacious open-plan kitchen fitted with a gas stove and ample cupboard space. The kitchen flows seamlessly into a formal dining area, perfect for family gatherings and entertaining. This area opens into a formal lounge designed for comfort and relaxation.
The lounge extends onto an expansive 120 m² patio, complete with a dining area, lounge space, and built-in braaiideal for entertaining family and friends.
The penthouse features three additional spacious bedrooms, two of which are en-suite with showers, basins, and toilets.
The main bedroom boasts a luxurious bathroom with a bathtub, shower, his-and-hers basins, and his-and-hers toilets. This bedroom opens onto a 40 m² private balcony overlooking a beautifully landscaped garden and the river.
All bedrooms have direct access to their own balconies, allowing for plenty of natural light and fresh air.
Additional features include:
Staff maids room
Communal swimming pool
Fully equipped gym
24-hour security
This exceptional penthouse combines space, comfort, and luxury living in the heart of Sandton.
Property details
- Listing number RR4598613
- Property type Penthouse
- Listing date 2 Feb 2026
- Floor size 900 m²
Property features
- Bedrooms 4
- Bathrooms 4
- Lounges 1
- Dining areas 1
- Garage parking 2
- Pool
- Staff quarters
- Furnished