3 278 m² Commercial space in Wierda Valley
FITTED FREESTANDING OFFICE BLOCK IN SANDTON CENTRAL
This FULLY FITTED 3278sqm freestanding office building at Inanda Greens Office Park offers a good combination of premium corporate accommodation amidst a serene lifestyle working environment, while remaining closely connected to the amenities of Sandton CBD.
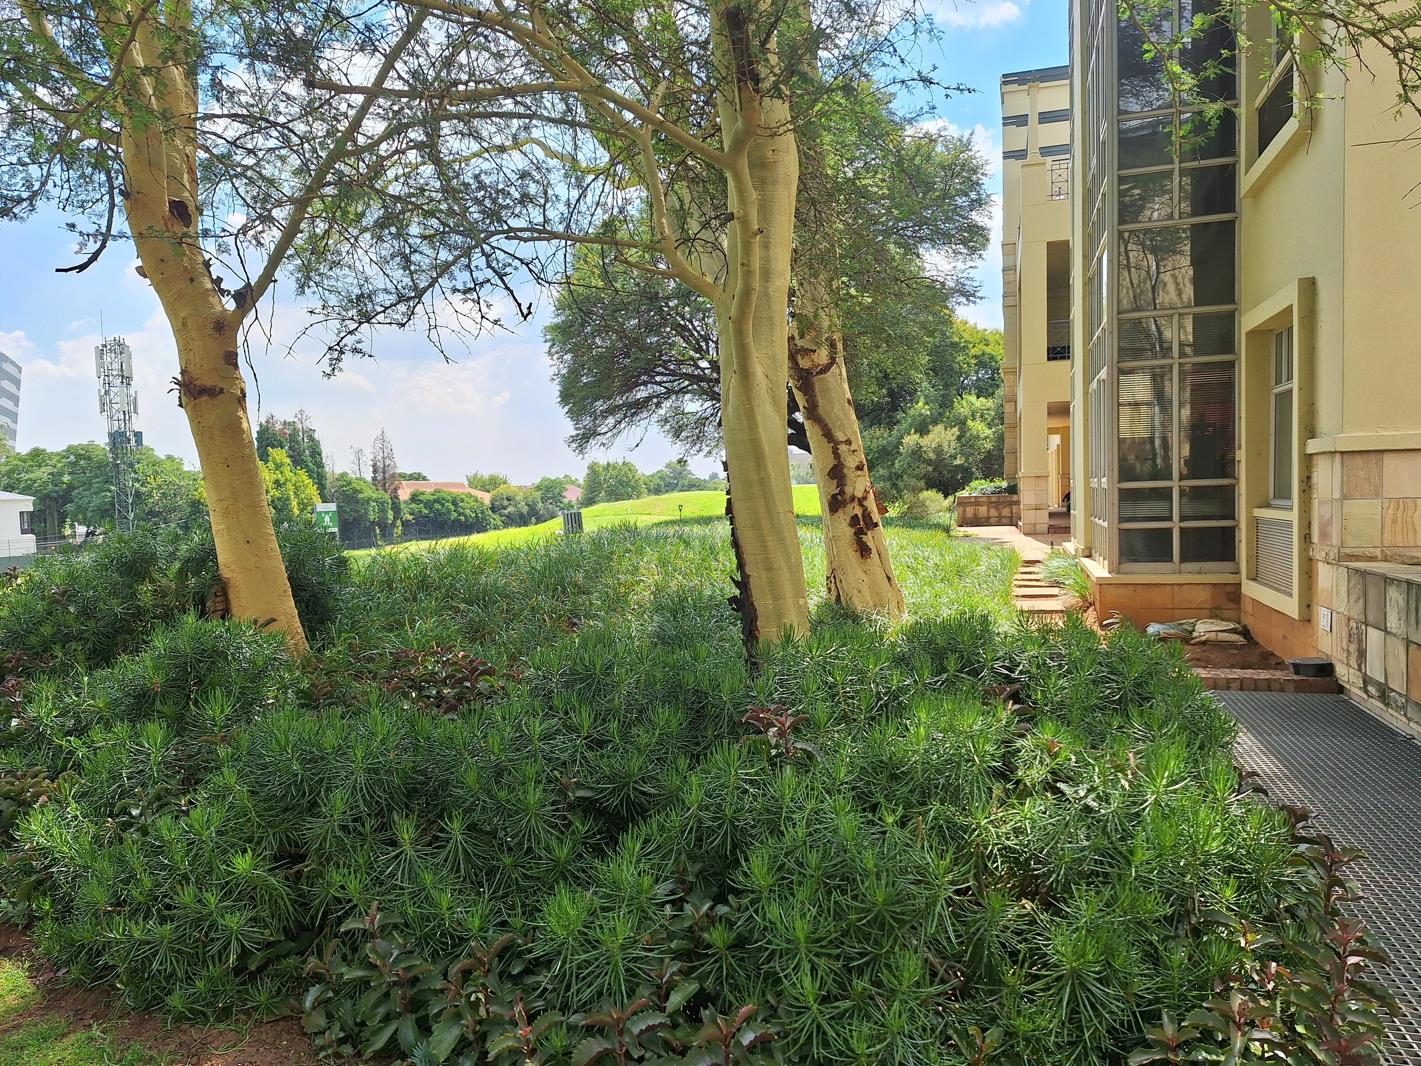
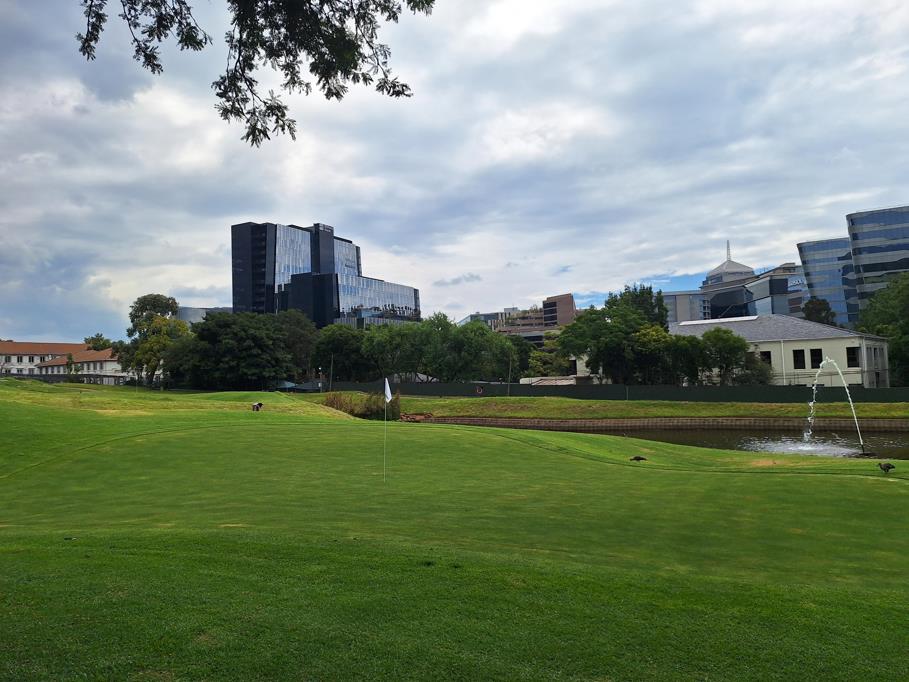
Set alongside the 9-hole Mashie golf course, the building enjoys beautiful views across the fairways towards the Sandton skyline. On the opposite side, the outlook extends across the paddocks and polo fields of the prestigious Inanda Club, creating a peaceful and inspiring environment that feels a world away from the city, yet is located only minutes from Sandtons commercial heart.
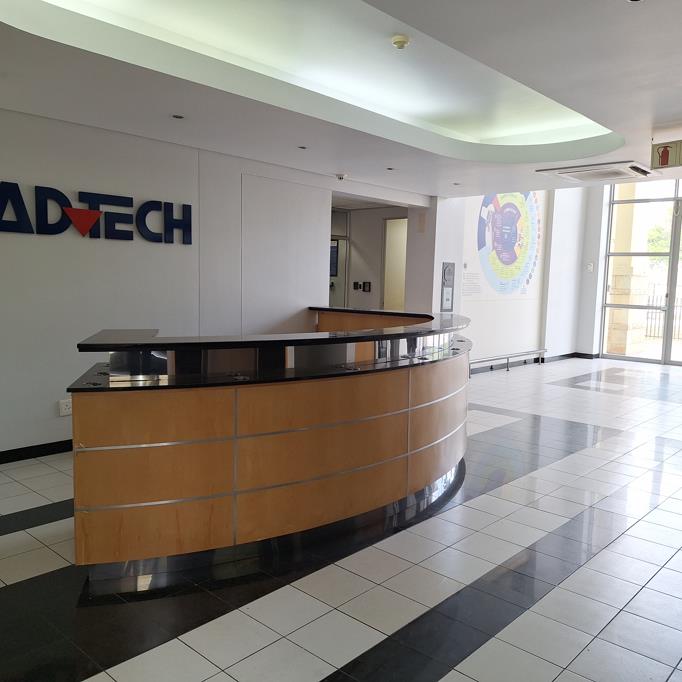
The 3,278m2 building consists of three levels and is fully fitted and ready for occupation. The existing configuration provides an excellent balance of individual offices, open-plan workspace, boardrooms and meeting rooms. There is a lift to access each floor. Adding to the green lifestyle environment the offices lead out onto balconies which overlook the gardens and course.
A generous tenant installation allowance is available, providing the opportunity to customise the building and create a workplace that reflects your business, operational needs and corporate identity.
The canteen on the lower ground floor open onto a lovely terrace surrounded by landscaped gardens overlooking the golf course. This provides an inviting space for staff lunches, informal meetings or simply enjoying a break in an exceptionally tranquil setting. There are several kitchens on each floor and a full catering kitchen in the wing serving the boardrooms.
Inanda Greens offers a unique lifestyle working environment, with an onsite restaurant and cafe in the park providing convenient dining and refreshment options. The office park is fully equipped with backup power and water, providing additional security and business continuity in today''s working environment.
The prime location provides easy access to Sandton CBD and its extensive range of retail, hospitality, restaurants and banking facilities, as well as the Gautrain station and surrounding business nodes. It offers businesses the opportunity to establish a prestigious headquarters in an environment that combines accessibility, convenience and an exceptional quality of work life.
RENTAL STRUCTURE. Offices 3,278m2 at R175m2. Balcony 179m2 of balcony x R40m2.
Basement parking x R750, shade bays x R650, open bays x R550.
Additional charges comprise a generator recovery of R3.21m2, CID levy of R0.04m2 and refuse at R0.71m2.
This is a great opportunity to secure a substantial freestanding office building in one of Sandtons most distinguished office environments, offering a combination of generous fitted accommodation, flexibility, exceptional views and a lifestyle that is difficult to replicate.
Property details
- Listing number RR4759768
- Property type Commercial
- Listing date 30 Aug 2026
- Land size 7.9 ha
- Floor size 3 278 m²