7 Bedroom House in Woodhill Golf Estate
1036 Woodhill drive, Woodhill golf estate
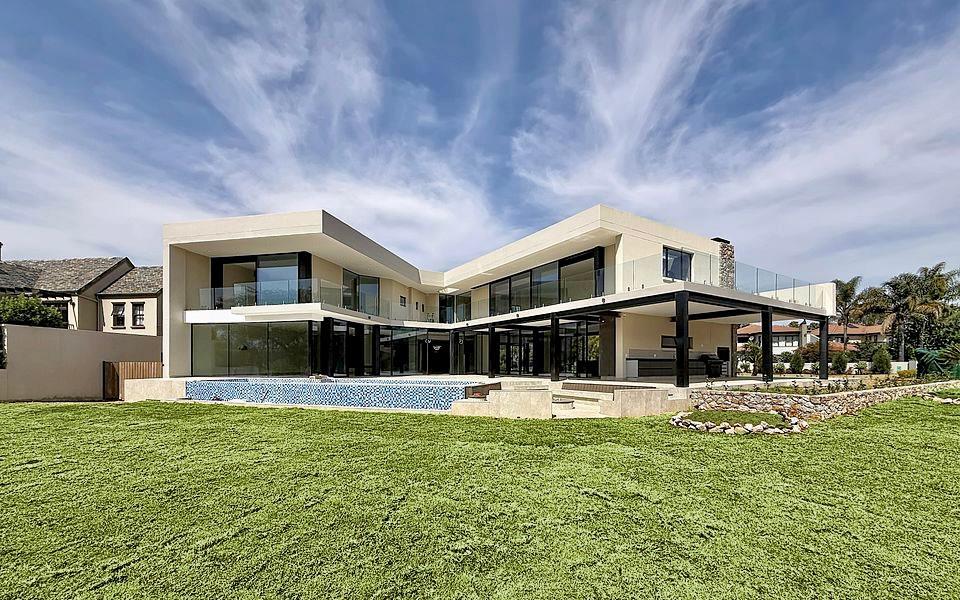
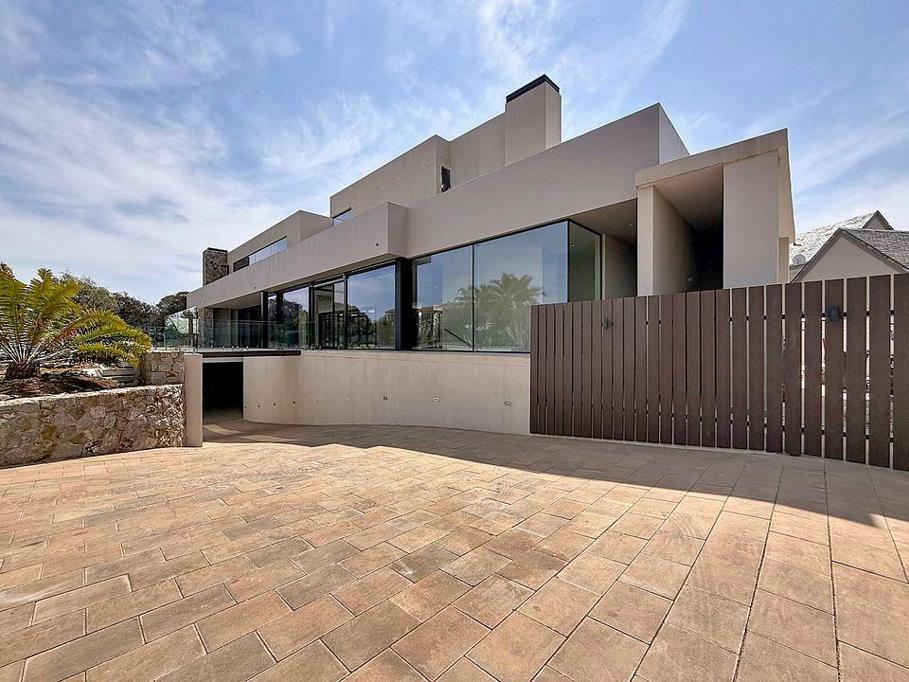
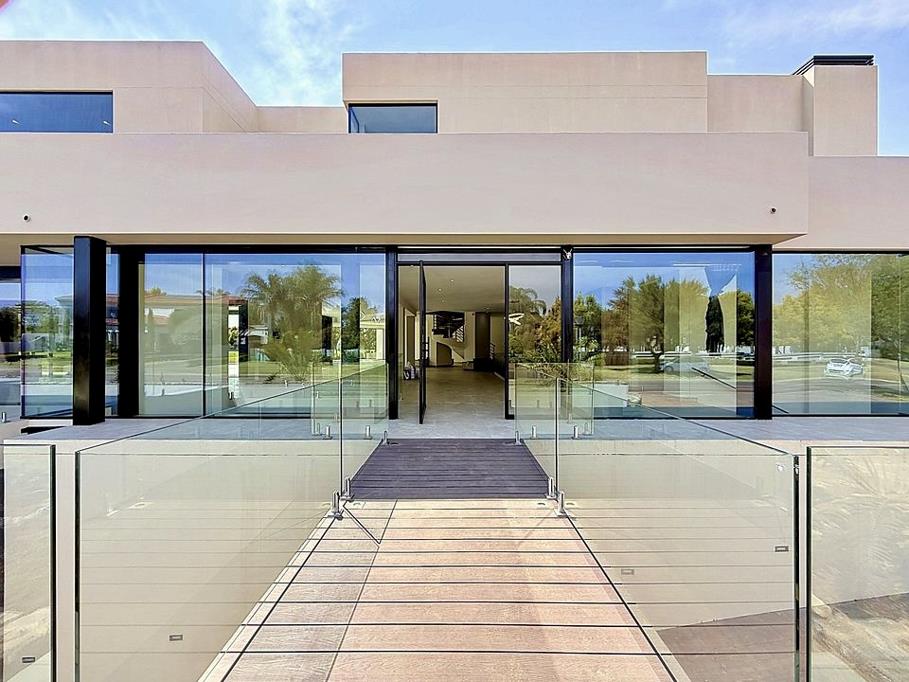
A modern architectural masterpiece North facing on the golf course
1998m2 residential home , built over 4 levels comprising of the below
7 x en suite very spacious bedrooms
There are 2 x air conditioned main bedrooms facing the golf course with balconies.
Left facing has a built in sauna, with a double his and hers showers, with balcony access.
Right facing has a walk in dresser, tv lounge area with balcony access.
Lower level bedrooms inter lead to a pyjama lounge, one has a study, other a walk in dresser.
Staff quarters consisting of 2x staff rooms , a staff bathroom , with a gas hob staff kitchen
The 400m2 lower office level includes 2 x bathrooms, a kitchen, a theatre room, and 2 storage rooms.
Open plan kitchen, has built in double integrated full length fridges, and a freezer, 2 x eye level ovens, one electric and a
gas oven. A 900mm 5 x plate gas hob with an integrated extractor. The 4m island is built out of an exquisite quartz and
granite stone.
A separate scullery, with double wash up sinks, space for a washing machine , tumble drier, dish washer, walk in pantry,
walk in laundry prep linen room, walk in storeroom.
Separate breakfast room.
Coffee station with built in glass door fridge
Bar area with built in floor model ice machine, double door glass beverage cooler, and a bar island, with ice champagne
reservoir. Double guest loo s situated behind the bar.
TV room with main lounge area share a dual 1200m automated gas fireplace facing the golf course. Insulated with 12mm
double glazing, imported Swiss made aluminium sliding doors.
Entertainers dream overflow patio areas can accommodate 12 x ten-seater round tables. The 1500 m2 grassed open
area surrounding the house can accommodate vehicle parking for such entertainment, this facility is extremely rare for a
Woodhill house.
Braai area with a sperate sink has a gas built in braai, as well as a 1200mm conventional braai.
Fire pit area has an automated wifi gas burner, with bench seating and a double cushion cupboard.
Pool is heated, with a 2nd overflow pump.
Gym room has a walk on sky light glass.
Garage can accommodate 10 x vehicles and has a bicycle workshop adjacent to it.
Green house - Solar powered system, with 24 panels will ensure total uninterrupted power supply.
Solar powered geysers, and gas-powered kitchens contribute to the Greenhouse setup.
Automated motion detection led lights activate automatically through the main circulation areas of the house
Wifi access has been installed and covers every area of the house, every bedroom has direct tv point data cabling.
Automated wifi lights can be phone activated remotely
Security cameras, wifi phone monitored and controlled, with voice communication
Gardens and lawns are automatically irrigated daily.
Available for occupation 1 Sept 2026
R160 000 rental per month unfurnished
R60 000 rental additional for furnished option
Due to the size of the house, monthly extras can get costly, so we have included all additional expenses as below
Electricity R20 000m
Solar power usage R5 000m this balances the electricity usage
Water and sanitation R5 000m includes the watering of the golf course lawn
Gardening and house maintenance R5 000m
Homeowners access fees, internet services, wifi cameras and wifi lighting R5 000m
Property details
- Listing number RR4766411
- Property type House
- Listing date 7 Sep 2026
- Land size 1 998 m²
Property features
- Bedrooms 7
- Bathrooms 7
- En-suite 7
- Lounges 3
- Dining areas 1
- Garage parking 10
- Storeys 4
- Access gate
- Balcony
- Built in cupboards
- Club house
- Golf course
- Gym
- Laundry
- Patio
- Pool
- Satellite
- Security post
- Squash court
- Staff quarters
- Storage
- Study
- Kitchen
- Garden
- Scullery
- Pantry
- Electric fencing
- Paving
- Fireplace
- Built In braai
- Aircon