274 m² Industrial space in N4 Gateway Industrial Park
Warehouse Distribution Centre Manufacturing to Let in the N4 Gateway Park, Pretoria
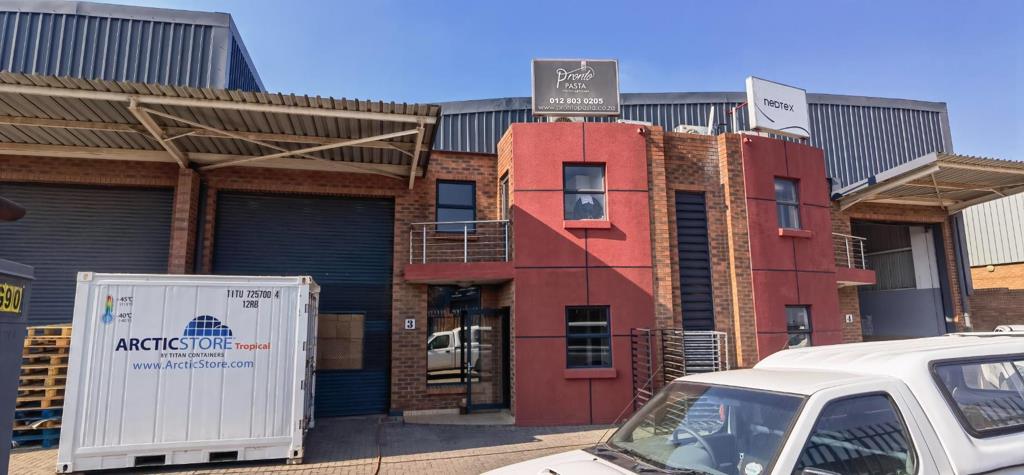
We are thrilled to present a fantastic opportunity in the form of a modern commercial building offering a warehouse spanning 274m², now ready for leasing in the thriving N4 Gateway Industrial Park. Situated in the Eastern region of Pretoria, this property enjoys a prime location just off the Solomon Mahlangu Offramp from the N4 Highway. The industrial park boasts high demand with multiple tenants, making it a bustling hub for businesses.
Conveniently located near prominent areas like Silverlakes, Silverton Dale, Silverton, and Waltloo, including the Ford Factory, this warehouse space provides easy access to various industrial nodes. Additionally, the strategic positioning allows quick reach to retail outlets, schools, medical facilities, golf courses, and residential neighbourhoods, enhancing the overall convenience for tenants and employees alike.
Notably, the property''s proximity to the N4 highway leading to Mpumalanga and the N1 highway connecting to Limpopo and Johannesburg further enhances its accessibility and connectivity.
AREA 274m2
RENT R 70m2 Excluding Vat
AVAILABLE immediately!
Please note the following are not included in the above rental
Rates R 4027.37
Waste R 388.74
Levies R 677.52
Intercom R 50.00
The Total rent is R 24 323.63pm Excluding VAT
Don''t miss out on this exceptional opportunity to secure this prime warehouse space in a sought-after location within the vibrant N4 Gateway Industrial Park.
Contact Johann Vorster to schedule a viewing and take advantage of this great opportunity for your business.
Key Features to our exceptional warehouse located in the N4 Gateway Industrial Park.
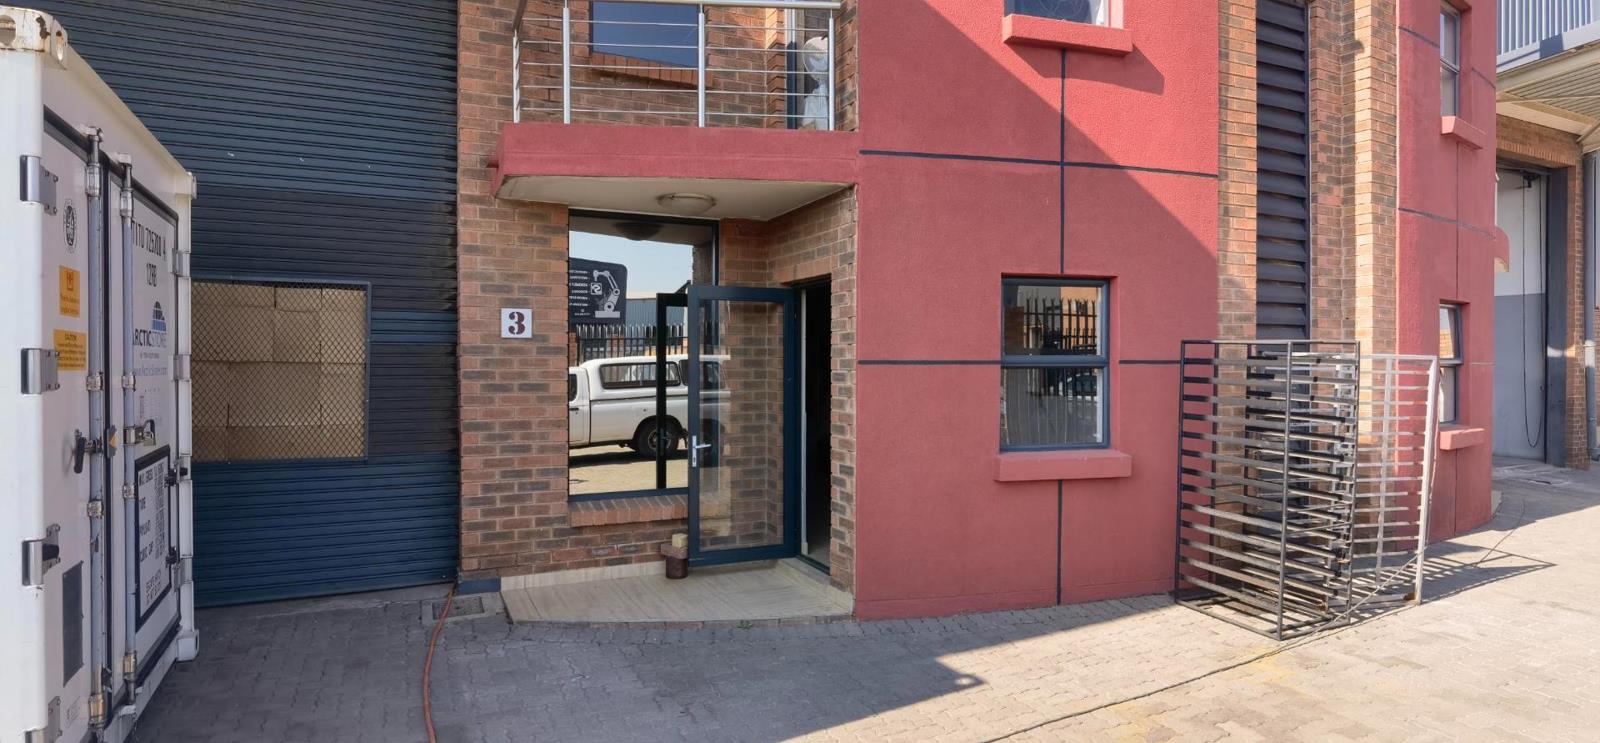
Our multi-tenanted building of 274m2 boasts excellent access control at the entrance, with two gates for easy access.
The palisade fence around the building provides extra security.
One large roller shutter door makes for easy loading and offloading of goods.
A fair-sized yard offers ample space for deliveries.
Double-volume offices are sure to impress.
The reception area leads to a warehouse, kitchen, and toilets.
The upper level is mostly open-plan, overlooking the warehouse toilet upstairs as well
The offices on the upper-level lead out to a private balcony, which offers a stunning view of the warehouse and surrounding area.
In the back of the warehouse, you''ll find more ablutions and a shower
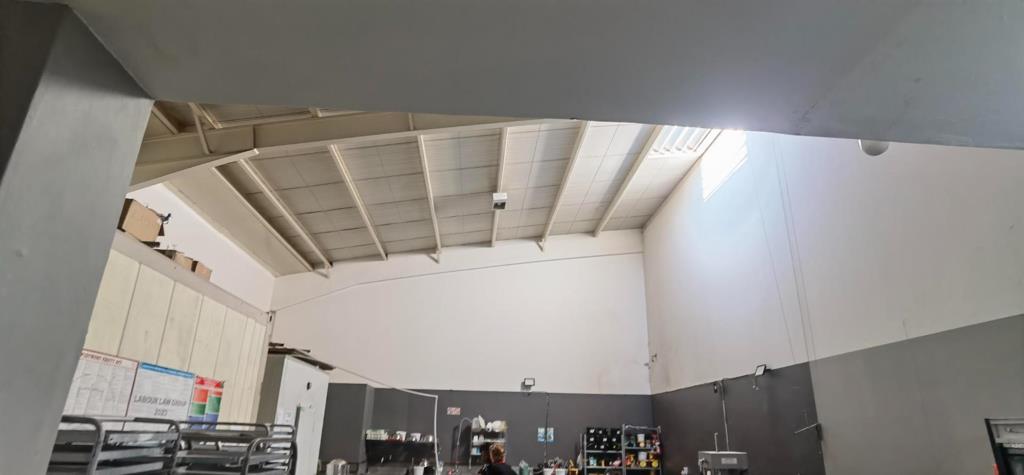
The warehouse boasts good height and 3-phase power, making it perfect for any business.
Fibre Internet
Nearby Minibus Taxi Service
Roller Shutter Door 1
Small Trucks
Availability: 2026-07-30
Property details
- Listing number RR4734551
- Property type Industrial
- Listing date 30 Jul 2026
- Land size 400 m²
- Floor size 274 m²
Property features
- Bathrooms 2
- Open parking 10