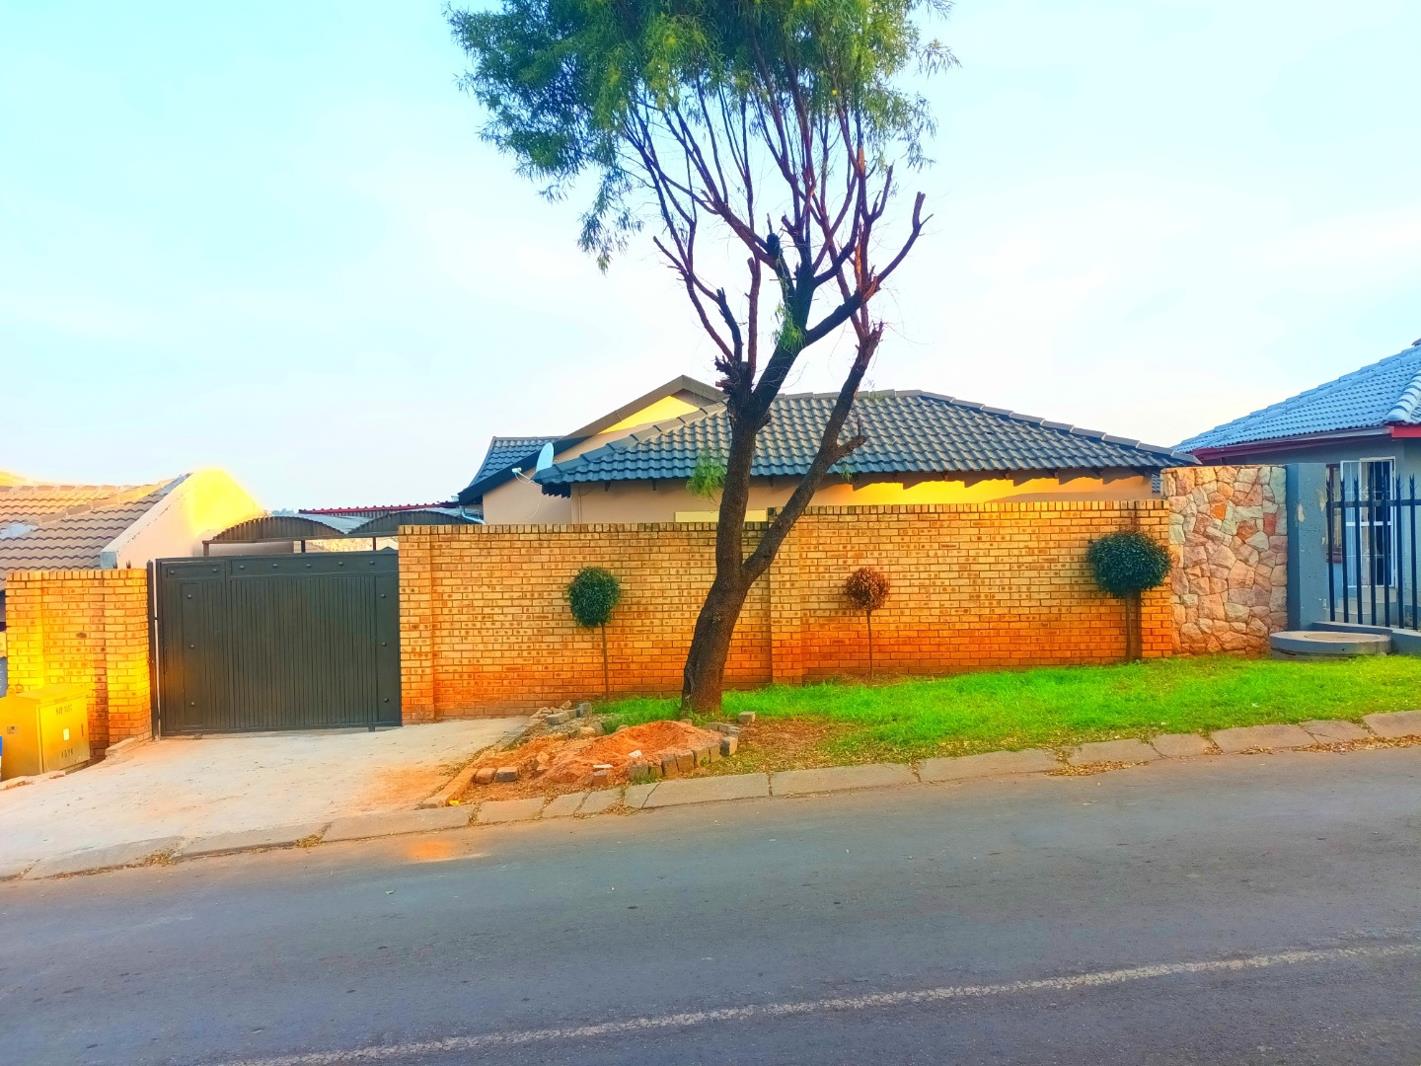
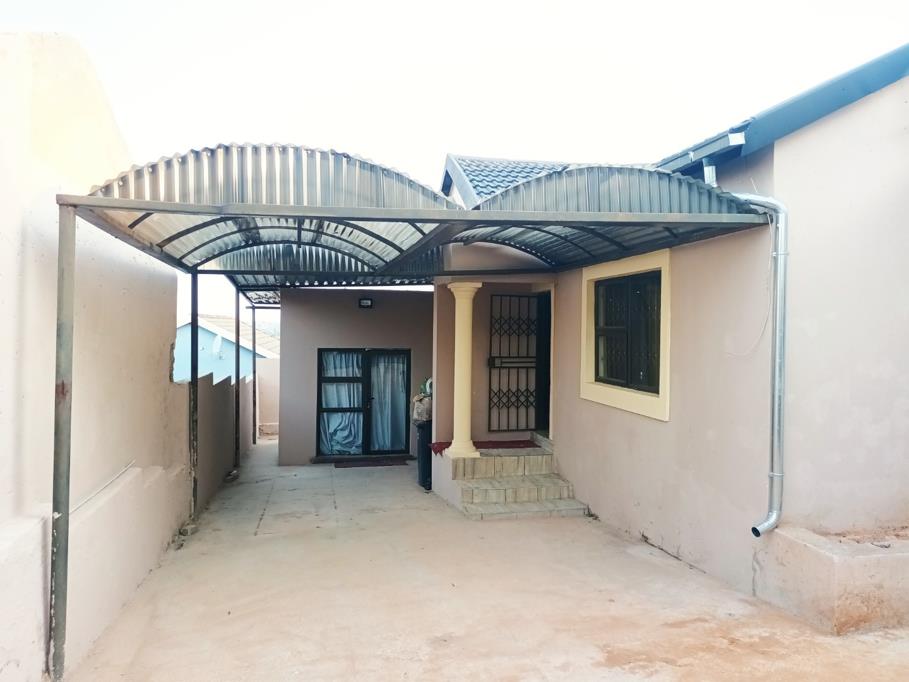
3 Bedroom House in Grobler Park
Three-Bedroom Rental Home in Groblerpark with Fitted Wardrobes
Comfortable Three-Bedroom Home in Groblerpark
PLEASE NOTE THAT THERE IS A COTTAGE IN THE SAME YARD WHICH IS BEING RENTED OUT SEPARATELY, SO THE YARD IS SHARED.
This well-maintained three-bedroom rental property in Groblerpark offers practical living for families or professionals seeking suburban convenience. The home features a functional layout with three bedrooms, each equipped with fitted wardrobes for organised storage. The master bedroom includes an ensuite bathroom, whilst a second full bathroom serves the remaining bedrooms and living areas.
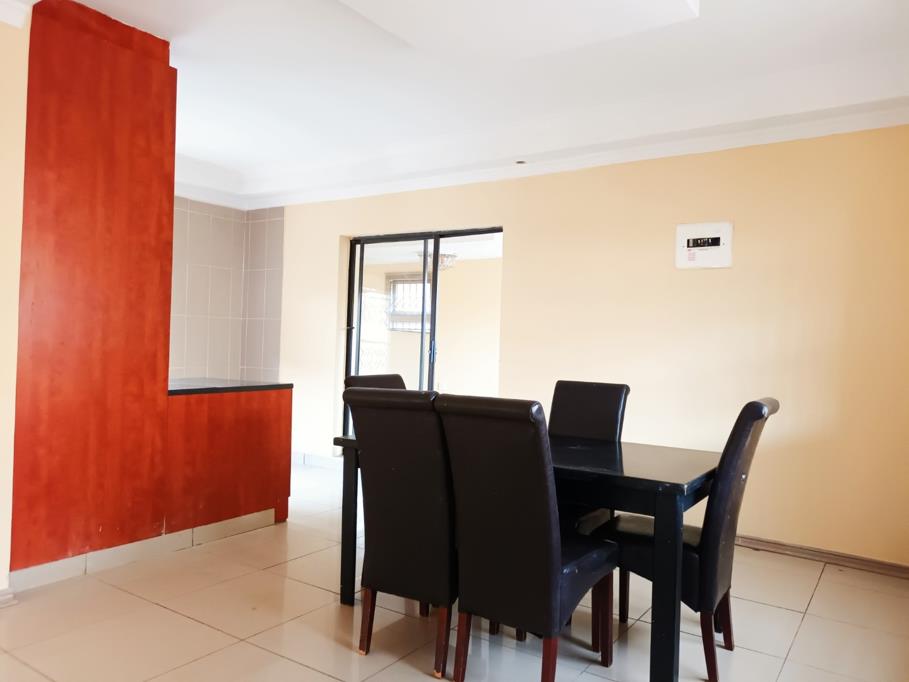
The heart of the home comprises a modern kitchen with fitted cupboards, providing ample storage and workspace for meal preparation. The dining room and lounge create comfortable spaces for entertaining and relaxation, with good natural light throughout. The property sits on a 275 sqm erf with 180 sqm of floor space, offering a practical footprint for everyday living.
Key Features
Three bedrooms with fitted wardrobes
Two bathrooms including ensuite
Kitchen with fitted cupboards
Separate dining and lounge areas
Two parking spaces
275 sqm erf with 180 sqm floor area
Prepaid electricity system
Monthly water billing
Located in the established Groblerpark suburb, this property provides easy access to local amenities and transport links. Utility arrangements include prepaid electricity for budget control, with water billed monthly and a 70 contribution towards sewage and refuse services. This straightforward rental arrangement makes budgeting predictable and manageable. Contact us today to arrange a viewing of this practical family home.
BAROVILLE TRADE AND INVESTMENTS 10 PTY LTD trading as REMAX Town and Country Krugersdorp operates in terms of a franchise agreement with REMAX of Southern Africa.
Property details
- Listing number RR4739652
- Property type House
- Listing date 5 Aug 2026
- Land size 275 m²
- Floor size 180 m²
Property features
- Bedrooms 3
- Bathrooms 2
- En-suite 1
- Lounges 1
- Dining areas 1
- Open parking 2