3 Bedroom Apartment in Mount Vernon
Modern and secure 3-bedroom apartment in Mount Vernon
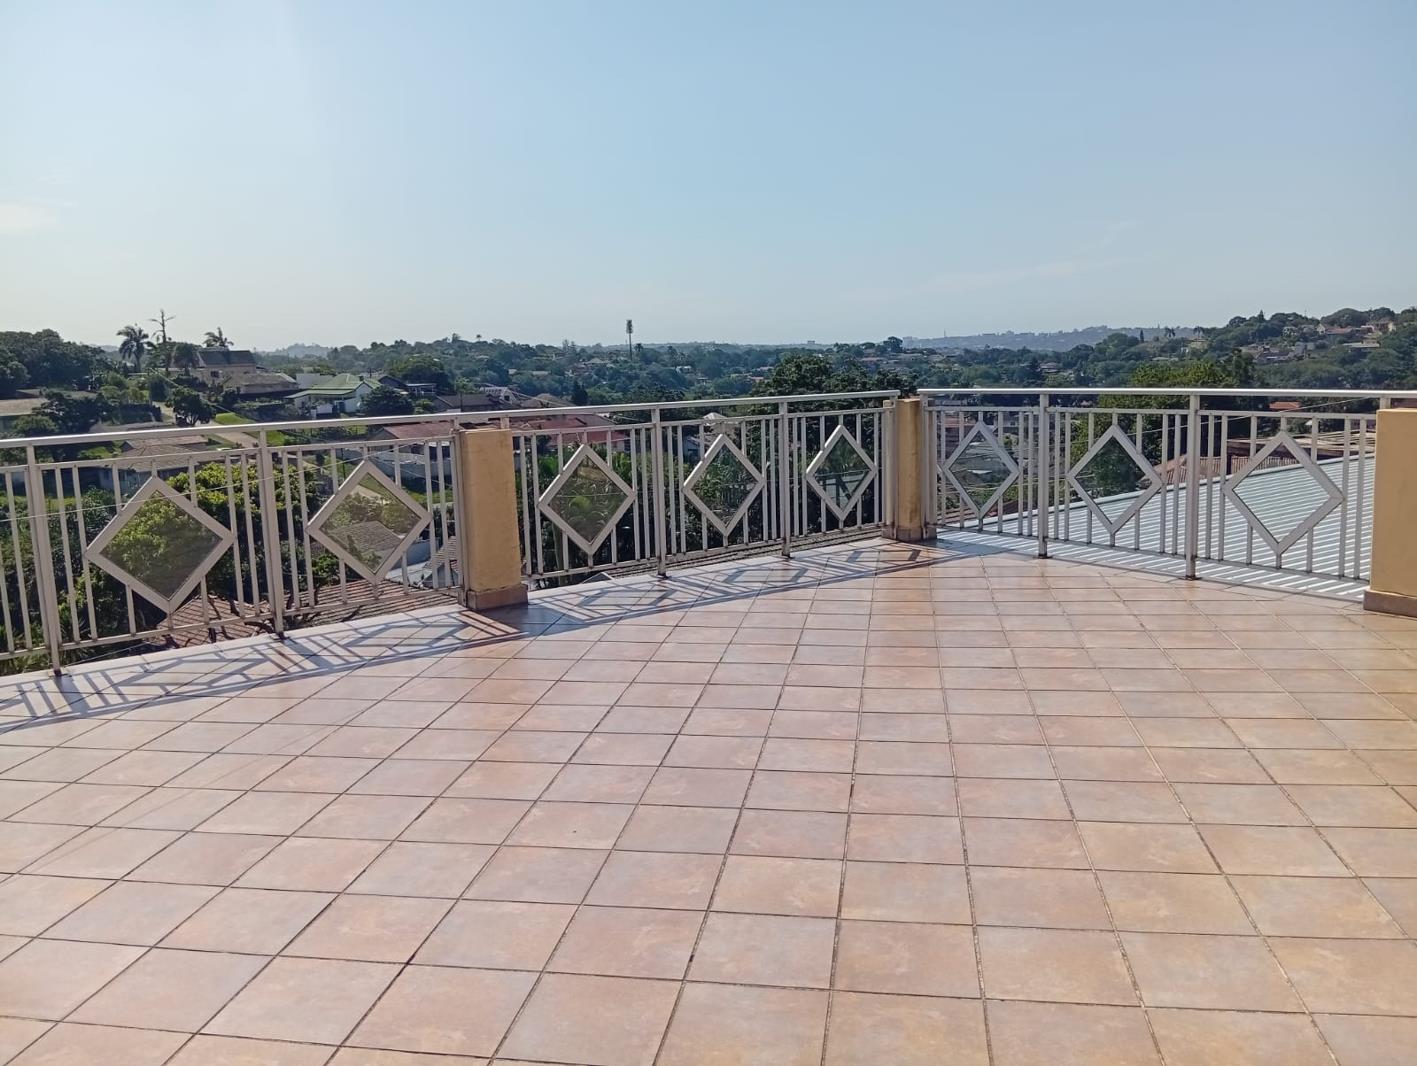
Experience comfortable, secure living in this wellmaintained upstairs apartment, designed for space and modern convenience. The home features a generous threebedroom layout, complemented by inviting outdoor areas a front patio ideal for entertaining, and a private patio off the main bedroom, perfect for quiet morning coffees or evening relaxation.
Property Features:
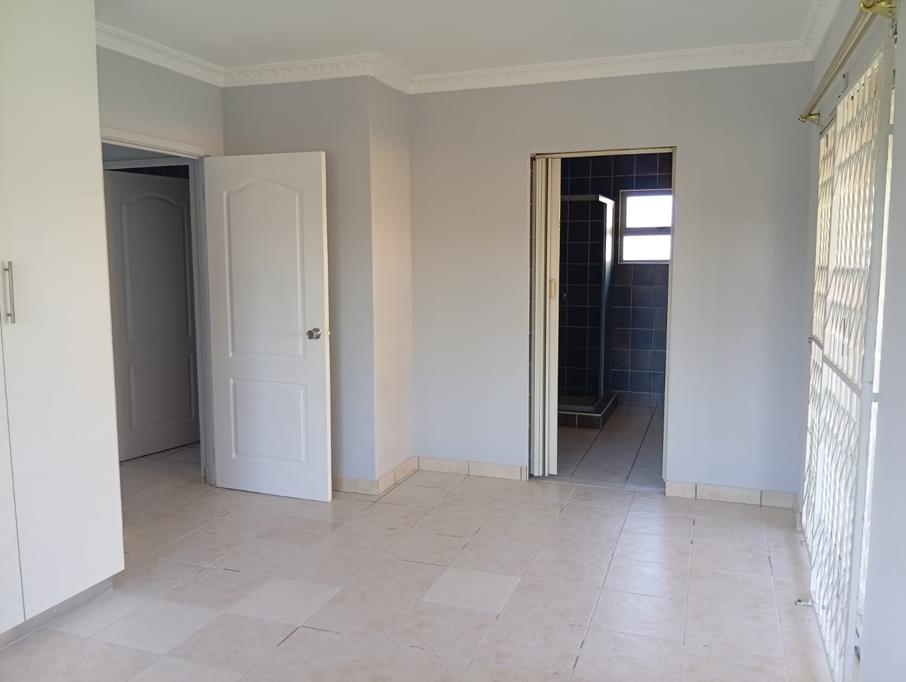
This apartment offers three spacious bedrooms, each fitted with builtin cupboards for ample storage. It includes 2.5 bathrooms consisting of a full family bathroom with both shower and bath, an ensuite bathroom with a shower, and a separate guest loo for added convenience.
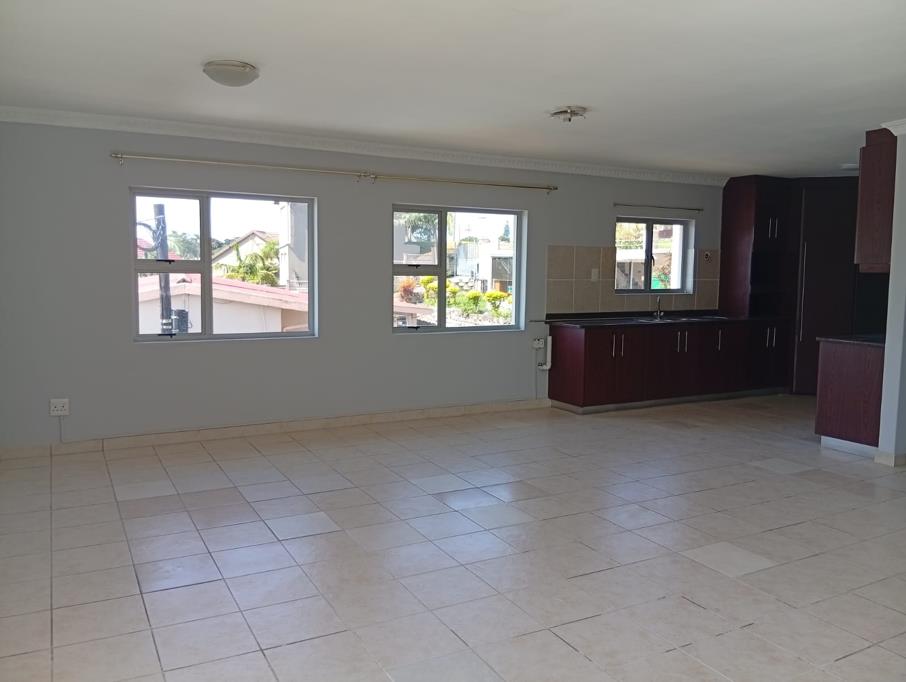
The kitchen provides generous cupboard space, a practical corner pantry, and is fitted with a hob and oven. It is also plumbed for a washing machine, making everyday living even more convenient. The openplan lounge and dining room create a welcoming flow and enhance the sense of space throughout the home.
Additional features include a lockup garage as well as one open bay parking. Water charged at R 500 per month, and electricity is prepaid, ensuring costeffective and manageable monthly living.
Location Highlights:
Close to Werda, Hillary Primary, Malvern Primary, and Queensburgh Girls High
Near Hillary Spar and Malvern Park for easy shopping and leisure
Excellent public transport access via bus and taxi routes
Prospective tenants are required to submit the following documentation:
- Three months of bank statements
- Three months of pay slips
- Consent for a credit check. Admin fee of R 1000 payable.
- A valid identity document
This apartment combines space, comfort, and security in a soughtafter area ideal for families or professionals looking for a stylish, lowmaintenance home with every convenience close at hand.
Property details
- Listing number RR4649992
- Property type Apartment
- Listing date 10 Apr 2026
- Floor size 191 m²
Property features
- Bedrooms 3
- Bathrooms 2.5
- Lounges 1
- Dining areas 1
- Garage parking 1
- Open parking 1
- Balcony
- Garden