4 Bedroom House in Hillcrest Central
Family Home with Pool, Inverter & Large Garden in Hillcrest

Experience modern Upper Highway living in this beautifully renovated family home, perfectly positioned in the sought-after suburb of Hillcrest Park.
Designed with both comfort and functionality in mind, this spacious home offers seamless indoor-outdoor living with generous open-plan living areas flowing onto a covered entertainment patio overlooking a sparkling swimming pool and expansive garden ideal for relaxed family living and entertaining.
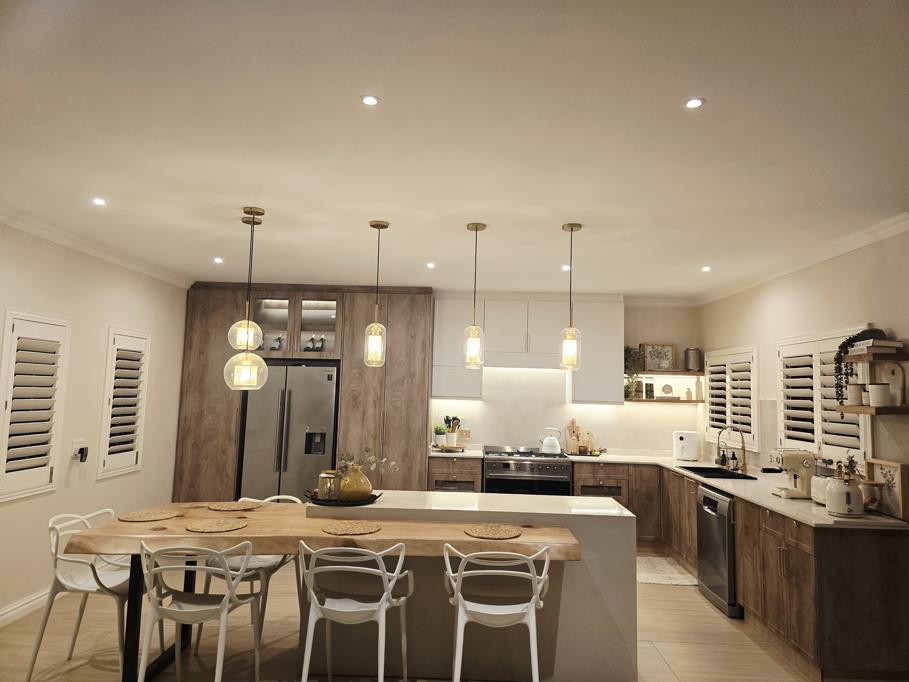

The home features modern finishes throughout, spacious bedrooms, and a well-appointed kitchen with ample cupboard space, creating a warm and practical family environment.
A standout feature is the inverter backup power system, ensuring uninterrupted comfort and a reliable work-from-home setup during load shedding.
Property Features:
4 spacious bedrooms
Beautifully renovated modern interiors
Open-plan living and dining areas
Covered entertainment patio
Swimming pool
Large pet-friendly garden
Inverter backup power system
Fibre-ready work-from-home friendly
Secure parking
Excellent security and peaceful surroundings
Ideally located close to leading Upper Highway schools including:
Kearsney College
Curro Hillcrest
Thomas More College
The property also offers convenient access to shopping centers, medical facilities, restaurants, and major transport routes.
Perfectly suited for:
Professional families
Corporate or executive tenants
Relocating families
Long-term family living
This exceptional home offers the ideal balance of secure family living, modern convenience, and a relaxed Upper Highway lifestyle.
Available 1st September 2026
Can be supplied furnishedsemi furnished
Rental excludes electricity & water utilities however house does have solar panels
Includes weekly garden maintenance and pool clean.Chemicals for pool to be provided by tenant
ContactWhatsApp to arrange a viewing
Property details
- Listing number RR4684775
- Property type House
- Listing date 26 May 2026
- Floor size 307 m²
Property features
- Bedrooms 4
- Bathrooms 2
- Lounges 2
- Dining areas 1
- Garage parking 1
- Open parking 2
- Storeys 1
- Alarm
- Balcony
- Built in cupboards
- Deck
- Fenced
- Pool
- Scenic view
- Study
- Walk in closet
- Entrance hall
- Kitchen
- Garden
- Pantry
- Family TV room
- Aircon