18 097 m² Industrial space in Prospecton Industrial
Industrial Property To Rent in Prospecton Industrial, Isipingo, KwaZulu Natal
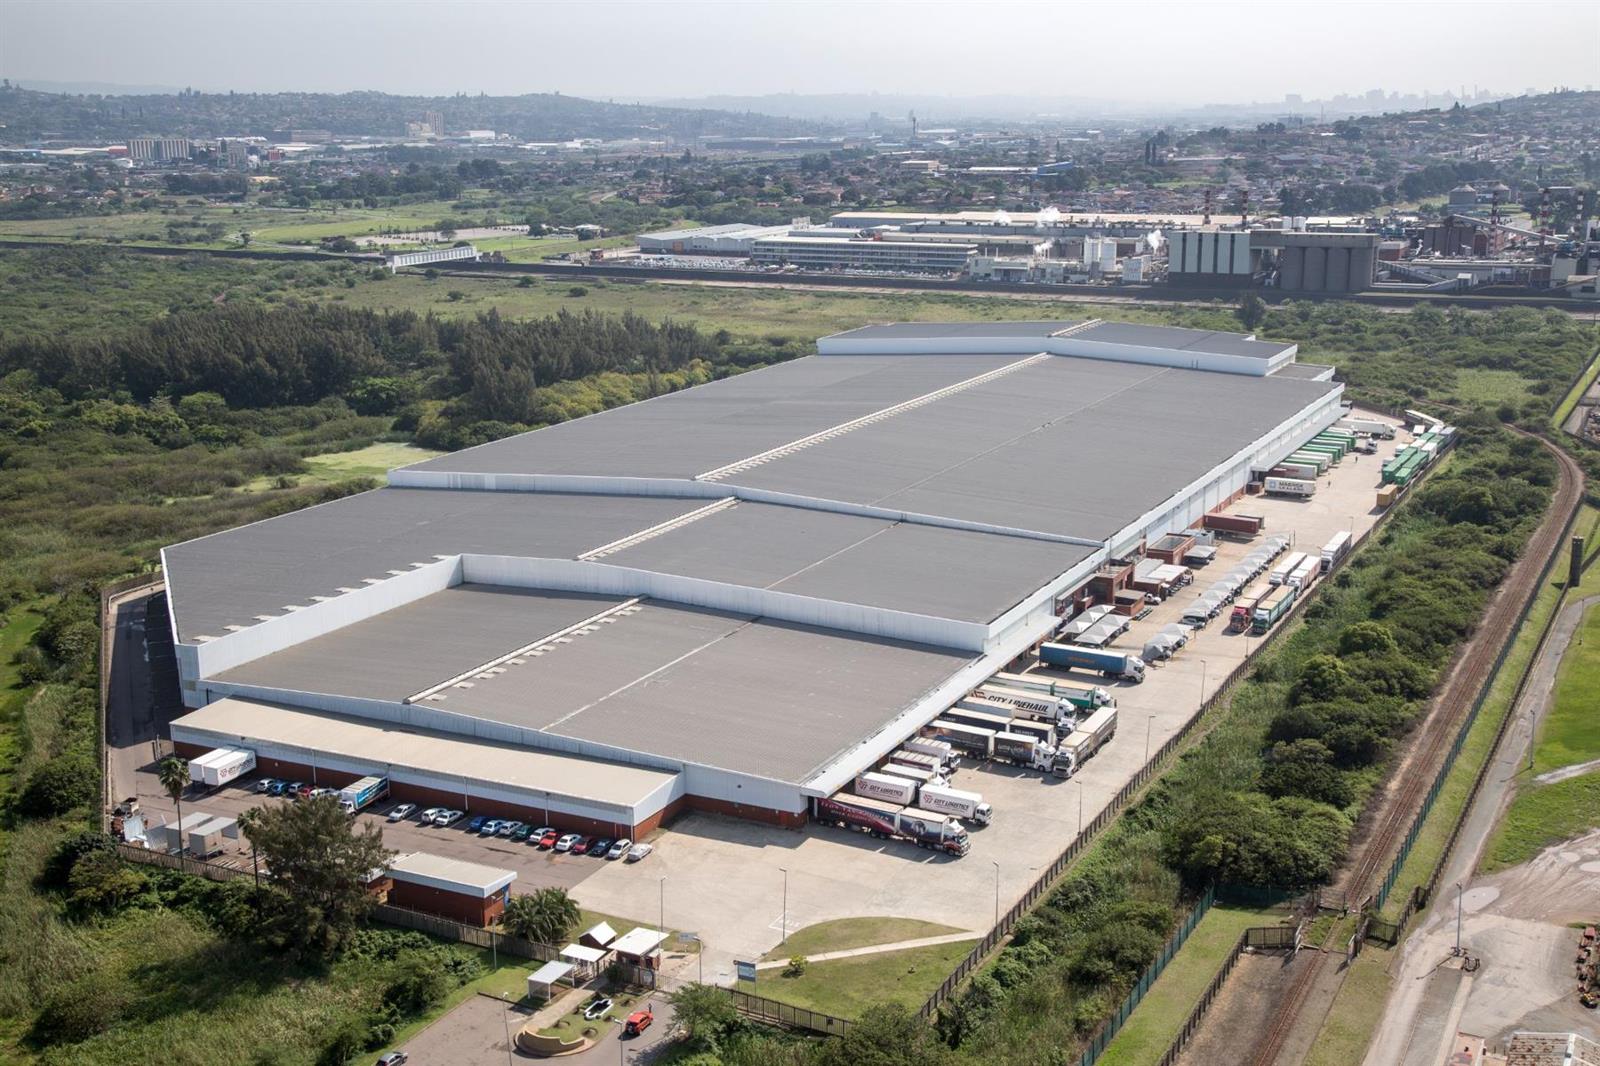
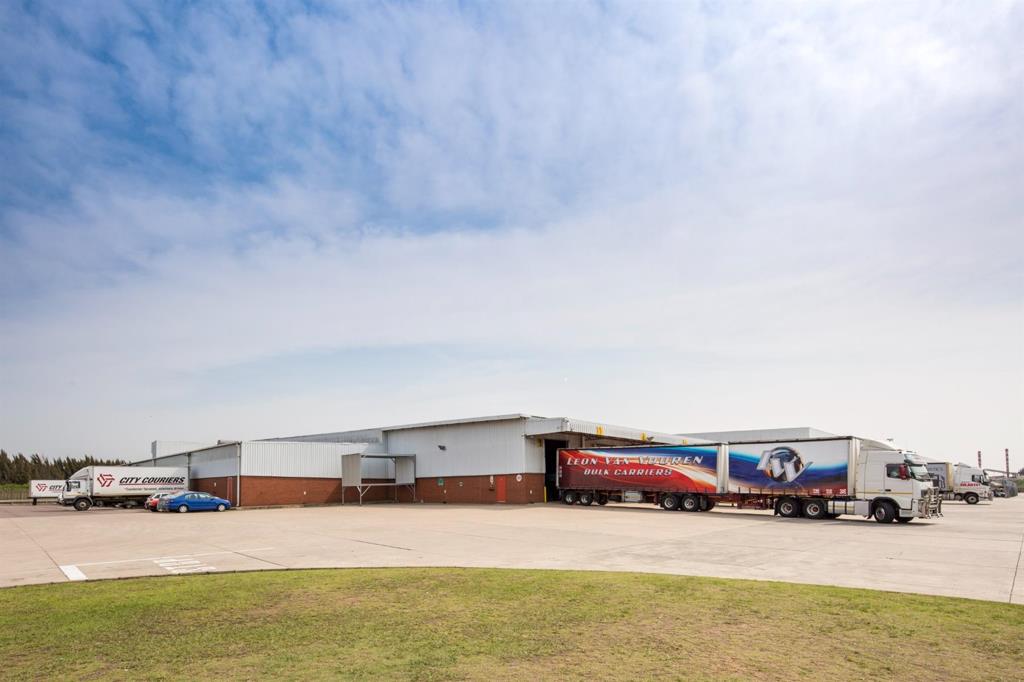
This 75,000m² warehouse at 300 Fibres Road, Sapref offers large-scale warehousing and distribution facilities. With dock levelers, FM2 flooring, and multiple warehouse components, its ideal for logistics and bulk storage. The site is situated in a quiet cul de sac & secure setting with excellent proximity to Durban Port and the Prospecton Industrial area.
Property Type: Industrial warehouse distribution facility. Location: 300 Fibres Road, Sapref, Durban South. Size: Total 75,000m² divisible.Price: On request
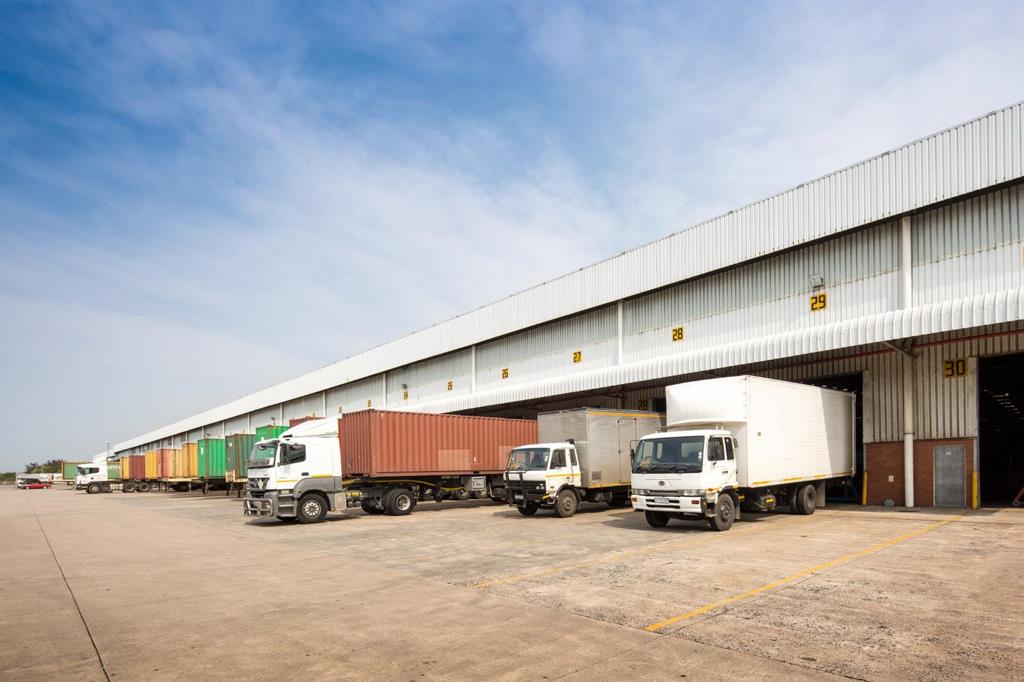
Availability: 1st September 2026. Key Specs & Features.Three warehouses: 14,820m², 16,629m², and 28,265m².Dock levelers for efficient loading.6m high roller shutter access points.FM2 flooring for heavy-duty operations.Large yard and circulation space.Option for subdivision to suit tenant needs
This facility is well-suited for logistics operators, bulk distributors, importexport businesses, and manufacturing companies needing proximity to Durban Port. The large floor plates and dock infrastructure allow seamless container handling and high-volume throughout.
Situated in Sapref, Durban South, the property provides direct access to Prospecton industrial area, with quick connectivity to the N2 highway and Durban Harbour. Its location balances seclusion for security and privacy with the strategic advantage of being only minutes from one of Africas busiest ports. Businesses searching for industrial warehouse rentals near Durban Port will find this address particularly advantageous.
This is one of the few large-scale distribution warehouses available in Durban South with dock levelers and FM2 flooring a rare find for businesses needing scale near the port.
Warehouse 1
Warehouse & Office measuring approx. 14 163 m²
Yard of approximately 5,875 m²
Rental: R92m² excl. VAT on a through-rate basis
Warehouse 2
Warehouse & Office measuring approx. 18 097 m²
Covered yard of approximately 2,357 m²
Rental: R87m² excl. VAT on a through-rate basis
Warehouse 3
Warehouse & Office measuring approx. 29,677 m²
Covered yard of approx. 3 287 m²
Yard of approx. 3 223 m²
Rental: R92m² excl. VAT on a through-rate basis
The above rentals are quoted on a single-net basis, with tenants responsible for their proportionate share of rates, security, and ops costs.
Rentals are based on an as-is basis, in accordance with the attached redevelopment base layout plan.
Please note that rentals and measurements are subject to
The proposed layout plan, which indicates the potential subdivision of Warehouse 1, as well as an example of a loading platform can be provided on application - the subdivision of Warehouse 1 will be tenant-driven.
Any additional requirements that tenants may require for their operation, such as loading platforms etc, will be costed separately.
Property details
- Listing number RR4625203
- Property type Industrial
- Listing date 7 Mar 2026
- Floor size 18 097 m²
Property features
- Bathrooms 10
- Open parking 50