1 615 m² Industrial space in Westmead
Refurbished Middle Floor & Basement, Westmead
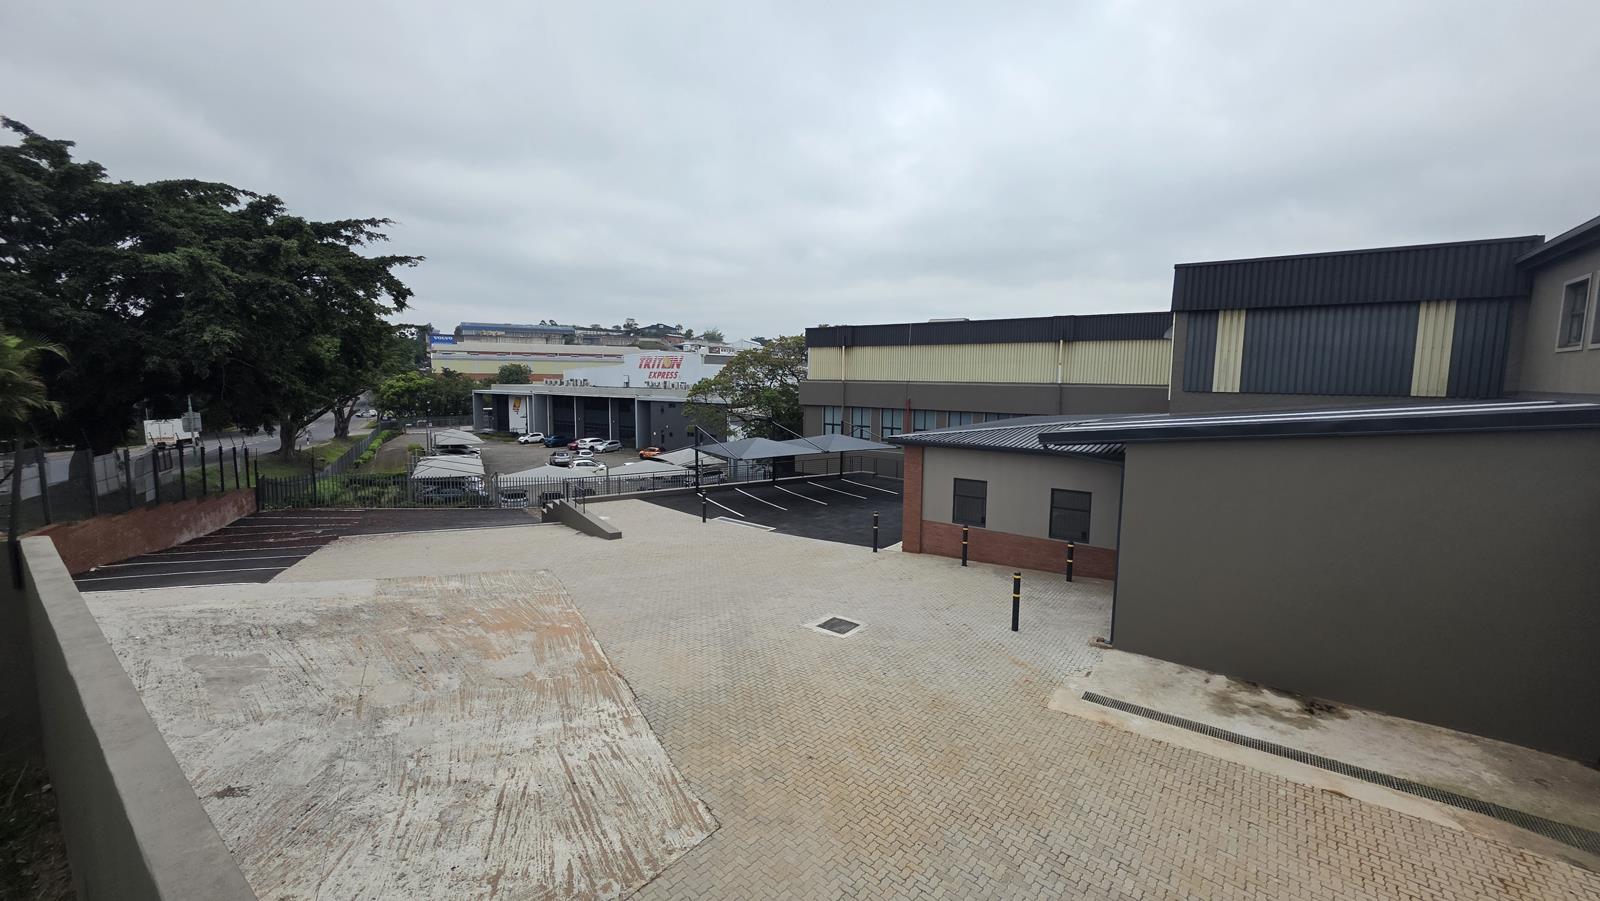
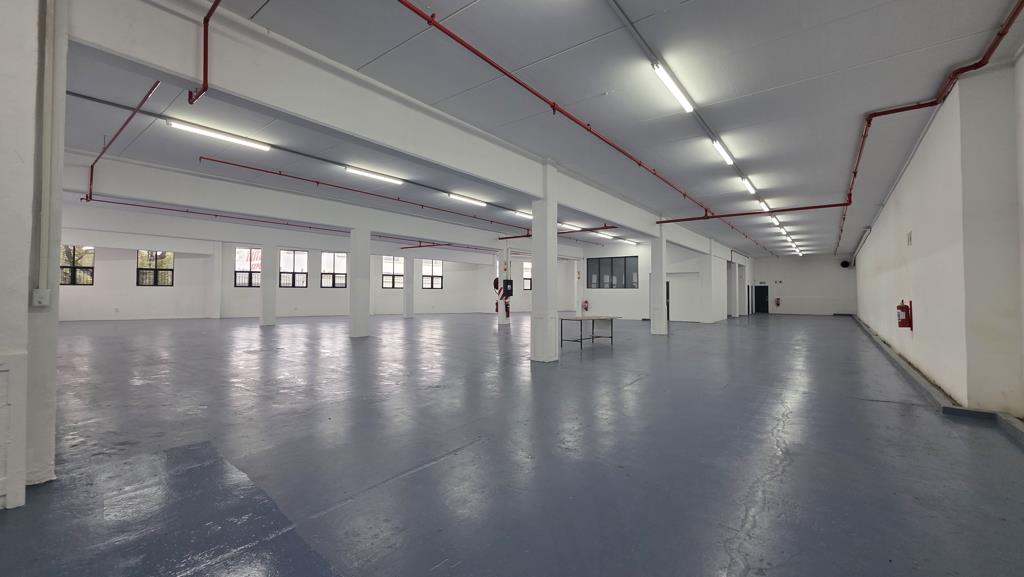
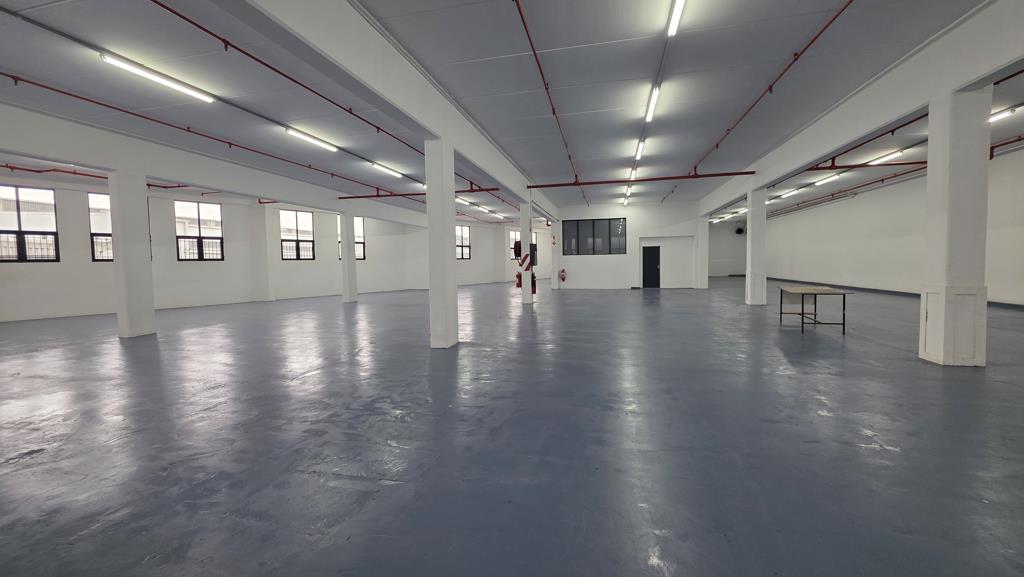
This 1,615m2 unit - the middle floor and basement of 23 Henry Pennington, Westmead - forms part of a recently refurbished freehold facility with excellent natural lighting throughout, a modern executive office and a fully fitted kitchen. Roller shutter doors are sized at 3m and 4m, with staff ablutions and a sprinkler system in place. The yard has been configured for larger trucks to enter, turn and exit, with multiple reverse points for easier articulation, and Interlink trucks are accommodated.
Parking is designated across the yard, outside the office and by the basement unit - roughly 17 open bays plus 5 covered. The site is secured with an automated entrance gate and ClearVu perimeter fencing, in the sought-after Westmead Industrial Precinct with quick access to the N3 and M13.
GLA: 1,615m2 Middle Floor and Basement
Yard: approx. 1,310m2
Zoning: Industrial, Freehold, Grade P
Power: three-phase
Truck access: Interlink, configured yard with multiple reverse points
2 roller shutter doors 3m and 4m
Approx. 17 open parking bays plus 5 covered
Automated entrance gate, ClearVu perimeter fencing
R153,425pm excl. VAT R95m2, Triple Net, 3-year-plus lease, 8 escalation
Available immediately
23 Henry Pennington, Westmead, Pinetown
Property details
- Listing number RR4790936
- Property type Industrial
- Listing date 6 Oct 2026
- Floor size 1 615 m²
Property features
- Open parking 22