Commercial space in Northdene
PRIME COMMERCIAL PROPERTY TO LET MAIN ROAD, NORTHDENE
Newly Renovated | Excellent Visibility | Flexible Leasing Options | Opposite Checkers
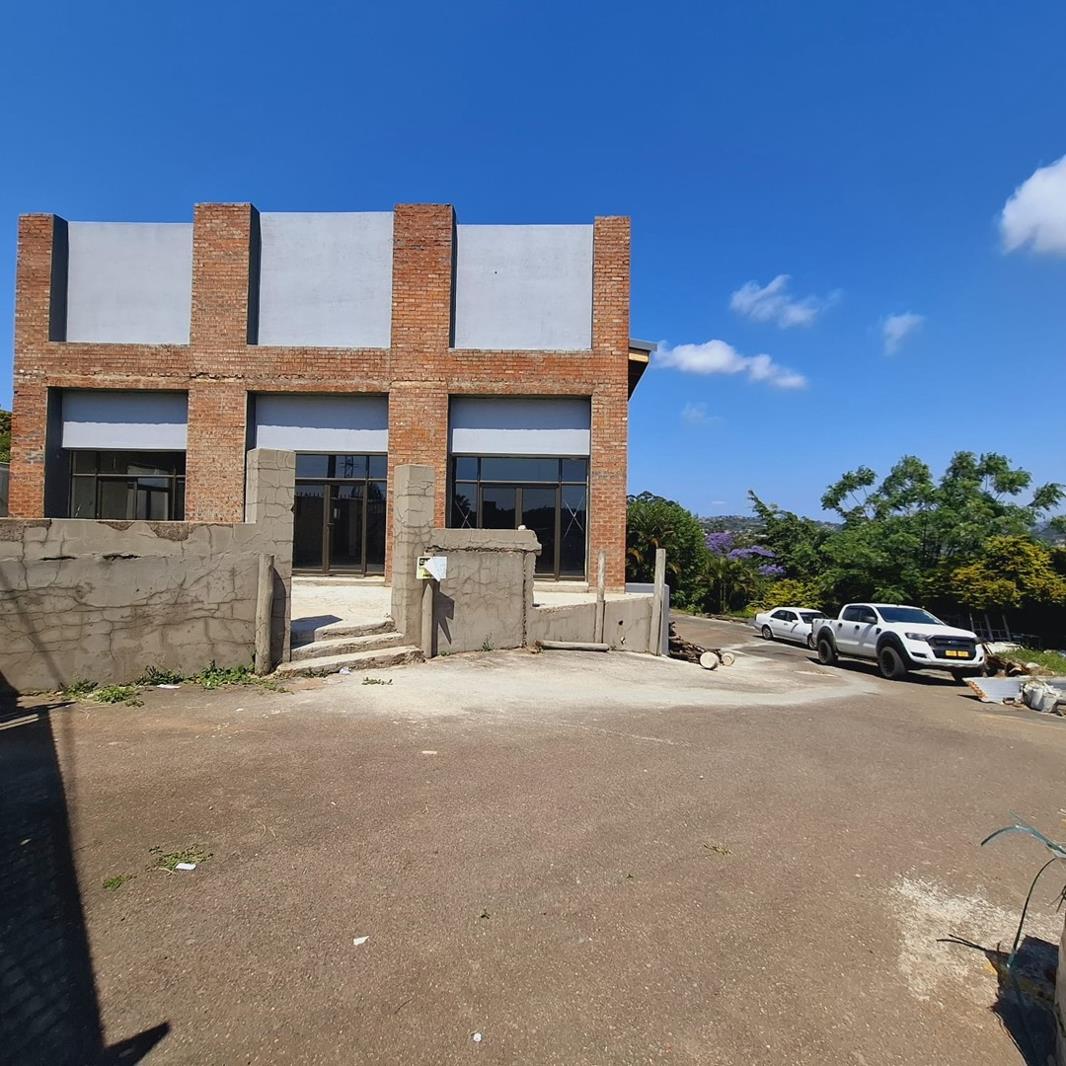
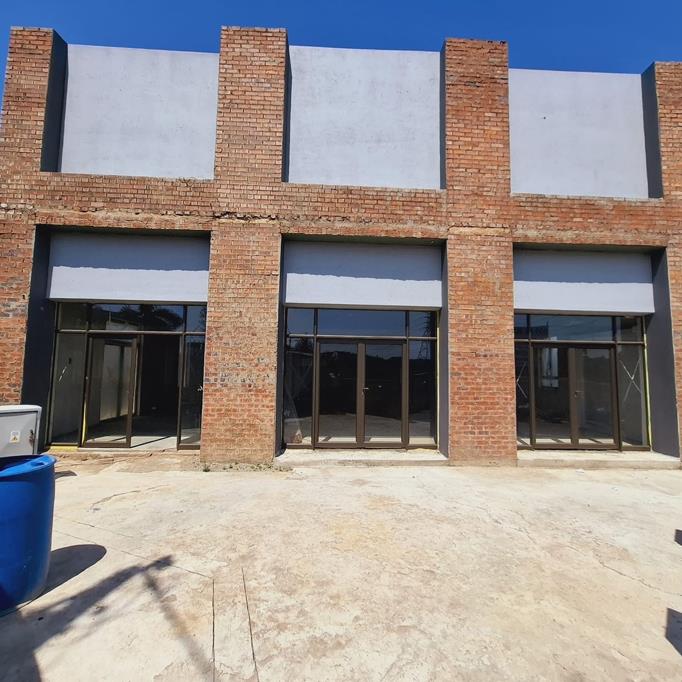
Position your business for success in this newly renovated, double-storey commercial building, ideally located on Northdene''s busy Main Road, directly opposite the new Checkers!
Offering excellent exposure, convenient accessibility and versatile rental options, this property presents an exciting opportunity for businesses looking to establish, relocate or expand in a prominent commercial location.
Currently nearing completion, the premises are expected to be ready for occupation within 2 weeks.
If you are keen to have a restaurant or bar, a liquor license is available, but been suspended due to renovations. Call me to chat about that further.
PROPERTY FEATURES
- Newly renovated, commercially zoned double-storey building
- Prime Main Road frontage offering excellent business visibility
- Three-phase electricity supply
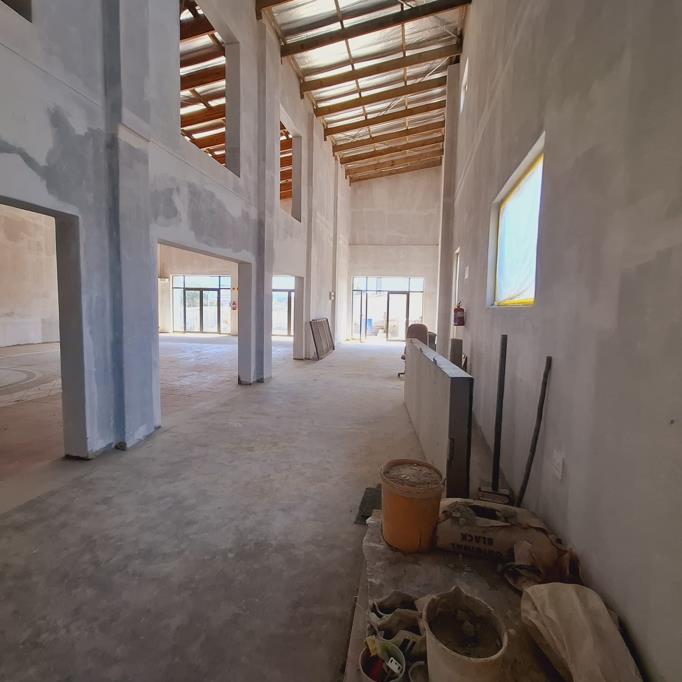
- Spacious, flexible floor layouts
- Separate entrance and exit for convenient access.
- 15 on-site parking bays
- Ground and upper floors available to rent separately
- Existing liquor and restaurant licenses, currently suspended due to construction and subject to renewal and relevant approvals
UPPER FLOOR CUSTOMISE YOUR BUSINESS SPACE
The spacious upper level offers an open-plan layout, allowing tenants the flexibility to configure the premises according to their operational requirements.
Features include:
- Approximately 268 m² of open-plan double volume space
- Pre-wired ceiling lighting points with 5-amp socket outlets
- Wall-mounted electrical socket outlets
- Potential for a kitchen, office or preparation area towards the rear
- Flexible configuration to accommodate a variety of business operations
Ideal for a showroom, professional offices, studio, retail outlet, restaurant or other commercial venture, subject to the necessary approvals.
GROUND FLOOR FLEXIBLE RENTAL OPTIONS
The ground floor consists of three separate sections:
- GarageStorage Area: Currently utilised for storage
- Office Space: Suitable for administrative or professional use
- Existing Bar Area: Potential for hospitality-related operations, subject to licensing approvals
The ground floor sections may be rented independently of the upper floor, providing flexible leasing opportunities for businesses with different space requirements.
ADDITIONAL FEATURES
- Two male toilets
- Two female toilets
- One accessible toilet
- Shared ablution facilities servicing the building
- 15 parking bays
- Separate entrance and exit
PROPERTY DIMENSIONS
- Gross Site Area: 1,153.00 m²
- Net Site Area: 1,001.25 m²
- Lower Ground Floor: 135.88 m²
- Upper Ground Floor: 268.00 m²
- Additional Office Area: 5.39 m²
- Total Existing Floor Area: 409.27 m²
Call me to discuss further.
Property details
- Listing number RR4800486
- Property type Commercial
- Listing date 15 Oct 2026