420 m² Industrial space in Queensburgh Central
Commercial unit For rental
Description:
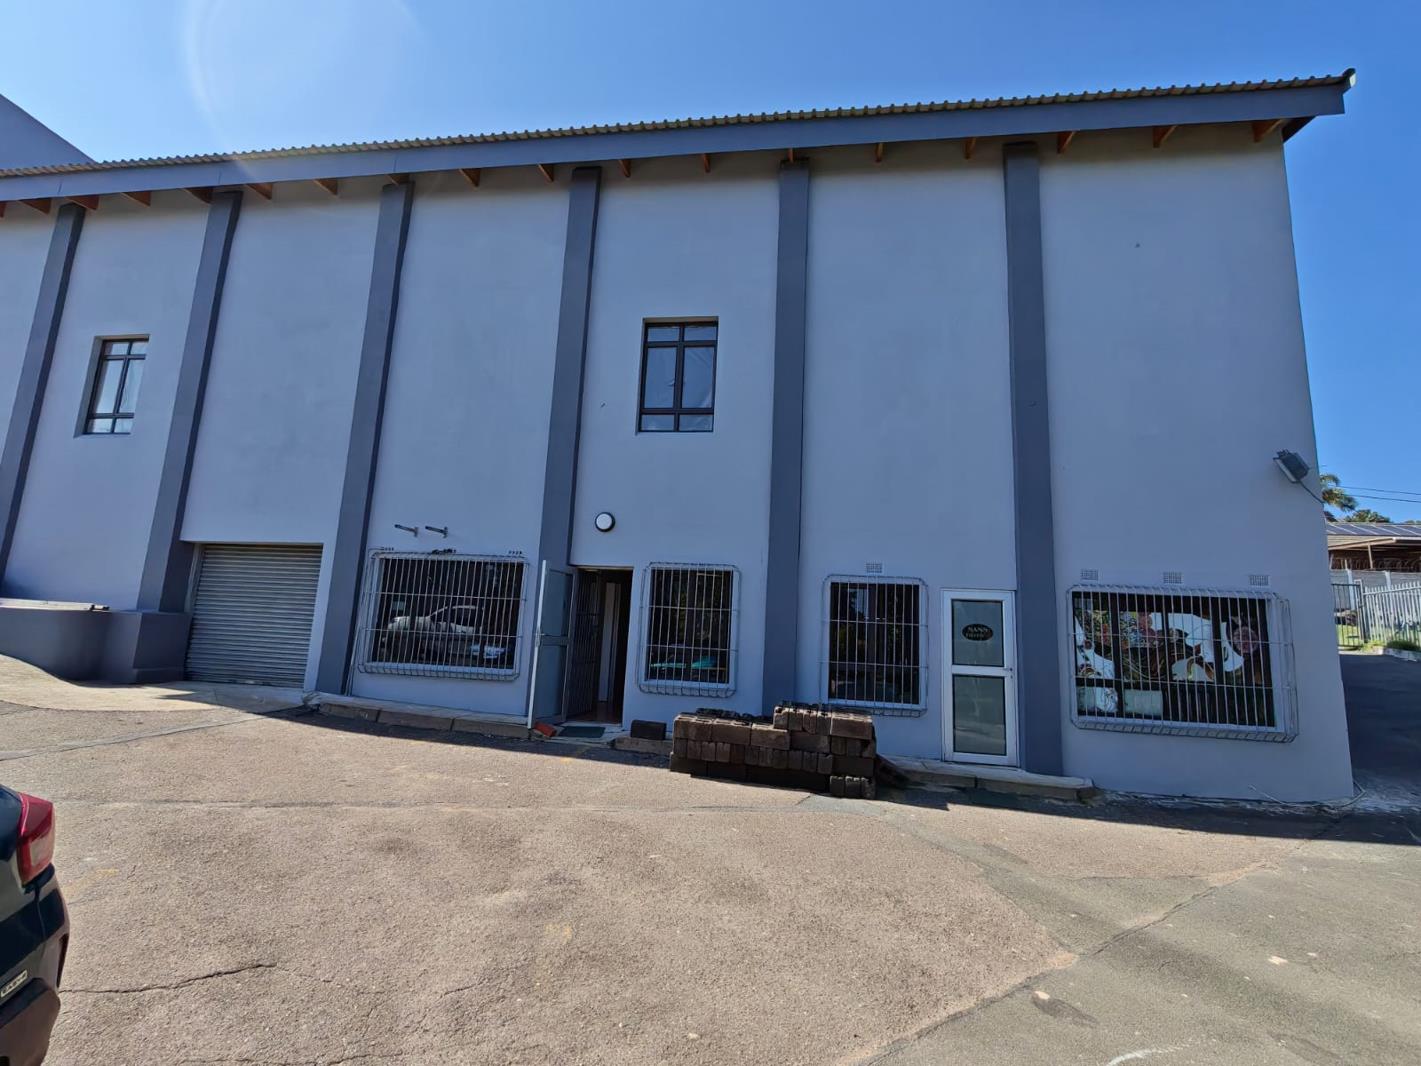
Commercially Zoned newly renovated building
Double story
3 phase power
Upstairs is pre-wired for lighting 5 amp socket outlets for lighting on ceiling
Socket outlets on walls
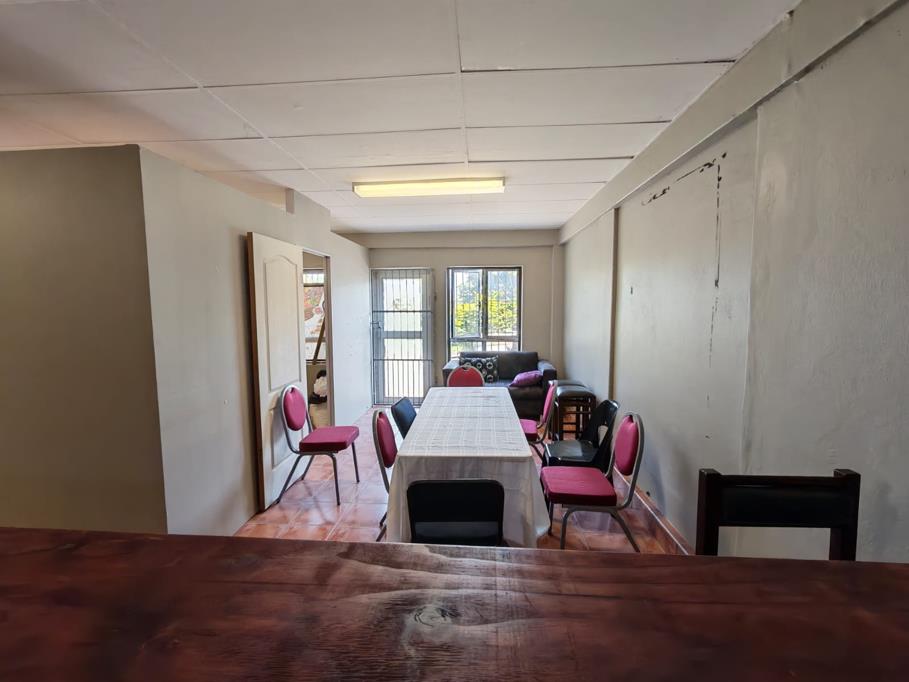
Upstairs is an open canvass tenant will tailor to their needs
Potential for kitchen office area at the back end of the top floor
Liquor licenserenewable suspended due to construction
The ground floor has 3 divisions: A garage currently storage, an office, and the
existing bar.
2 Male, 2 Female and a disabled toilet situated on the ground floor common toilet
for the whole building
The property has an entrance and exit
15 Parking bays
Square Meterage:
Site gross: 1153.00 Sqm
Site Net: 1001.25 Sqm
Lower ground story: 135.88 Sqm
Upper ground story: 268.00 Sqm
Addition to office: 5.39 Sqm
Total existing floor area: 409.27 Sqm
Anchor tenants needed or a major retail shop.
Contact Tracy Maharaj to view this new rental listing.
Property details
- Listing number RR4773212
- Property type Industrial
- Listing date 14 Sep 2026
- Land size 1 153 m²
- Floor size 420 m²