6 Bedroom House in Shandon Estate
Stunning 6 Bedroom Family Home to Rent in Shandon Eco Reserve
Stunning 6 Bedroom Family Home to Rent in Shandon Eco Reserve
Hidden within the exclusive Shandon Eco Reserve, this impressive double-storey home offers generous living spaces, quality finishes and exceptional entertainment areas.
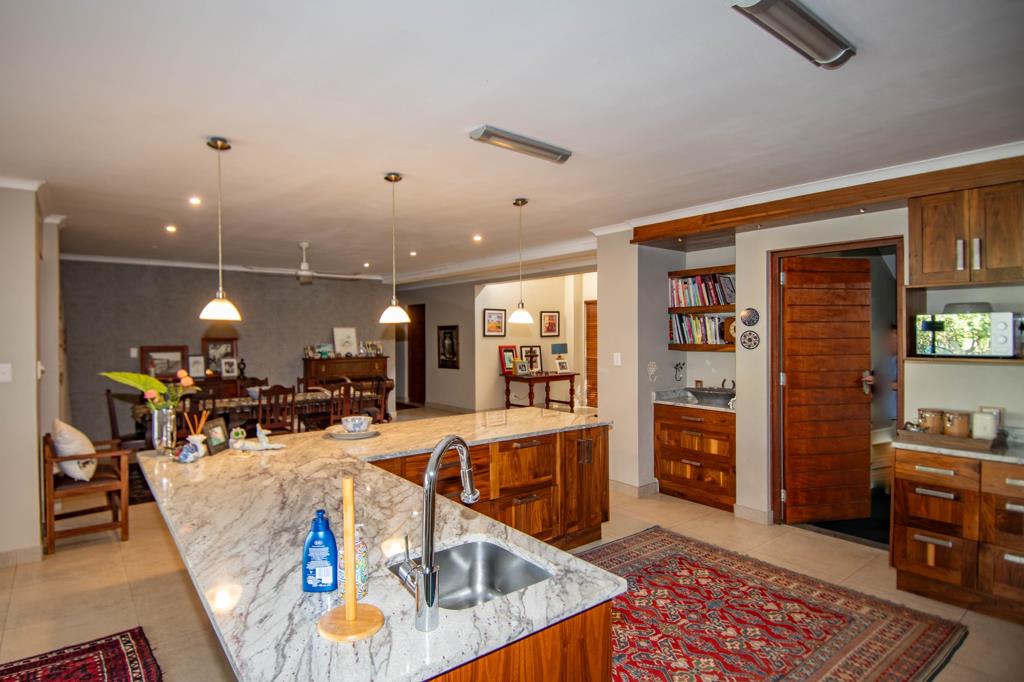
A feature entrance welcomes you through a beautifully manicured garden and into expansive open-plan living areas that flow effortlessly into the gourmet kitchen.
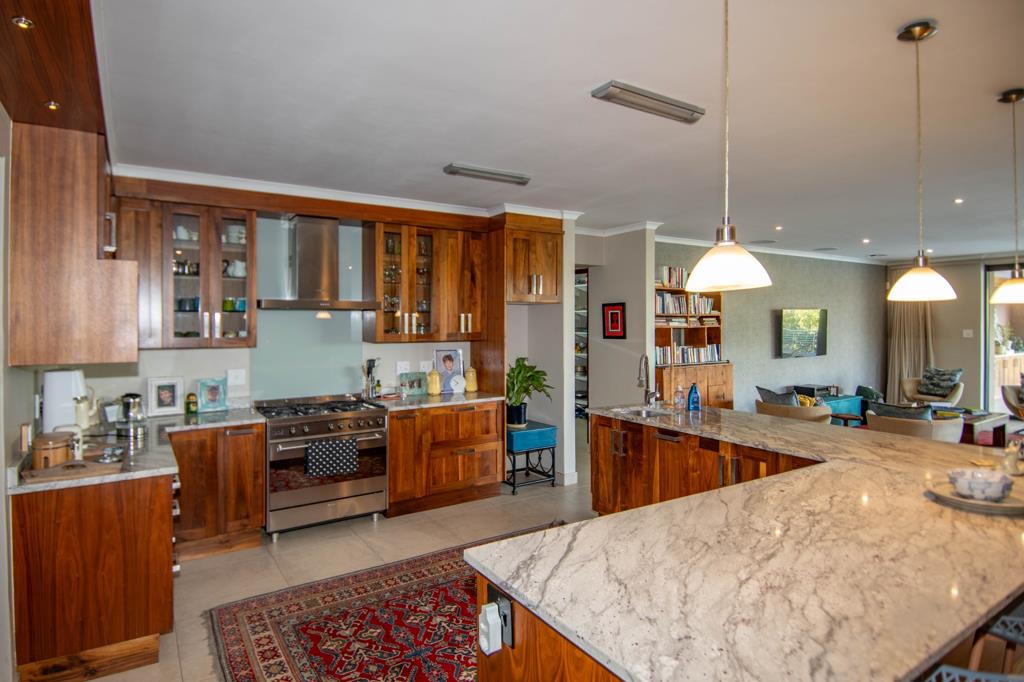
The kitchen offers:
- Granite countertops
- Solid wooden cupboards
- Gas hob
- Walk-in pantry
- Separate scullery
- Outside Laundry area
The home also includes full housekeepers facilities!
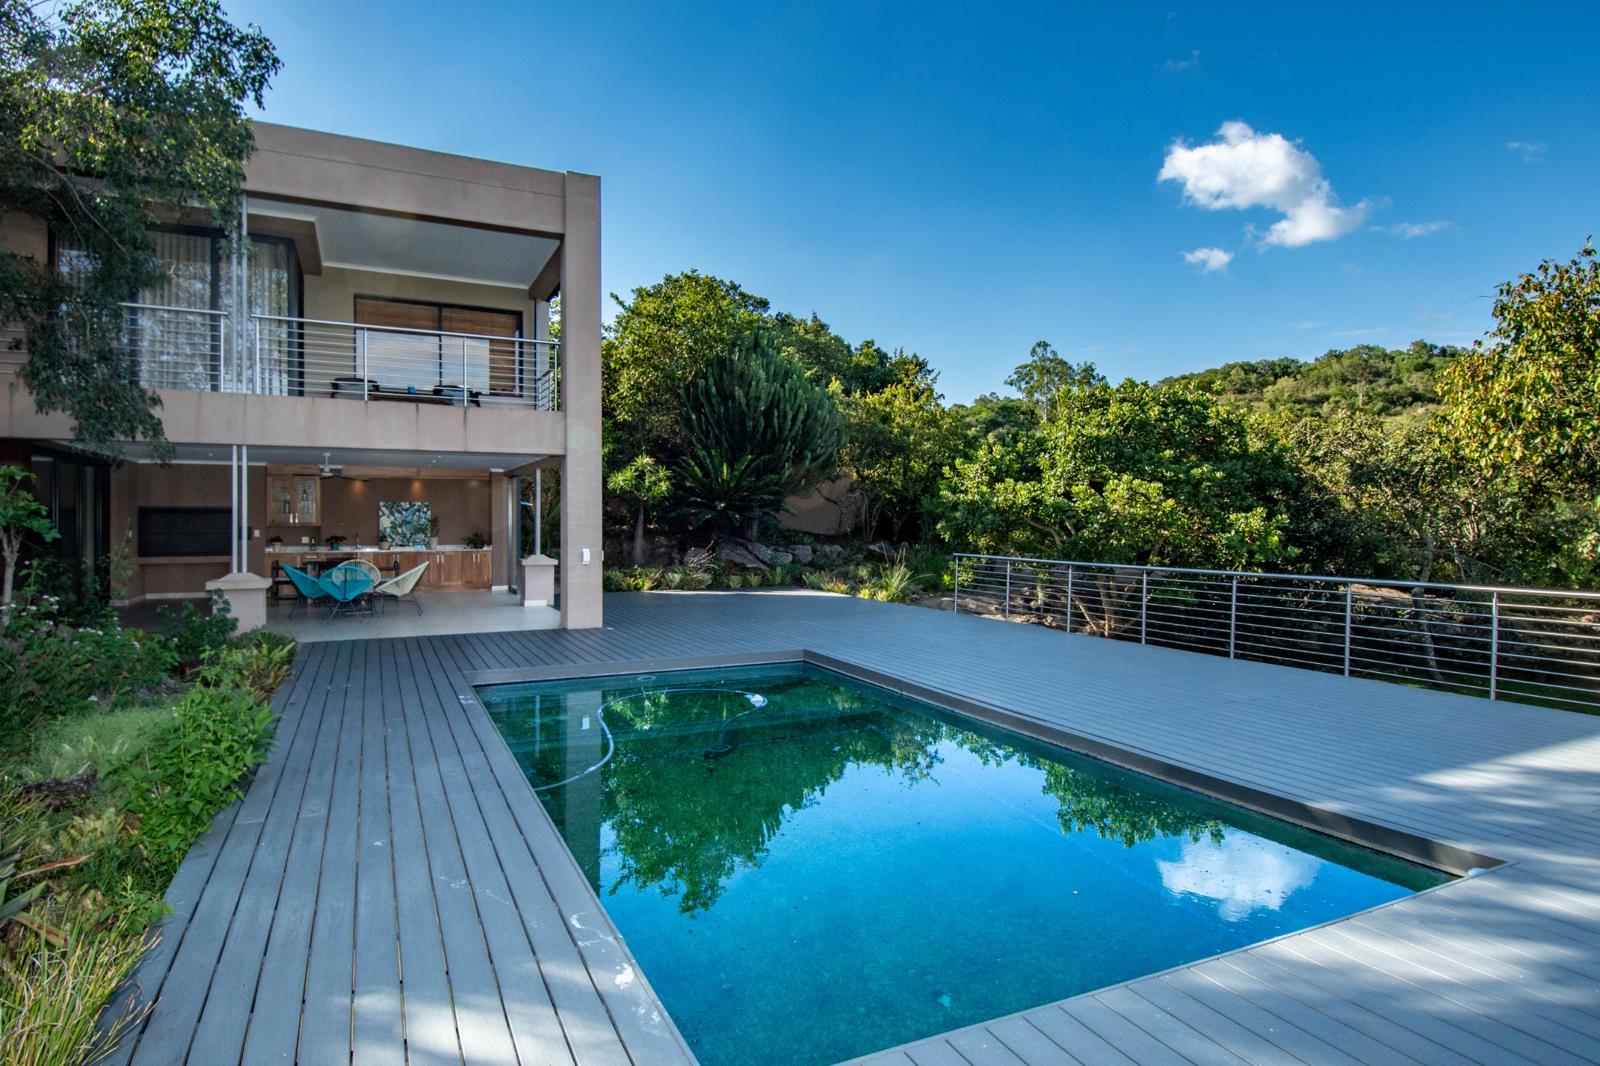
The entertainment area features a spacious covered patio with a built-in braai, overlooking the swimming pool, Everlast deck, low-maintenance garden and beautiful Lowveld views with privacy.
Downstairs offers:
- 2 Bedrooms
- 1 Full bathroom
- Study
- Spacious open-plan living areas
Upstairs offers:
- 4 Generously sized bedrooms
- All 4 bedrooms are en suite
- Built-in cupboards
- 3 Bedrooms open onto a covered balcony
- Coffee station with a small kitchenette
- Big Linen room
The spacious main bedroom is a standout feature, offering a large walk-in dressing area, beautiful full en-suite bathroom.
Additional features include:
- 20KVA generator
- Automated garages for 4 vehicles
- Direct access from the garages into the home
- Walk-in storeroom
- Swimming pool
- Big Established, low-maintenance garden
Shandon Eco Reserve is well known for its excellent security, roaming wildlife and prestigious homes. The estate is situated on the outskirts of Nelspruit, while still offering convenient access to schools, shopping centres, restaurants and major routes.
An exceptional rental opportunity for a family looking for a spacious home in one of Nelspruits most sought-after estates!
Available from 1 December 2026.
Pet friendly!
Rent excludes:
- Municipal Electricity & Water.
- Refuse removal charge.
- Garden & Pool service.
Viewing & Application Process
The full process from application and approval to inspections and key handover typically takes 3 to 5 working days.
All viewings are subject to a pre-qualification process. A prospective tenant''s net income must be at least three times the monthly rental to meet the affordability requirements.
Pre-qualifications are completed via Preferental, an independent third-party credit and tenant screening platform, at a non-refundable cost of R275.00. This fee covers the credit and affordability assessment conducted by Preferental and is payable regardless of the outcome of the application or whether a viewing takes place. For viewing purposes, where there is more than one applicant, only the main applicant the applicant with the highest income is required to complete the pre-qualification.
Should a lease be concluded, all other parties to the lease will be required to complete the rent check form to conduct a full TPN credit report at a cost of R130.00 per check.
Please note that where the tenant is a company and the Preferental check was completed on an individual rather than on the company itself, a TPN business credit check will be required. The cost is R500.00 per business, plus R50.00 per additional director for the rent check, payable by the tenant.
First months cost:
Damage deposit - R39 500.00
Rent - R39 500.00
Utility Deposit - R5000.00
Non-refundable Admin fee - R1500.00
Entry Inspection Fee - R4000.00
Exit inspection fee non-refundable deposit - R4000.00
Refuse - R344.10
TOTAL: R93 844.10
Lisa Bothma and Samantha Ollewagen
Property Practitioners
First Realty Nelspruit Pty Ltd trading as Chas Everitt International Property Group
Office A1, Outpost centre
Co Ehmke and Van der Merwe
Nelspruit,1200
Registered with the PPRA
First Realty Nelspruit Pty Ltd TA Chas Everitt Nelspruit Lowveld is a Franchise of the Chas Everitt International Property Group. Operating a trust account. Holds a business FFC. Registered with the PPRA.
Property details
- Listing number RR4807148
- Property type House
- Listing date 22 Oct 2026
- Land size 2 188 m²
- Floor size 705 m²
Property features
- Bedrooms 6
- Bathrooms 5
- En-suite 4
- Lounges 1
- Dining areas 1
- Garage parking 4
- Storeys 2
- Pet friendly
- Access gate
- Balcony
- Built in cupboards
- Fenced
- Laundry
- Patio
- Pool
- Satellite
- Security post
- Staff quarters
- Storage
- Study
- Entrance hall
- Kitchen
- Garden
- Scullery
- Pantry
- Paving
- Guest toilet
- Built In braai
- Aircon