565 m² Industrial space in Stikland Industrial
565m² WAREHOUSE TO LET IN STIKLAND INDUSTRIAL
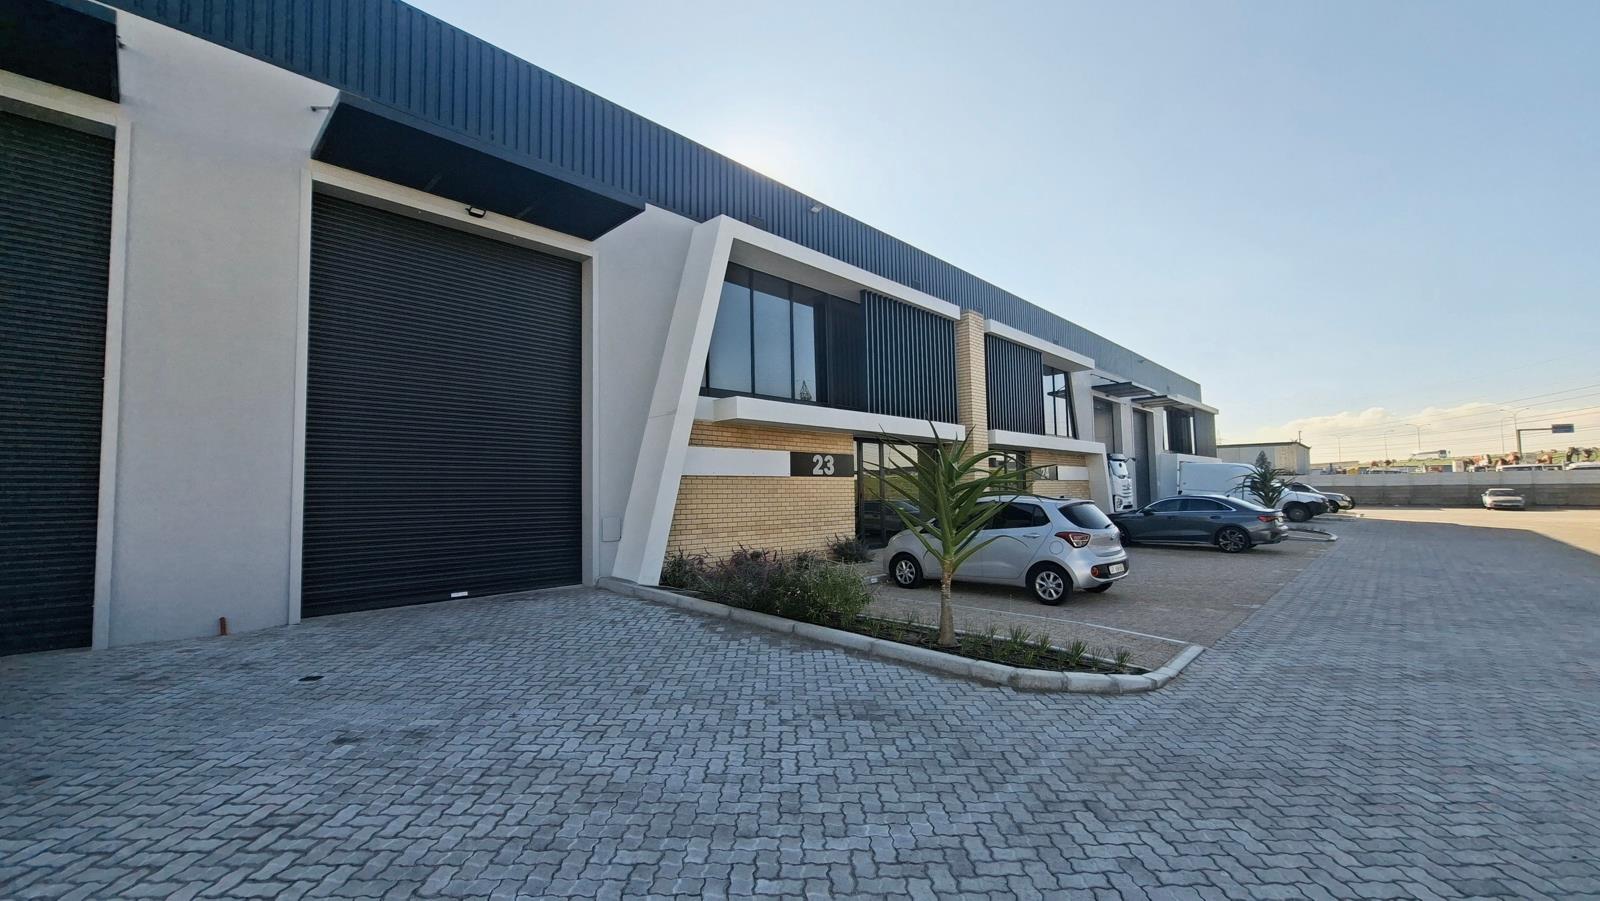
Secure, well-managed and conveniently located in one of the Northern Suburbs'' most established industrial hubs, this 565m2 warehouse offers modern space suited for businesses seeking reliable operations in a prime logistics and distribution corridor. Stikland Industrial remains a highly desired area for warehousing, light manufacturing and distribution due to its strong accessibility and robust infrastructure.
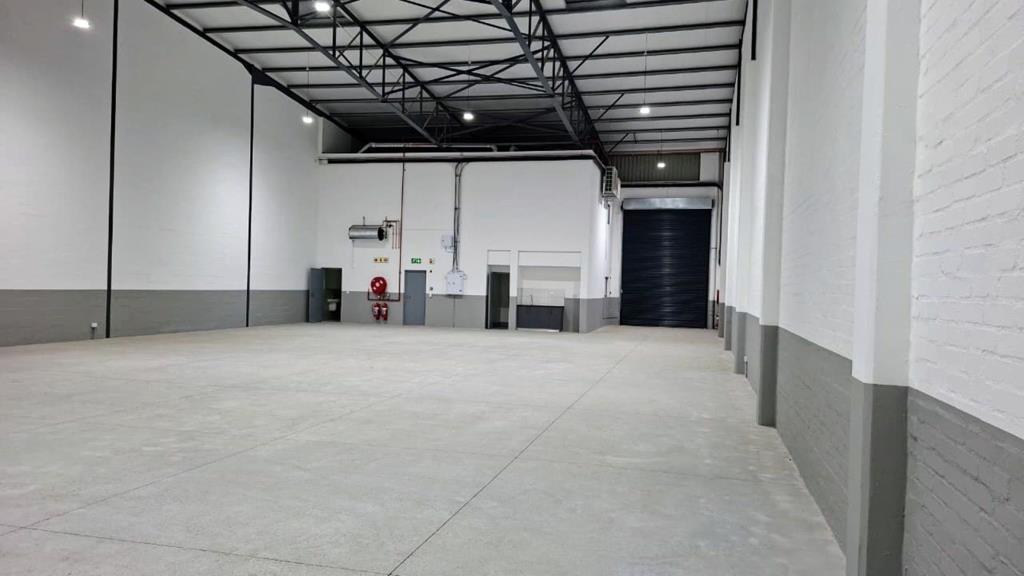
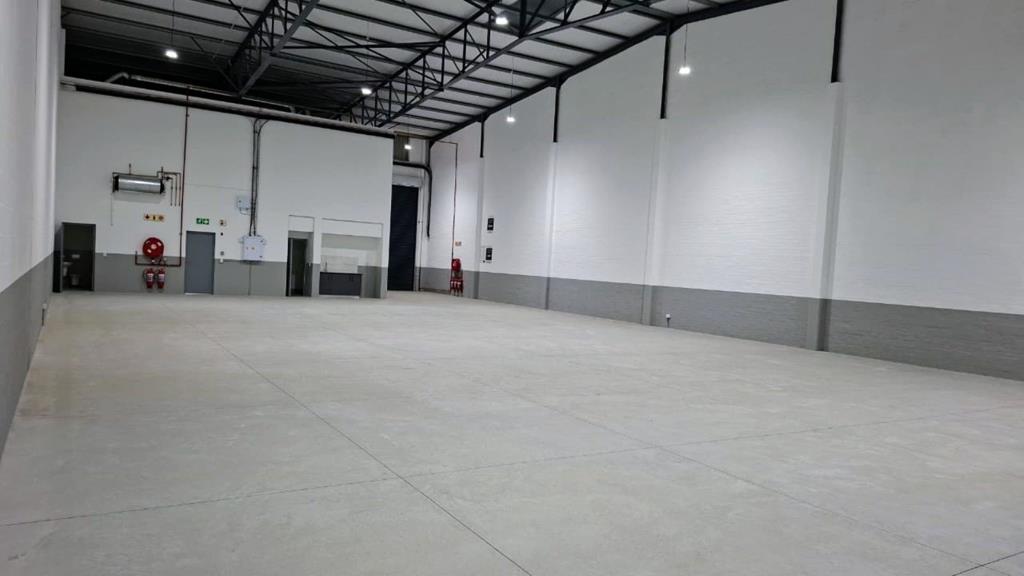
The property comprises a generous 432m2 warehouse with open-plan layout, complemented by 133m2 of office and staff facilities 70.5m2 ground floor, 62.5m2 first floor. A large roller shutter door provides seamless vehicle access for efficient loading and offloading, essential for uninterrupted dispatch and receiving operations. The office component delivers a professional administrative setup with welcoming reception area, while staff amenities include a fitted kitchenette and separate ablutions for office and warehouse personnel.
Warehouse Specifications:
Double-volume design with generous internal height for flexible storage and operations
Large roller shutter door enabling smooth vehicle access
3-phase electricity supply at 60 amps with energy-efficient LED lighting throughout
Backup battery system to maintain operations during load shedding
Suitable for storage, light production and distribution uses
Location Benefits:
Strategically positioned within the established Stikland Industrial node with easy access to major transport routes. The Northern Suburbs'' most sought-after industrial hub offers proven logistics infrastructure and tenant density.
Monthly rental includes Security Levy and Battery Backup charge.
Property details
- Listing number RR4705837
- Property type Industrial
- Listing date 23 Jun 2026
- Land size 565 m²
- Floor size 565 m²
Property features
- Open parking 6