558 m² Industrial space in Stikland Industrial
Warehouse To Rent in Stikland Industrial, Bellville
Rental 110 psqm gross Ex Vat and Utilities
Warehouse size: 558sqm
Key Features:
One Roller shutter door 4.5m height - 3.5m width
Height to Eaves: 4.8m
Three Phase Power
Truck Access
Insulated steel roof
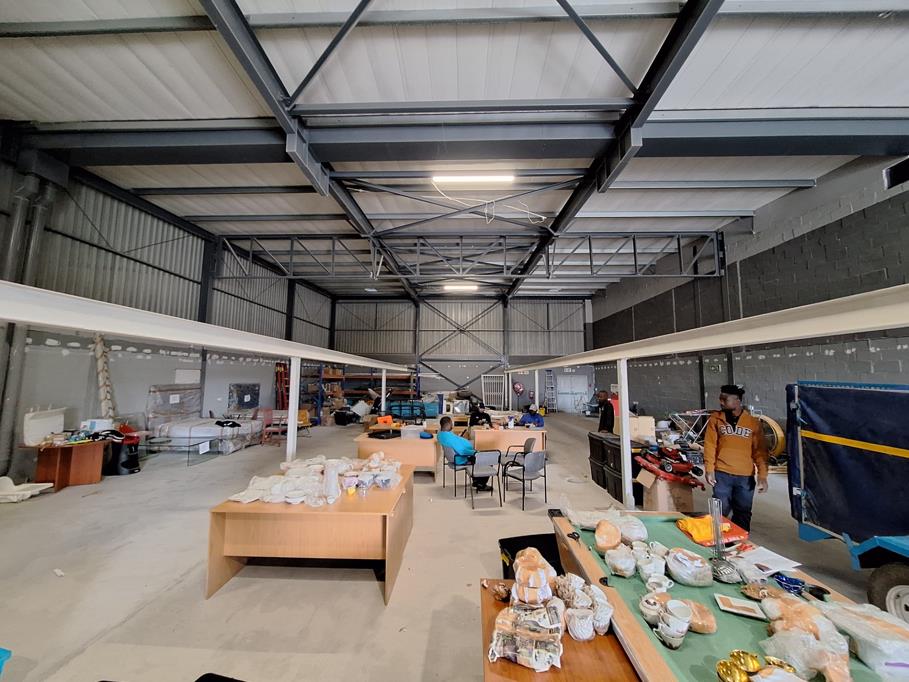
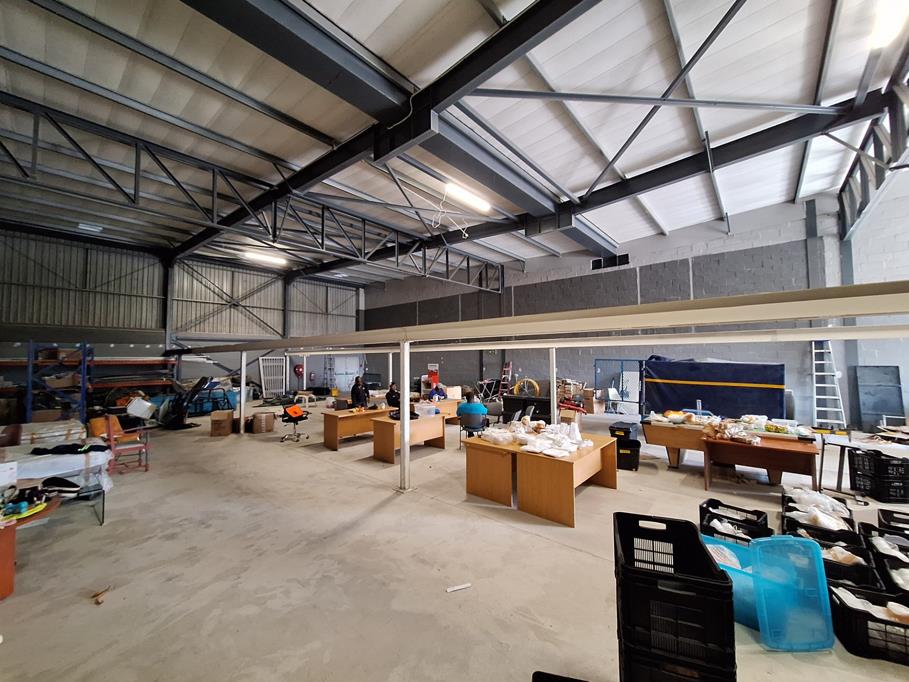
Open plan warehouse floor
Reception area
Office Space
Kitchenette and Ablutions
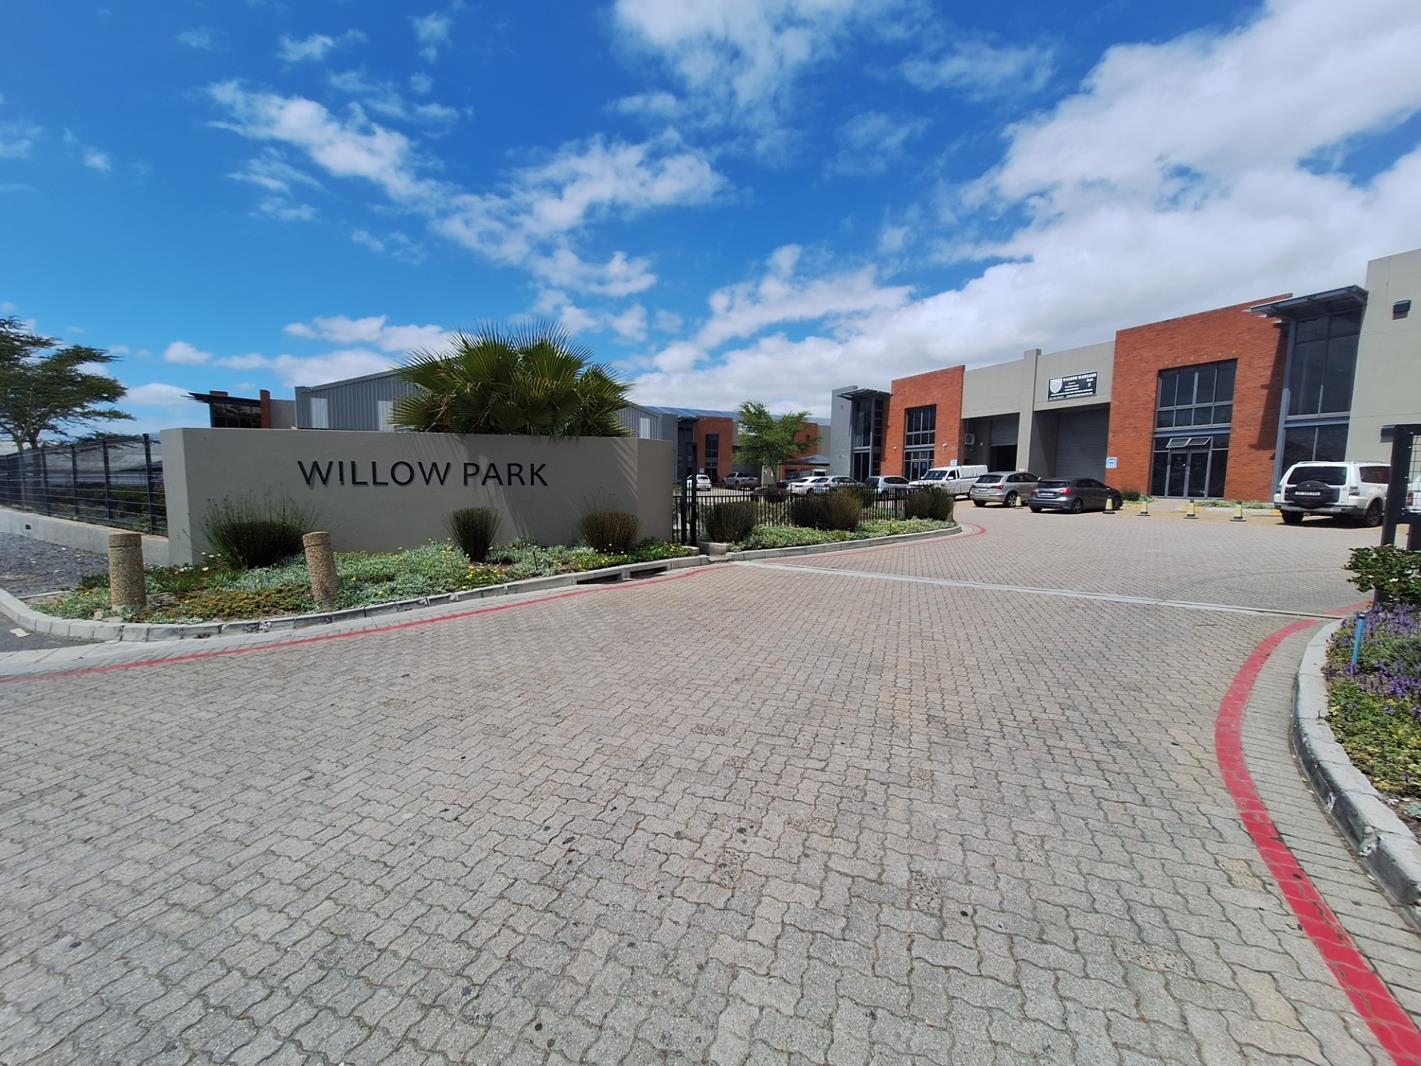
This modern A-grade warehouse, located in a well-maintained industrial park in Stikland, offers excellent functionality and convenience for a range of light industrial or distribution operations. The property features truck access and a roller shutter door measuring 4.5m in height and 3.5m in width, providing easy entry for loading and deliveries. With a height to eaves of 4.8m, the open-plan warehouse floor allows for efficient racking, storage, or production layouts.
The warehouse is equipped with three-phase power, ideal for manufacturing or workshop use. An insulated steel roof ensures temperature stability, while ample natural light creates a pleasant and energy-efficient workspace. The unit includes a professional reception area, modern office space, kitchenette, and ablutions, offering comfort and functionality for administrative and operational needs.
Located in a sought-after industrial hub, this property provides the perfect balance of accessibility, quality, and efficiency for growing businesses.
NB please see tour of this warehouse below!
To view this or other similar properties, please contact the area specialist Shane. Alternatively send an email and we will contact you.
Property details
- Listing number RR4715808
- Property type Industrial
- Listing date 7 Jul 2026
- Land size 1.5 ha
- Floor size 558 m²