401 m² Industrial space in Stikland Industrial
Future Refurbished 401m² Warehouse with Air-Conditioned Offices To Let | Stikland Industrial
Future Refurbished 401m2 Warehouse with Air-Conditioned Offices To Let | Stikland Industrial
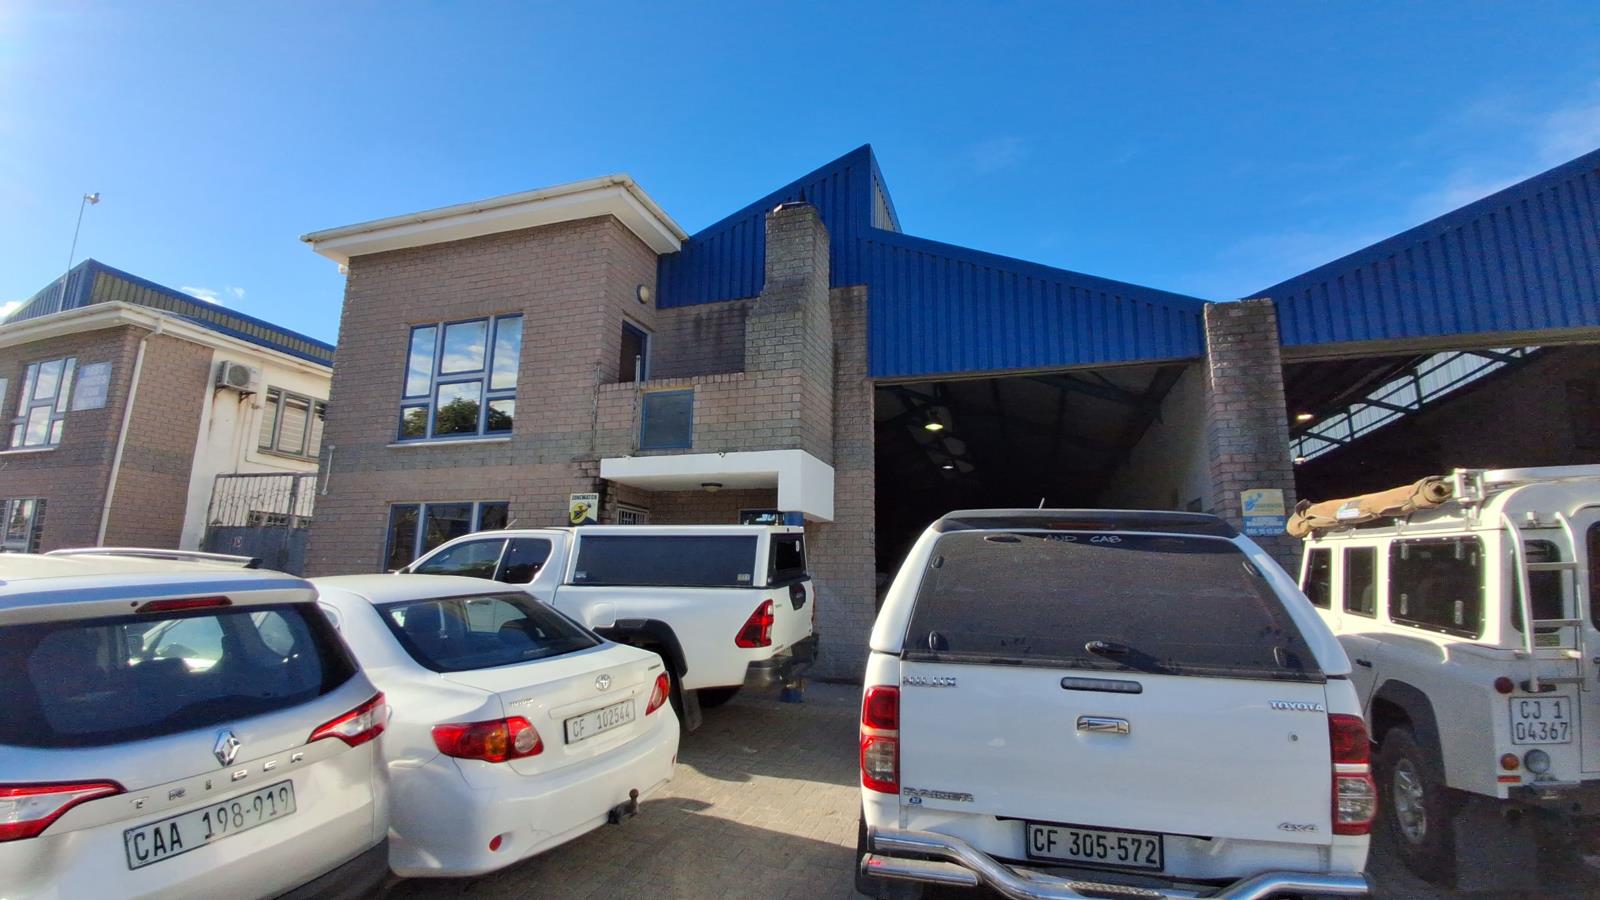
Secure this well-positioned 401m2 warehouse in the heart of Stikland Industrial, offering a practical combination of warehouse and office space within a secure industrial setting. Available from 1 September 2026, the property will be refurbished prior to occupation, including the installation of new air conditioning in the office component, providing tenants with a modern and comfortable working environment.
Ideal for warehousing, distribution, logistics, light manufacturing, and storage operations, the unit has been designed to maximise operational efficiency while offering quality office accommodation.
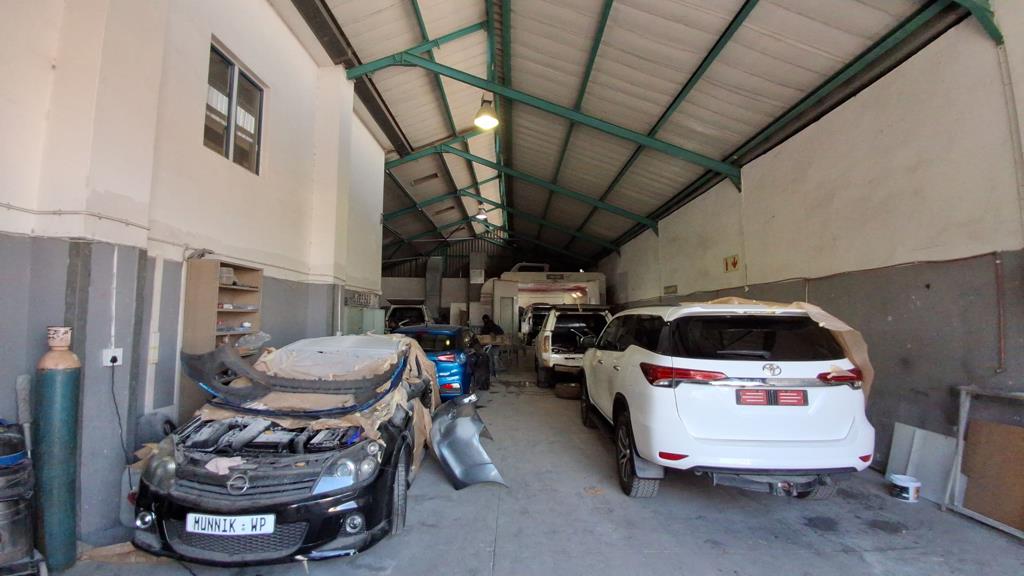
The warehouse features a spacious open-plan layout with excellent height to the eaves, making it well suited to pallet racking, storage, and light industrial activities. A large roller shutter door provides efficient loading and offloading, while easy truck access ensures smooth day-to-day operations.
The office component comprises a welcoming reception area and a spacious open-plan first-floor office, both of which will be refurbished prior to occupation. New air conditioning will be installed throughout the office area, creating a comfortable environment for administrative and management staff. The office component also includes a private balcony with a built-in braai area, a kitchenette, and separate ablution facilities.
The property is equipped with 60 Amps of three-phase power, prepaid electricity, excellent natural light, and secure gated access, making it an ideal solution for a wide range of industrial occupiers.
Property Features:
401m2 warehouse
Property to be refurbished prior to occupation
New air conditioning to be installed in the office component
Open-plan warehouse
Excellent height to the eaves
Large roller shutter door
Easy truck access
60 Amps three-phase power
Reception area
Open-plan first-floor office
Private balcony with built-in braai area
Kitchenette
Separate ablution facilities
Excellent natural light
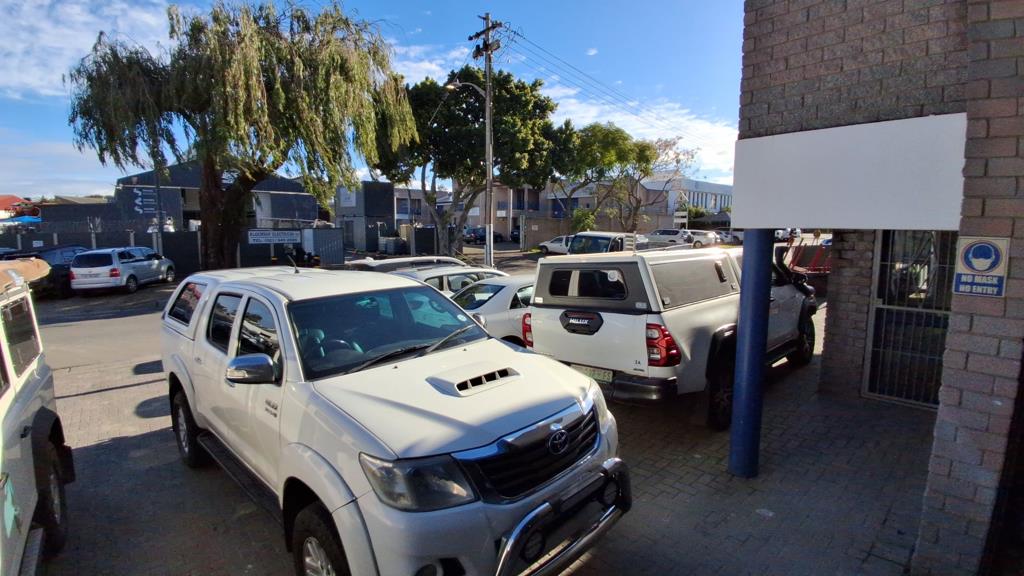
Secure gated premises
Prepaid electricity
Prime Stikland Industrial Location
Situated on Tedric Avenue within the well-established Stikland Industrial precinct, the property offers excellent access to the R300, N1 Highway, La Belle Road, and Bottelary Road. This strategic location provides convenient connectivity to Bellville, Brackenfell, Kuils River, and the greater Cape Town industrial and logistics network.
With its planned refurbishment, upgraded air-conditioned offices, and highly functional warehouse layout, this property presents an excellent opportunity for businesses seeking modern industrial premises in one of the Northern Suburbs'' most established industrial hubs.
Contact us today to arrange a viewing or obtain further information.
Property details
- Listing number RR4712621
- Property type Industrial
- Listing date 2 Jul 2026
- Land size 200 m²
- Floor size 401 m²
Property features
- Open parking 6