5 Bedroom House in Welgedacht
Elegant Family Home in Welgedacht Estate
The home is currently undergoing selected renovations and upgrades. Renovations include newly updated living spaces, while the kitchen cupboards, bathroom finishes, driveway, and a few final touches are still in the process of being completed. Work will be completed bybefore 01 July 2026
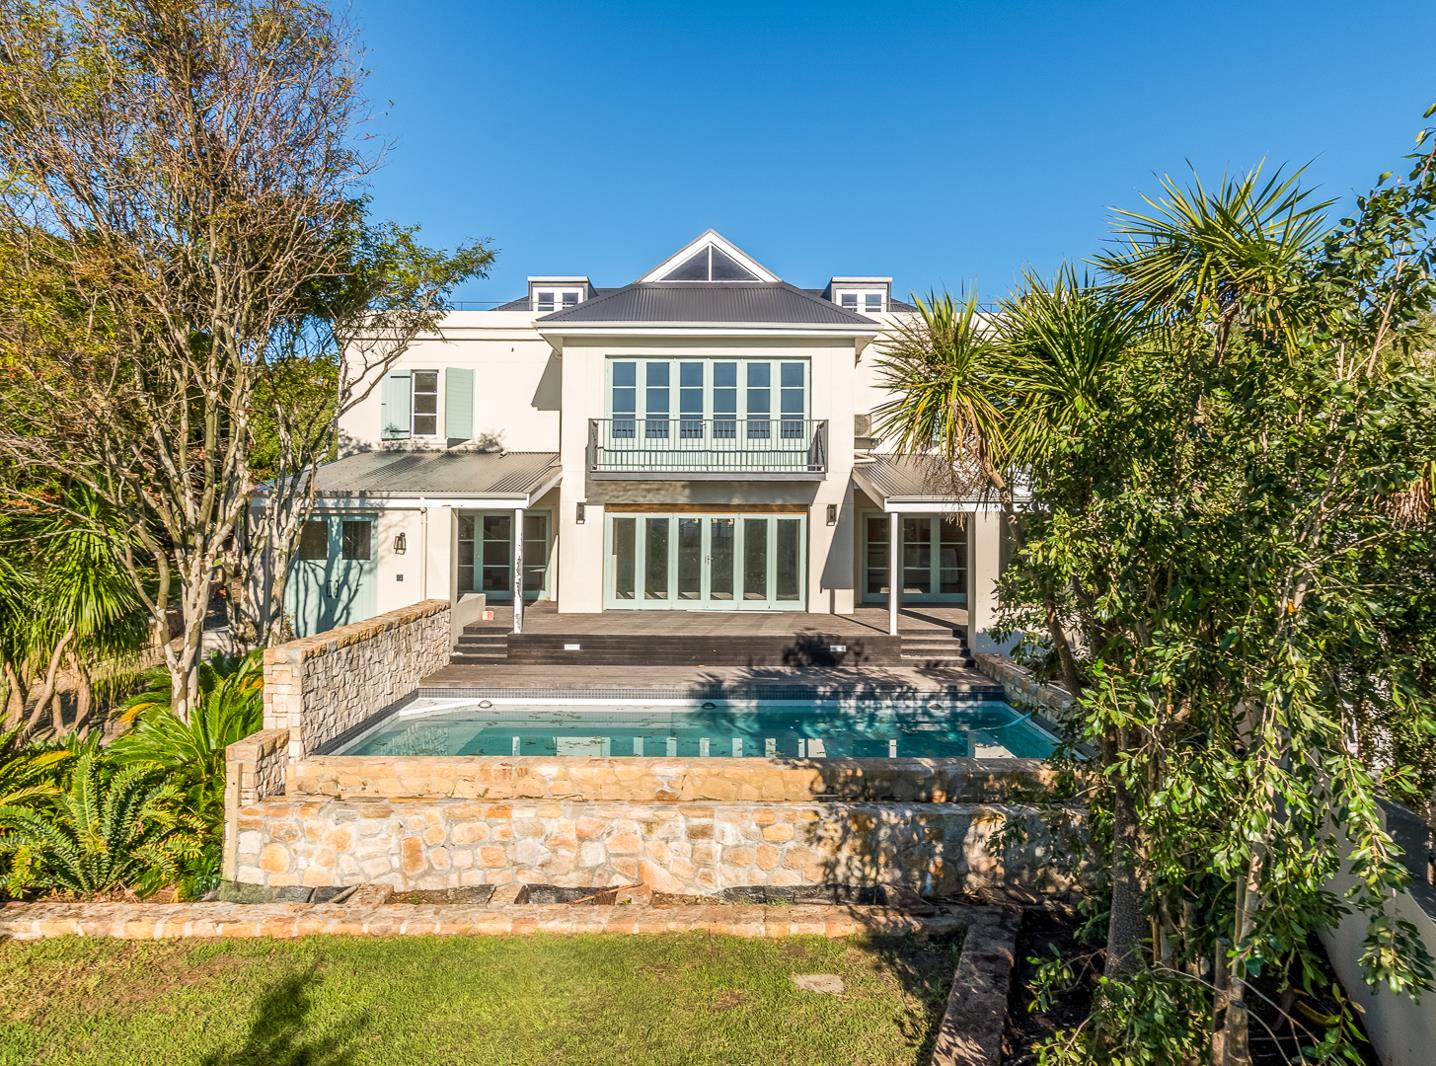
Nestled in one of the most sought-after positions within the prestigious Welgedacht Estate, this exceptional family residence offers 5 bedrooms, 5.5 bathrooms, big living spaces with beautiful views and 3 garages.
Perfectly positioned opposite a peaceful park and greenbelt, the property welcomes you with warm, light-filled interiors, generous proportions, and beautifully curated living spaces that create the feeling of a private countryside retreat.
The lower level offers three spacious and interconnected living areas designed for both relaxed family living and effortless entertaining. A semi-separate dining room creates the perfect setting for intimate gatherings, while the cosy family room with a charming fireplace adds warmth and character. A comfortable lounge flows seamlessly into the modern design kitchen - featuring expansive work surfaces, generous space, skylights, and elegant French doors opening onto the garden.
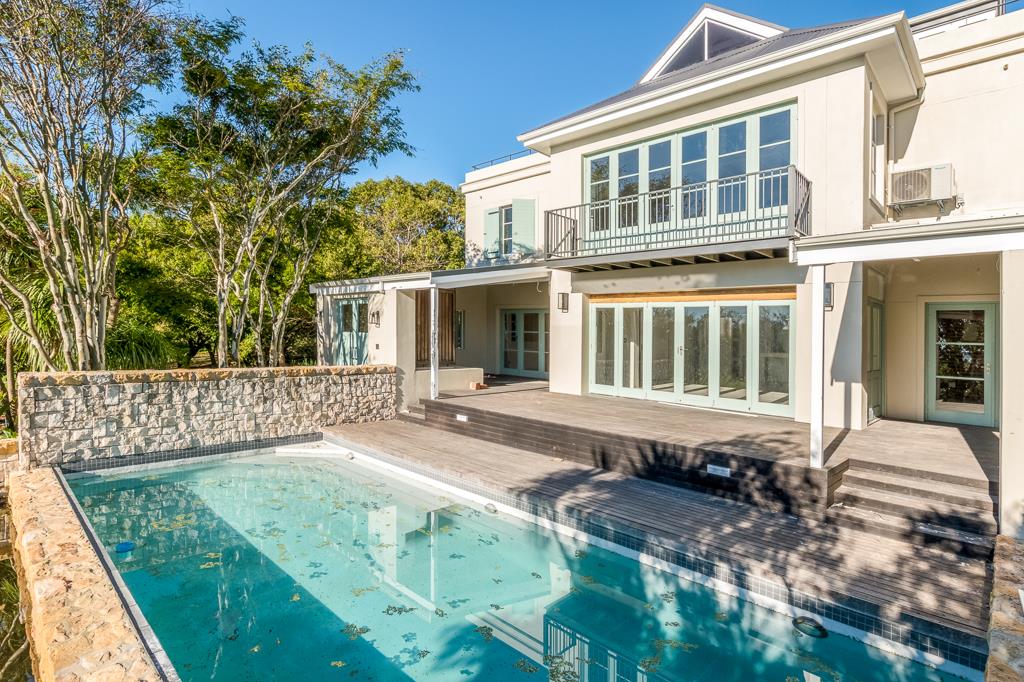
Large stacker doors create seamless indoor-outdoor flow onto an impressive 55m2 covered patio and deck area excluded from the house size, complete with a rim-flow swimming pool and covered braai area overlooking the tranquil greenbelt and dam. The beautifully landscaped garden and peaceful surroundings enhance the homes sense of openness and serenity.
Two spacious en-suite bedrooms are conveniently located on the lower level, both offering direct garden access and privacy for guests or extended family. A generous study or hobby room further enhances the versatility of the home and can easily serve as a work-from-home office, library, or creative studio.
Upstairs, a charming reading nook with built-in bookshelves leads to the luxurious main suite a private sanctuary featuring a secluded balcony, his-and-hers wardrobes, a full en-suite bathroom, and a private study area. Two additional en-suite bedrooms on this level provide elegant accommodation for family and guests alike.
A second staircase leads to the enchanting attic level, where a vast open-plan space with two private balconies offers endless possibilities whether utilised as a pajama lounge, teen retreat, entertainment loft, yoga studio, or artists sanctuary.
Additional features include:
Store room
Solar-heated geysers 2 panels
Bespoke lighting throughout
Screed flooring on the lower level
Elegant wood flooring on the upper levels
Automated irrigation
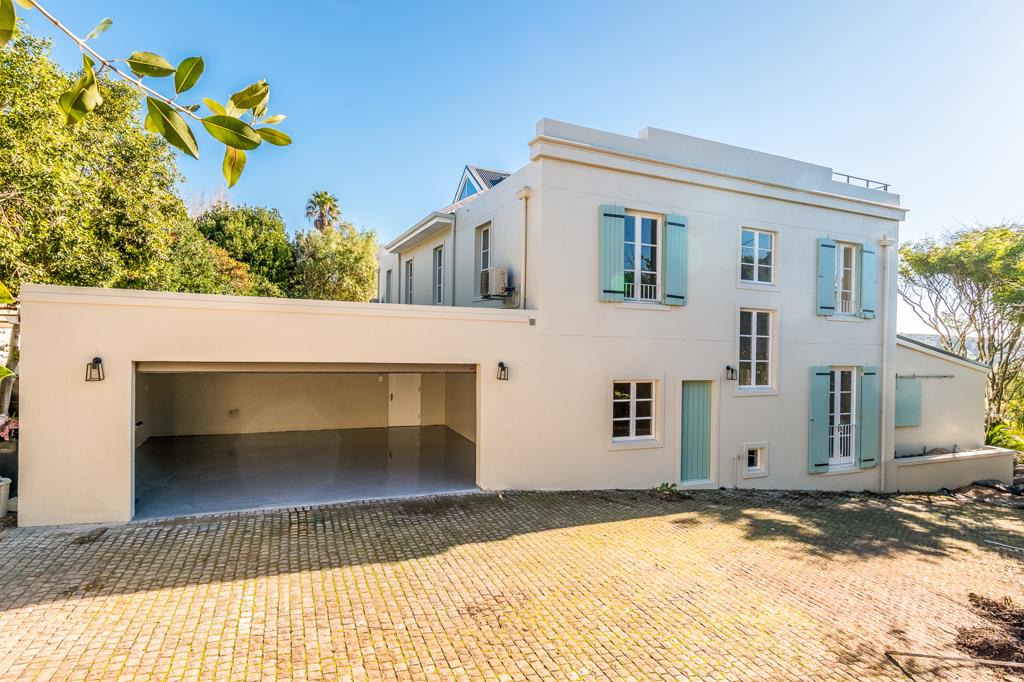
Double garage with direct access
Additional single garage
Ample off-street parking
Available: 1 July 2026
Small pets will be considered.
Property details
- Listing number RR4592189
- Property type House
- Listing date 26 May 2026
- Land size 961 m²
- Floor size 481 m²
Property features
- Bedrooms 5
- Bathrooms 5.5
- Lounges 3
- Dining areas 1
- Garage parking 3
- Pet friendly
- Balcony
- Patio
- Pool
- Security post
- Study