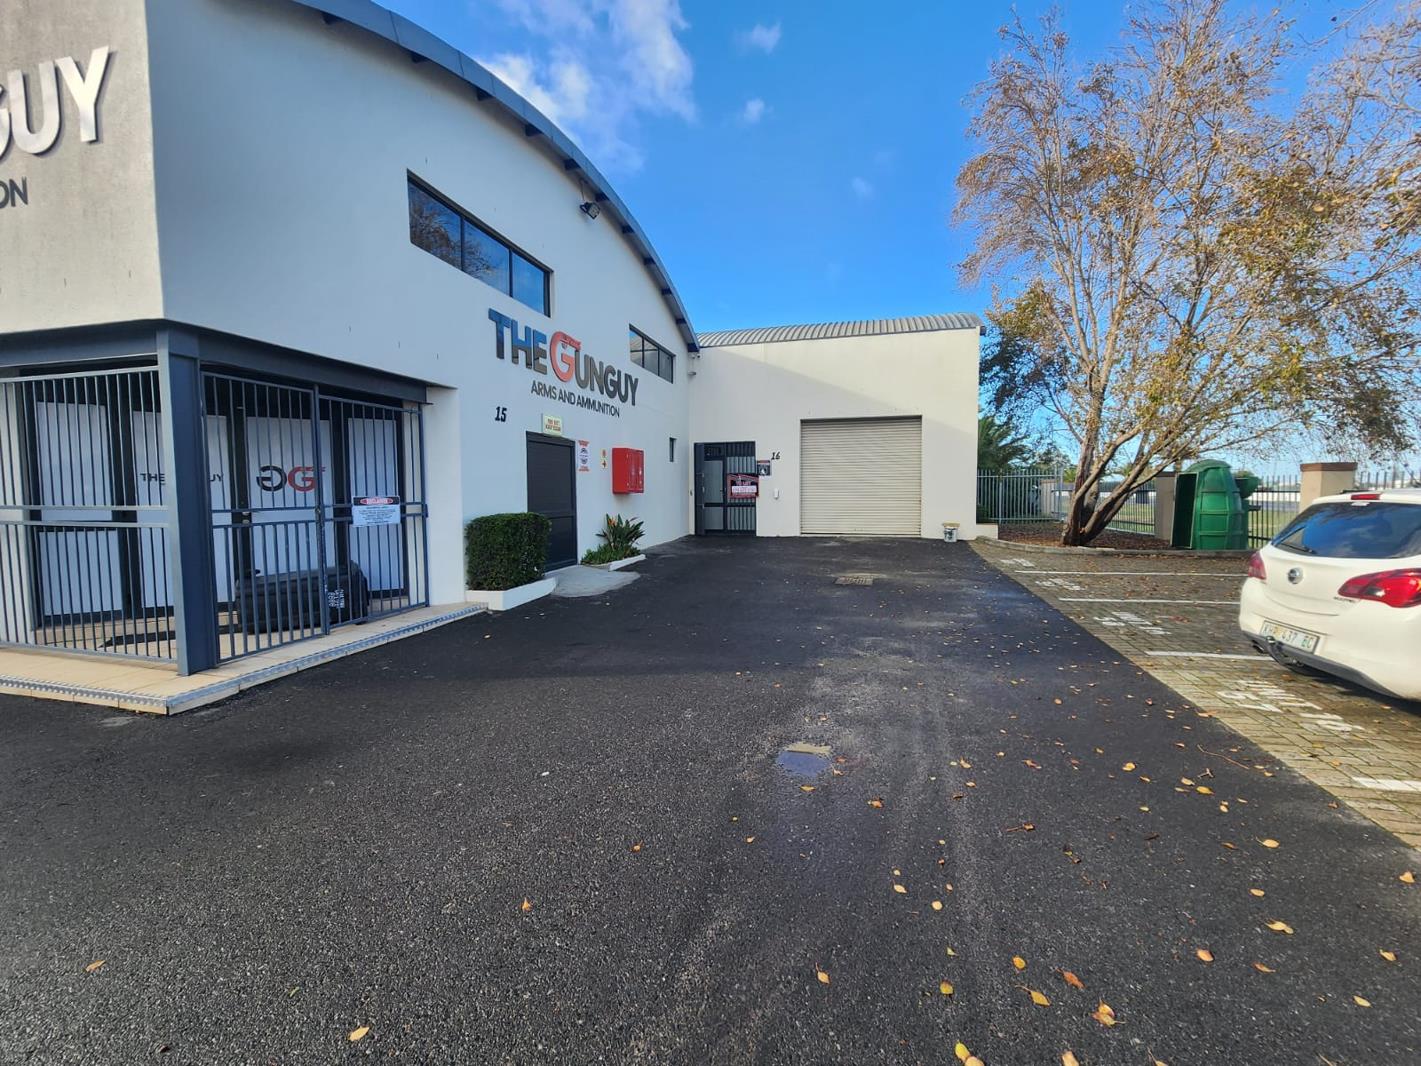
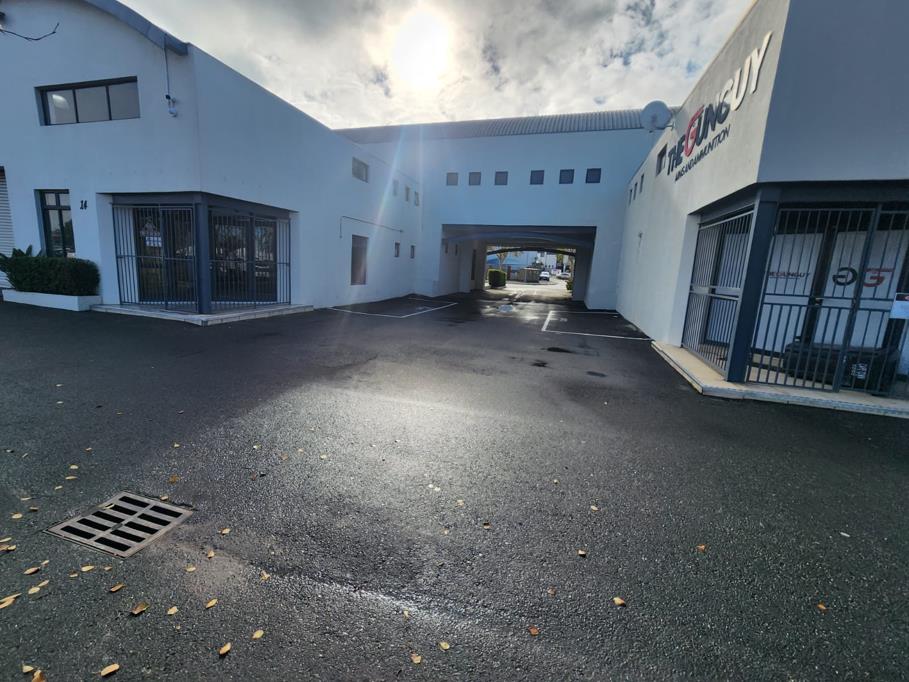
365 m² Industrial space in Saxonburg Park 2
365m² Industrial To Let Business Node
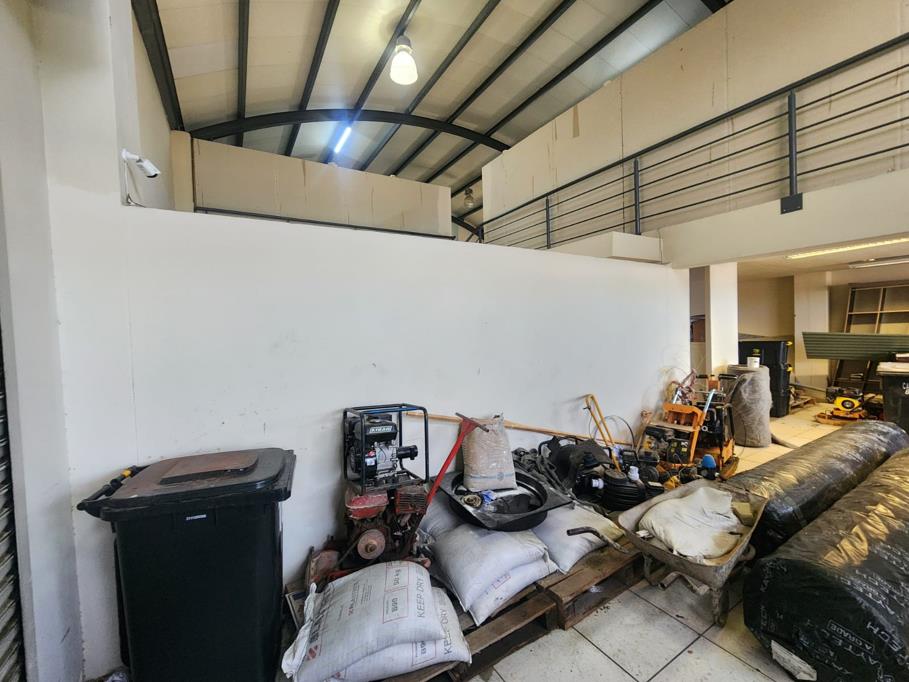
This 365m2 industrial unit is suited to administrative operations, storage users and light industrial businesses requiring a strong office component with warehouse support space. The property features a partitioned layout with seven offices, reception, kitchen facilities and a concrete mezzanine level, creating operational flexibility for mixed use industrial occupancy. Limited industrial units with this office to warehouse ratio remain available in the market.
Warehouse Size: Small warehouse component with mezzanine storage area
Office Component: 7 offices, reception, kitchen and 2 ablutions
Power Supply: 3 phase power with 40 amps
Access: Suitable for daily operational access and staff movement
Security: Access controlled premises
Location & Transport Links: Positioned near major arterial routes and public transport access
Additional Features: Concrete mezzanine level and partitioned administrative layout
The property is designed for businesses combining office administration with light industrial or storage requirements. The internal configuration supports consulting firms, retail support operations, training facilities and businesses needing warehouse backup with structured office space.
The mezzanine level improves operational efficiency by separating storage and administrative functions. Easy access to surrounding transport routes supports staff accessibility and local distribution requirements. Suitable for owner operated businesses, back office operations, light warehousing and service orientated industrial users seeking immediate functional occupancy.
Property details
- Listing number RR4676158
- Property type Industrial
- Listing date 15 May 2026
- Land size 365 m²
- Floor size 365 m²