4 Bedroom House in Parklands North
Brand-New Luxury Living | Modern Elegance | Available Immediately 1 August
Be the very first to call this exceptional home your own! Situated in the sought-after suburb of Sandown, this beautifully designed, brand-new residence offers the perfect combination of luxury, style and practicality. Every detail has been carefully considered to create a sophisticated home with premium finishes throughout.
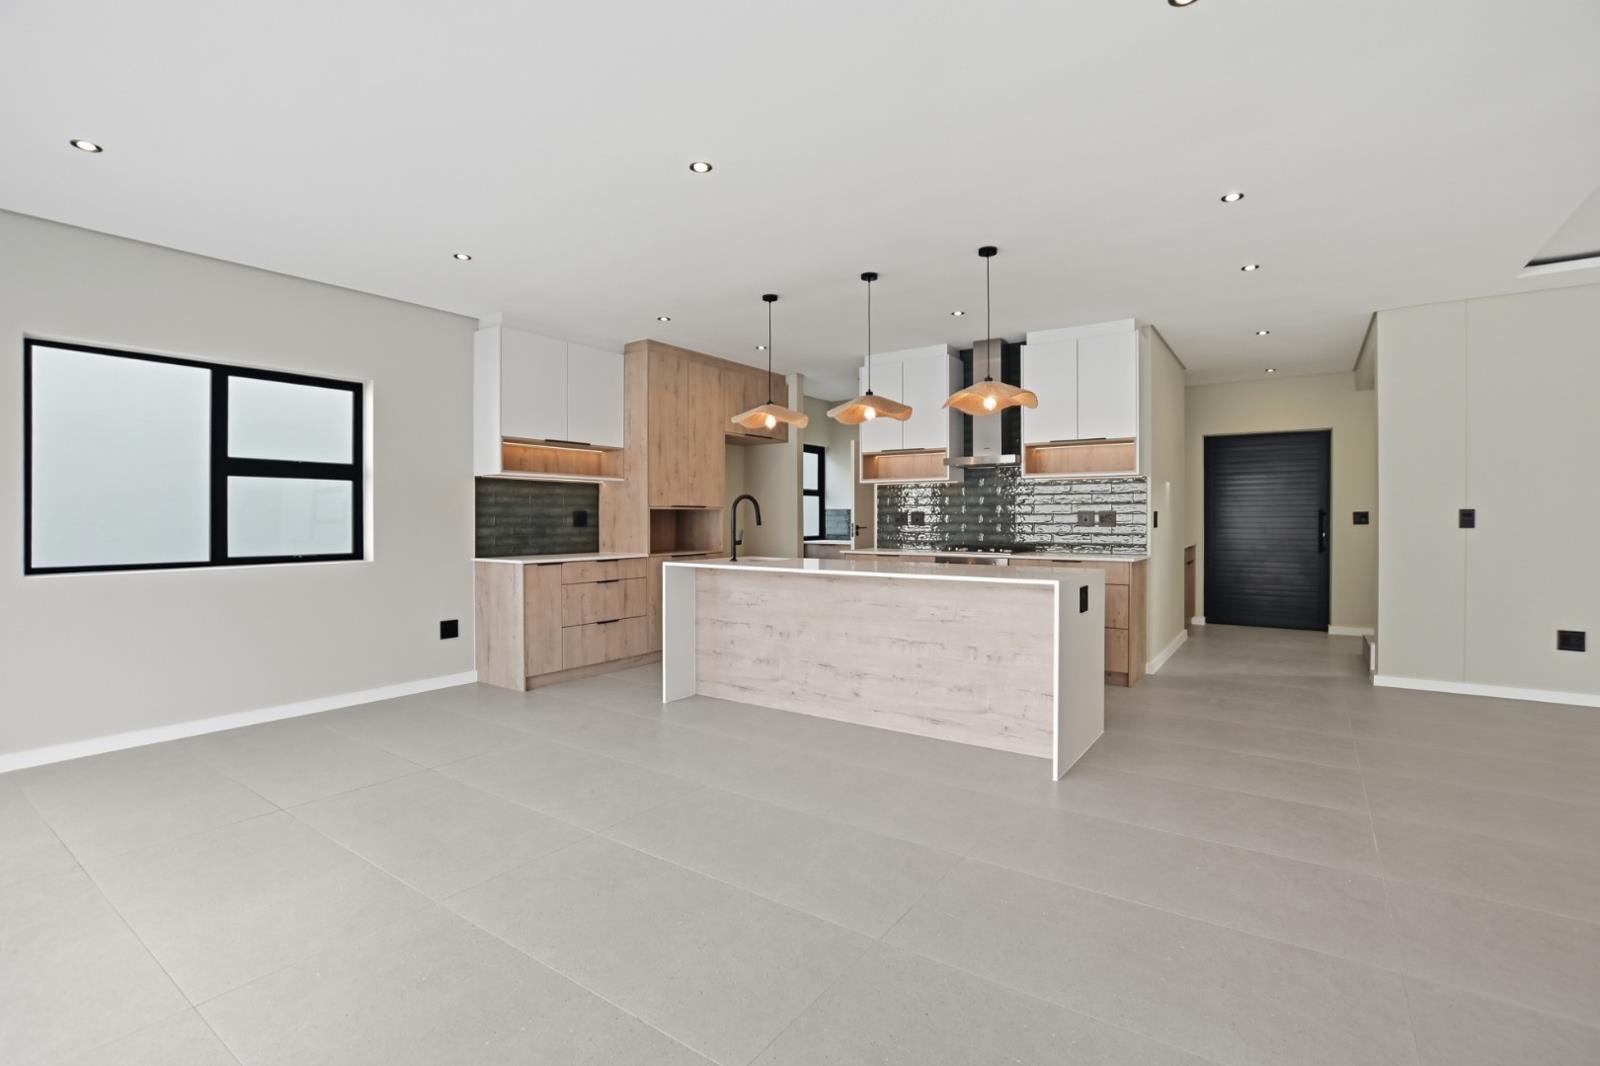
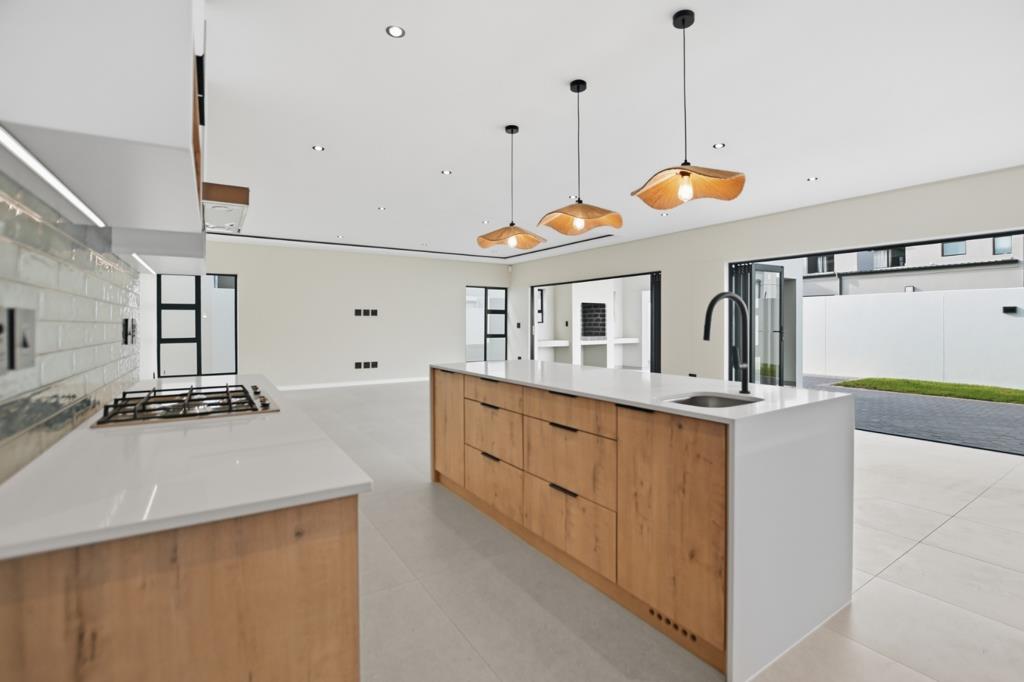
From the moment you step inside, you''ll be welcomed by a light-filled, double-volume open-plan living area featuring impressive stacker doors that seamlessly open onto the covered entertainment patio with a built-in braai-perfect for indoor-outdoor living.
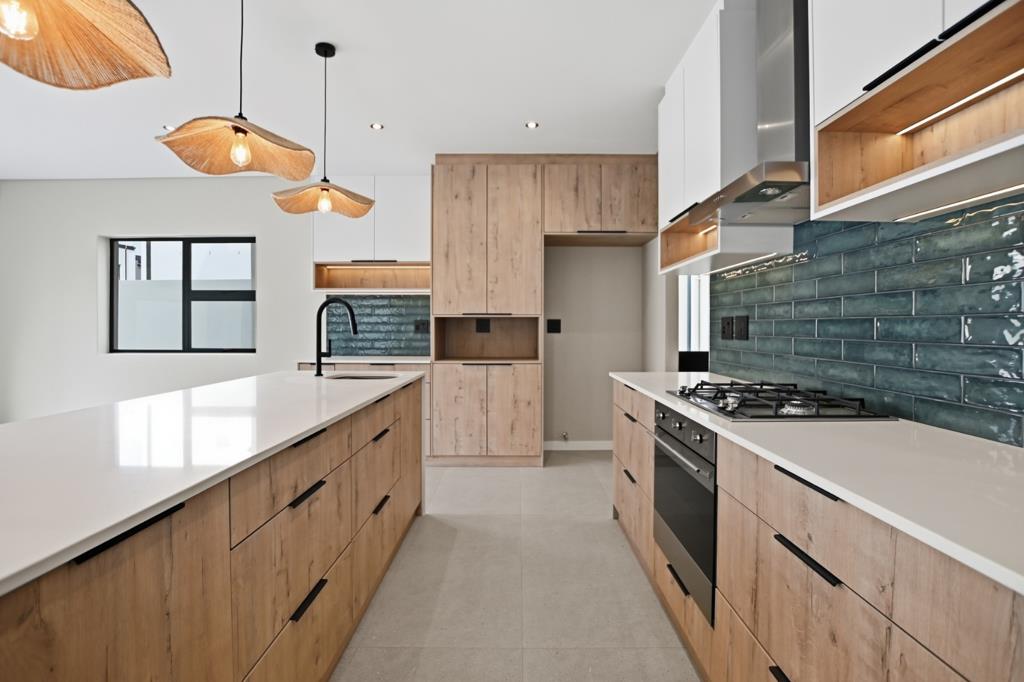
The designer kitchen is both elegant and functional, boasting natural stone countertops, a gas hob with extractor fan, ample cupboard space, a vegetable preparation sink, and a separate scullery with a double sink and space for two under-counter appliances. A plumbing point for a washing machine is conveniently located in the double automated garage.
Upstairs, you''ll find a spacious pyjama lounge, ideal as a second living area, study nook or family retreat. The staircase is beautifully finished with sleek glass balustrades, adding to the home''s contemporary appeal.
The luxurious main bedroom features generous double-volume cupboards and sliding doors opening onto a private balcony. The stunning en-suite bathroom offers his-and-hers basins, an oversized double shower and premium finishes. The remaining three bedrooms are all fitted with built-in cupboards and stylish vinyl flooring.
The family bathroom is equally impressive, complete with a bath, shower and elegant touch-light mirror, while all bathrooms feature modern illuminated mirrors.
Property Features:
- Brand-new home - never before occupied
- 4 Spacious bedrooms with built-in cupboards
- Main bedroom with balcony and double-volume cupboards
- 3 Designer bathrooms
- Luxurious main en-suite with double shower and his-and-hers basins
- Full family bathroom with bath and shower
- Touch-light mirrors in all bathrooms
- Guest toilet downstairs
- Spacious pyjama lounge upstairs
- Double-volume open-plan living and dining area
- Full stacker doors opening onto the patio
- Covered tiled patio with built-in braai
- Modern kitchen with natural stone countertops
- Gas hob and extractor fan
- Vegetable preparation sink
- Separate scullery with double sink
- Space for two under-counter appliances
- Under-stair storage
- Double automated garage with washing machine plumbing point
- Vinyl flooring in all bedrooms
- Tiled living areas and bathrooms
This exceptional home offers luxurious family living in one of Sandown''s most desirable locations, close to excellent schools, shopping centres, restaurants and major transport routes.
Applicants should be able to provide a South African ID or valid residence and work permits, be permanently employed and have a clear credit record.
Available: Immediately or 1 August.
Contact us today to arrange your exclusive viewing. This spectacular home is ready for its very first occupants.
WOODBRIDGE ESTATES CC trading as REMAX Property Centre Melkbosstrand operates in terms of a franchise agreement with REMAX of Southern Africa.
Property details
- Listing number RR4721032
- Property type House
- Listing date 13 Jul 2026
- Land size 300 m²
- Floor size 214 m²
Property features
- Bedrooms 4
- Bathrooms 3
- En-suite 1
- Lounges 2
- Dining areas 1
- Garage parking 2
- Open parking 2
- Pet friendly
- Balcony
- Patio
- Scenic view
- Storage
- Entrance hall
- Kitchen
- Garden
- Family TV room
- Paving