4 Bedroom House in Parklands
Situated in a quiet crescent, this spacious home has ample to offer!
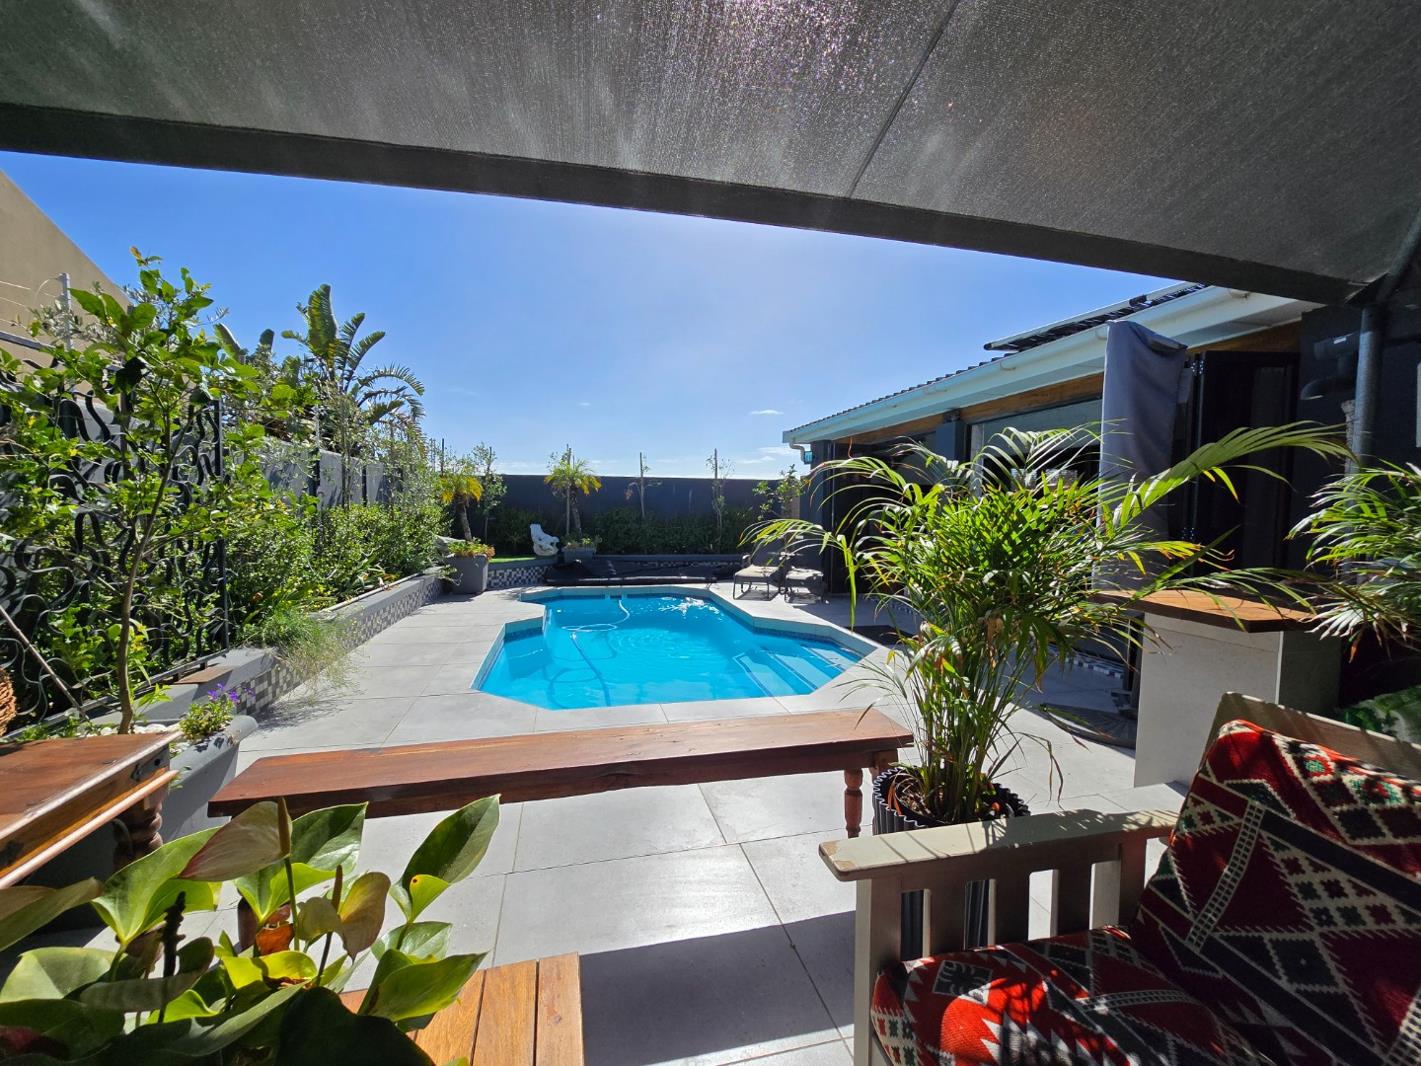
Tucked away in a peaceful crescent, this spacious and welcoming family home offers the perfect combination of comfortable living, generous accommodation and fantastic entertainment spaces. With a sparkling swimming pool, beautifully established garden and multiple areas designed for entertaining, this is a home to enjoy all year round!
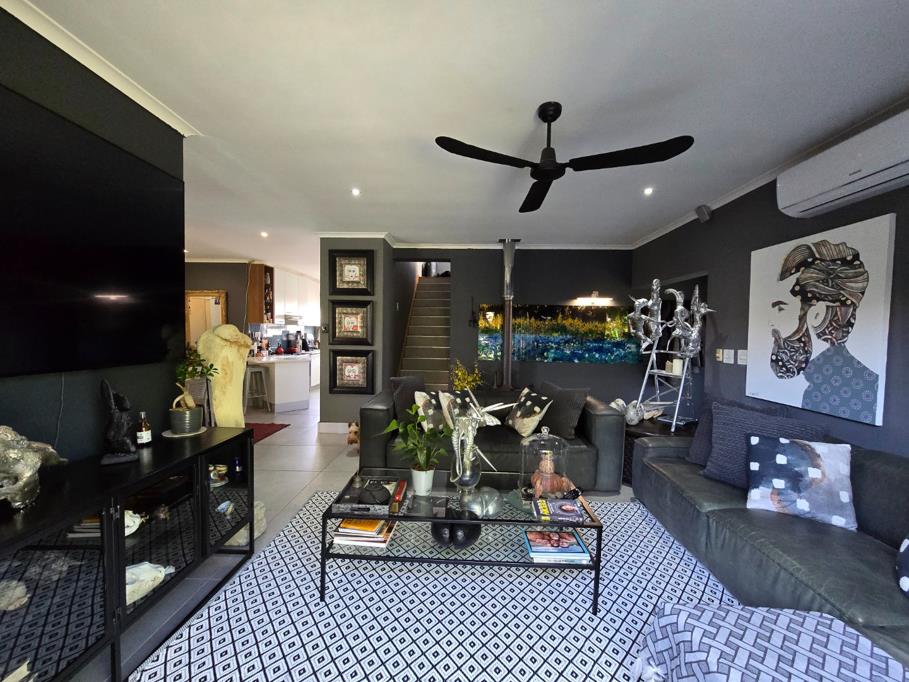
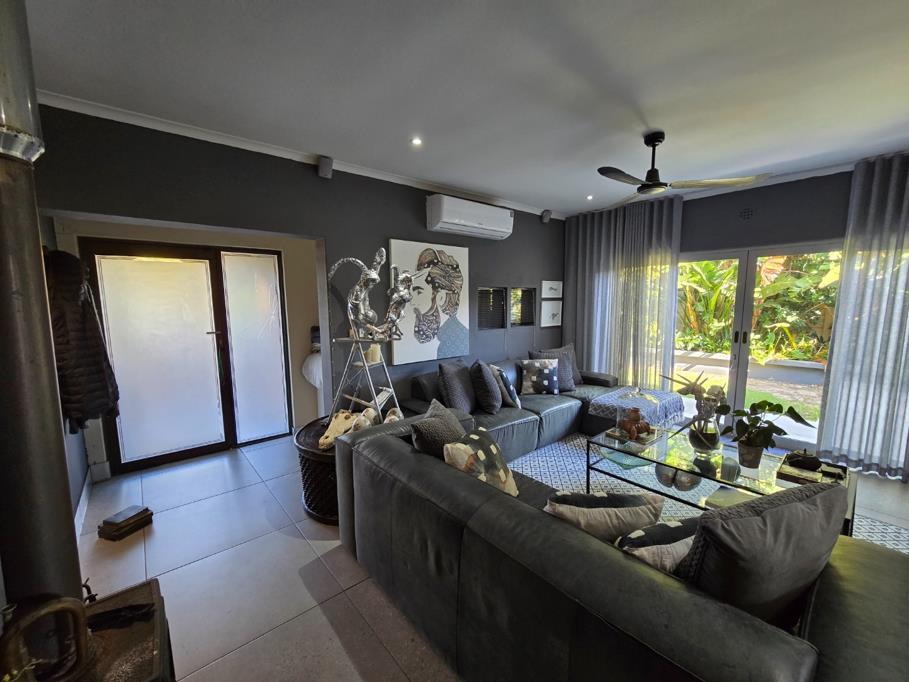
The front door welcomes you into a generously proportioned lounge, finished with tiled flooring and stylish charcoal feature walls. A slow-combustion fireplace creates a cosy atmosphere
during those chilly winter evenings, while an air conditioner and ceiling fan ensure comfort throughout the warmer months. Sliding doors open onto the garden, allowing natural light to filter into this inviting living space.
The tiled dining room flows effortlessly into a well-appointed kitchen, offering ample built-in cupboards, stone countertops and a five-burner gas stove with extractor fan. A practical layout
provides generous preparation and storage space, with plumbing for a dishwasher and a door leading outside. An interleading door offers direct access to the tiled double garage, complete with a dedicated laundry area and fitted sink.
Leading off the dining area is a separate family room with a built-in braai, creating the ideal setting for relaxed gatherings with family and friends.
Sliding doors open into an enclosed entertainment patio, where stack doors can be opened to create a wonderful indoor-outdoor flow. Overlooking the sparkling swimming pool and beautifully
established garden, this is undoubtedly one of the home''s standout features!
A further covered outdoor entertainment area provides additional space to relax and entertain, with a shade covering and access to the front garden.
Whether hosting a summer pool party, enjoying a weekend braai or simply unwinding with family, this home offers plenty of space for every occasion.
Leading down the passage, the bedroom accommodation offers comfort and practicality.
Two well-sized guest bedrooms are both finished with tiled flooring and fitted with built-in cupboards.
The family bathroom is fitted with a bath, separate shower, basin and toilet.
The spacious main bedroom provides a comfortable private retreat, complete with air conditioning, ample built-in cupboards and sliding doors opening directly onto the enclosed patio.
The generously proportioned main en-suite bathroom offers a touch of luxury, featuring a double vanity, frameless walk-in shower, bath, toilet and heated towel rails. Additional built-in cupboards provide valuable storage space.
Upstairs, a surprisingly spacious fourth bedroom offers wonderful versatility. Featuring roof windows that allow natural light to flood the room, additional storage space and distant views towards
Table Mountain, this area could also be utilised as a work-from-home office, teenage retreat or hobby room.
The beautifully established garden creates a lush, private setting around the sparkling swimming pool, with mature greenery adding character and charm.
The outdoor spaces have been thoughtfully arranged to offer a combination of sheltered entertainment areas, paved patios and garden areas to enjoy.
A tiled double garage with direct access into the home provides convenience, while an automated entrance gate leads to additional secure parking beneath a double shade port.
Offering four bedrooms, two bathrooms, multiple living and entertainment areas, a swimming pool and established garden, this home has all the ingredients for comfortable family living.
All this, peacefully positioned in a quiet crescent!
A home with plenty to offer - come and discover it for yourself!
PILLAR PROPS 15 PTY LTD trading as REMAX Property Associates Table View operates in terms of a franchise agreement with REMAX of Southern Africa.
Property details
- Listing number RR4349744
- Property type House
- Listing date 28 Oct 2026
- Land size 471 m²
- Floor size 285 m²
Property features
- Bedrooms 4
- Bathrooms 2
- En-suite 1
- Lounges 1
- Dining areas 1
- Garage parking 2
- Open parking 2
- Access gate
- Laundry
- Patio
- Pool
- Scenic view
- Entrance hall
- Kitchen
- Garden
- Family TV room
- Paving
- Fireplace
- Built In braai
- Aircon