1 642 m² Industrial space in Brackenfell Industrial
1642m² New Development Warehouse To Let in Brackenfell Industrial
New Development Warehouse To Let Brackenfell, Interlink Truck Access, 247 Security, 3 Phase Power, Insulated Roof, Offices
SPECIFICATIONS:
Total size: 1 642m2
Warehouse floor: 1 333m2
Offices: 309m2
Erf size: 6.5ha industrial park
Zoning: General Industrial
Building grade: P Grade
Interlink truck access
Roller shutter door
3 phase power
Good height to eaves
Insulated steel roof
Open plan warehouse floor
Reception area
Office space
Kitchenette and ablutions
247 security
Completion: June 2027
PRICING:
Rental: R125m2 gross, excl. VAT and utilities
Gross monthly rental: R205 250 excl. VAT
Lease type: Fully serviced gross lease
Availability and occupation: 1 July 2027
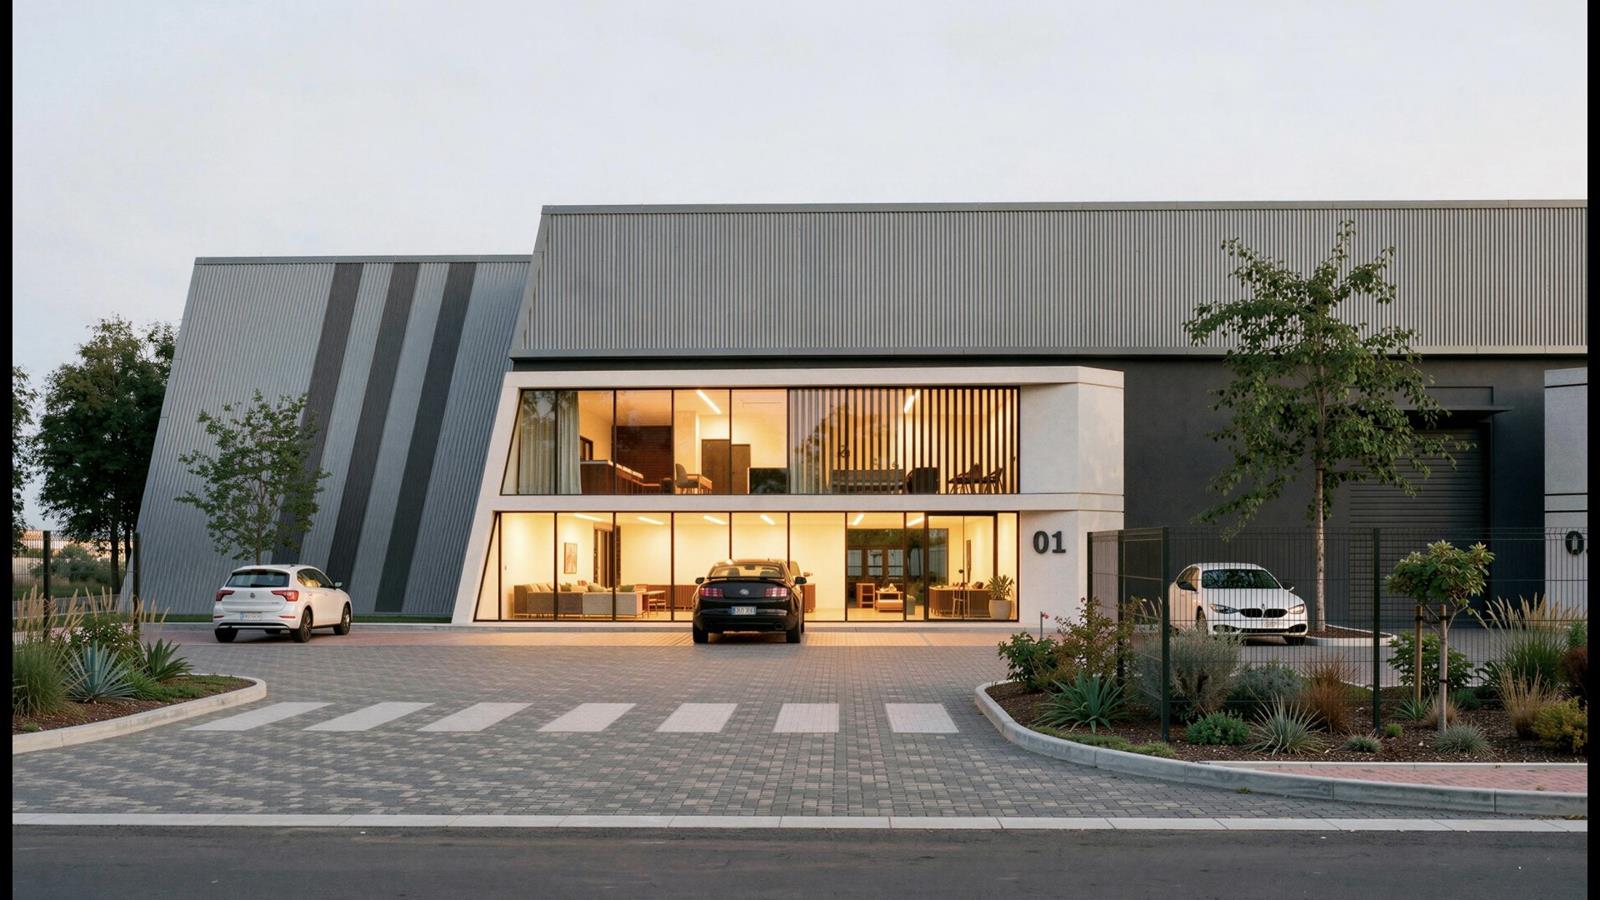
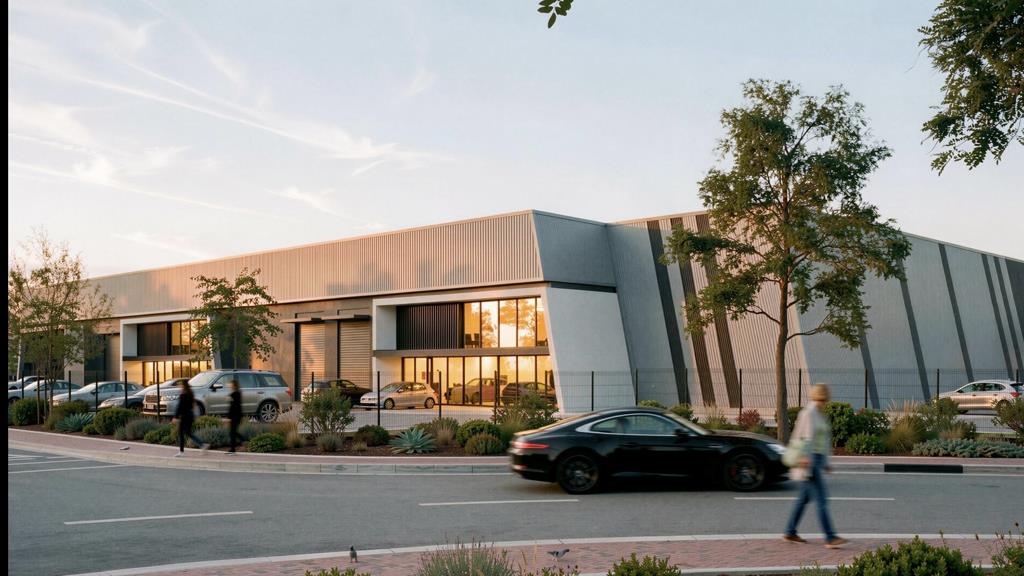
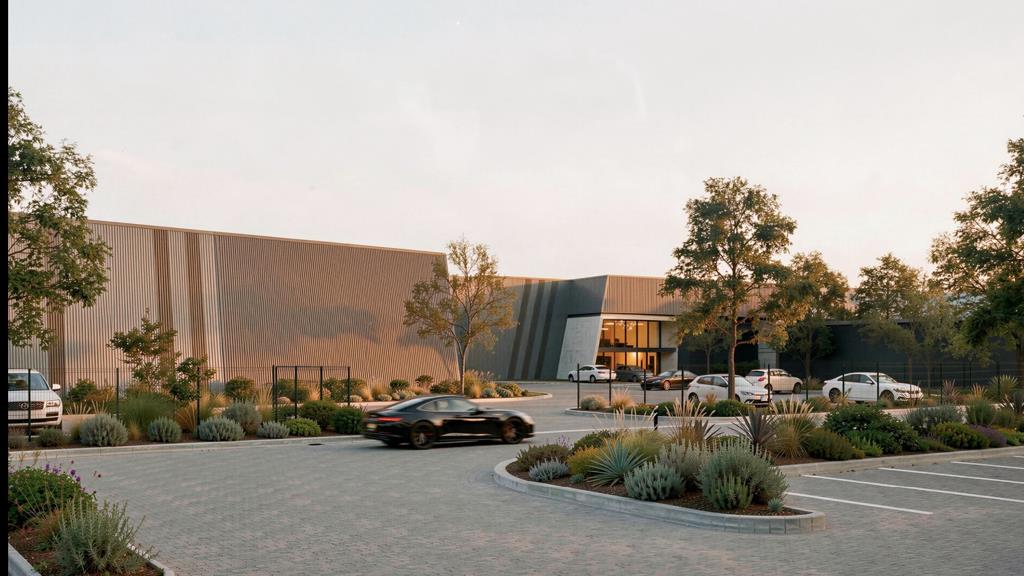
A brand new warehouse is planned for a secure industrial park in Brackenfell Industrial, giving growing businesses the chance to secure space before it is built. The unit offers 1 333m2 of open plan warehouse floor with interlink truck access, a roller shutter door, three phase power and good height to eaves under an insulated steel roof.
The 309m2 office section includes a reception area, office space, a kitchenette and ablutions, so your team can operate from one self-contained unit. 247 security keeps stock, staff and vehicles protected.
Brackenfell Industrial gives tenants quick access to the major routes serving the northern suburbs, the N1 and Cape Town''s wider commercial hubs. With completion estimated for June 2027, there is time to plan your move and lock in a position early. Rental is R205 250 per month excl. VAT and utilities.
Contact Buff van Westenbrugge or Linda Breeze at Greeff Commercial to register your interest.
Property details
- Listing number RR4792333
- Property type Industrial
- Listing date 7 Oct 2026
- Land size 1 642 m²
- Floor size 1 642 m²