1 413 m² Industrial space in Brackenfell Industrial
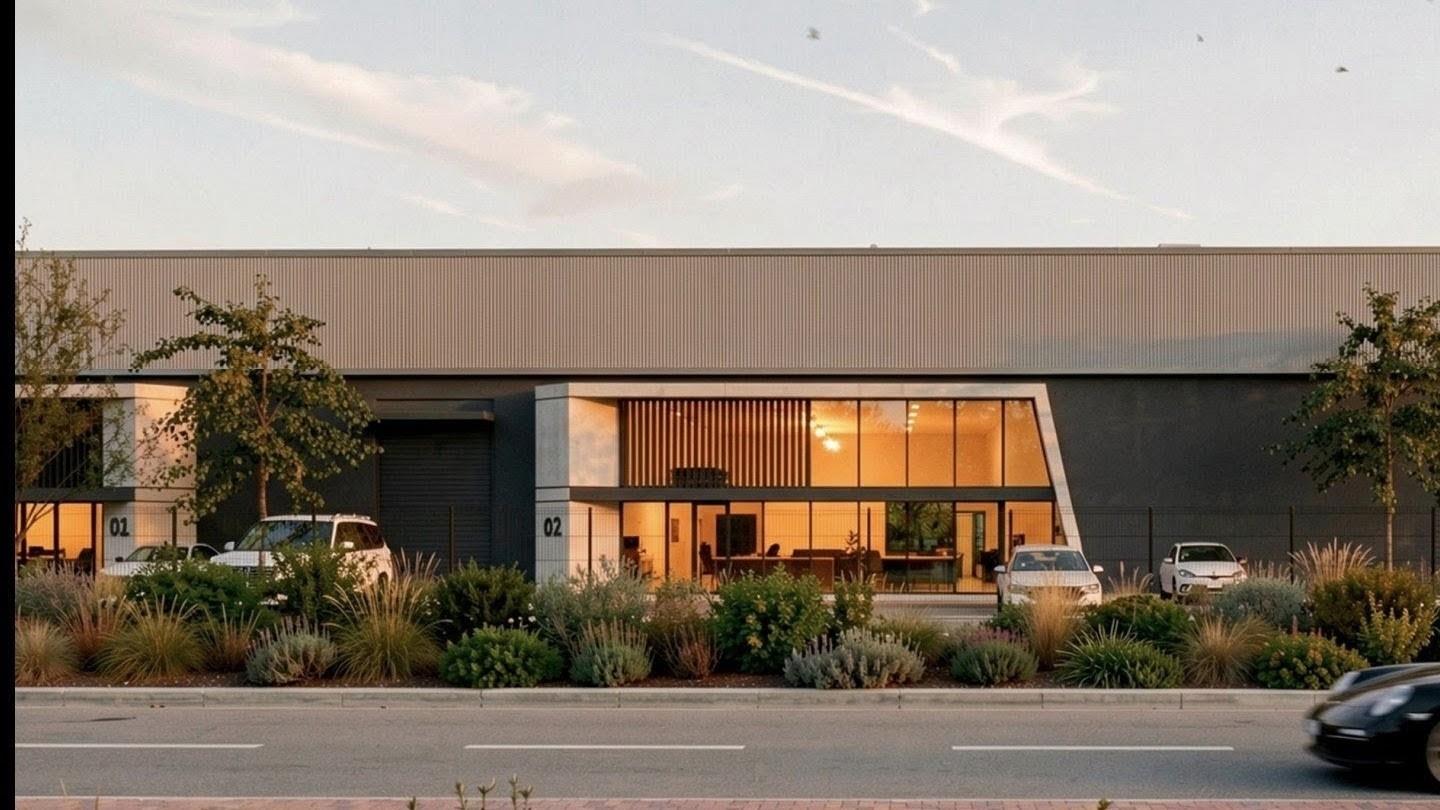
1413m² Brand New Warehouse To Let in Brackenfell Industrial
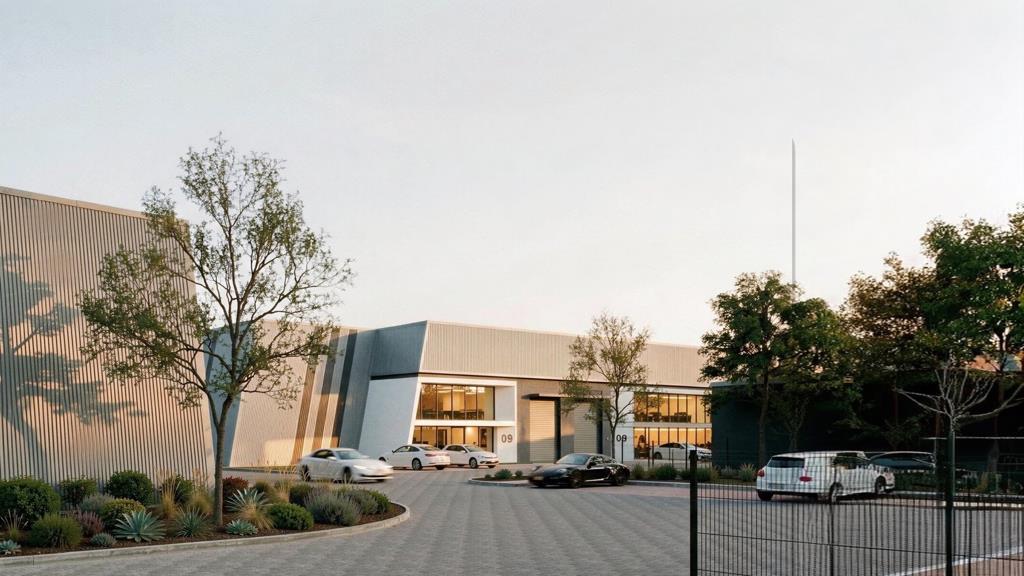
Unit 2 Brand New Warehouse With Offices To Let Brackenfell, Interlink Truck Entrance, Three Phase Power, Insulated Roof, Guarded Park
SPECIFICATIONS
Gross lettable area: 1 413m2
Warehouse: 1 193m2
Offices: 220m2
General Industrial zoning
P Grade building
Interlink truck access
1 roller shutter door
Three phase electrical supply
Good clearance to the eaves
Insulated steel roof
Open plan warehouse floor
Reception and office space
Kitchenette and ablutions
247 security
Estimated completion: June 2027
PRICING
Rate: R125m2 gross, excl. VAT and utilities
Monthly rental: R176 625 excl. VAT
Fully serviced gross lease
Occupation from 1 July 2027
Need real floor space to scale operations Unit 2 offers 1 413m2 of brand new warehousing and offices in a secured industrial park in Brackenfell Industrial, available for occupation from July 2027.
The 1 193m2 open plan warehouse is built around an interlink truck entrance, a roller shutter door and three phase power, with good clearance to the eaves and an insulated steel roof overhead. The 220m2 office section houses a reception area, office space, a kitchenette and ablutions, keeping your admin and floor teams close together.
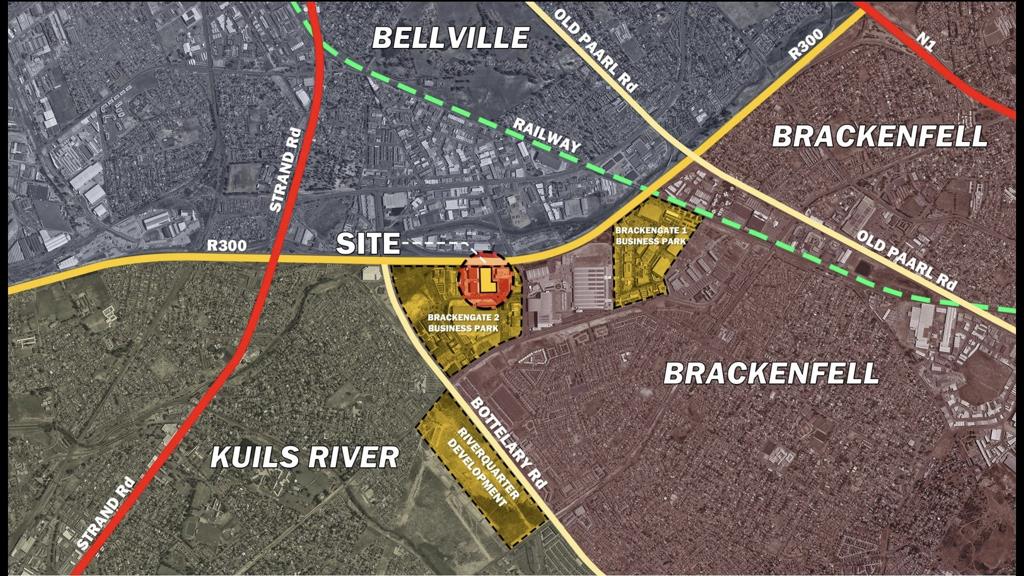
Security is in place 24 hours a day, and the Brackenfell Industrial location gives your fleet easy access to the main routes serving the northern suburbs and Cape Town''s wider commercial hubs. At R125m2 gross, the monthly rental is R176 625 excl. VAT and utilities.
Contact Buff van Westenbrugge or Linda Breeze at Greeff Commercial to secure Unit 2 ahead of completion.
Property details
- Listing number RR4792612
- Property type Industrial
- Listing date 7 Oct 2026
- Land size 1 413 m²
- Floor size 1 413 m²