5 862 m² Industrial space in Airport Industria
PRIME LOGISTICS & DISTRIBUTION HUB | AIRPORT INDUSTRIA
Strategically positioned. Built for scale. Ready for business.
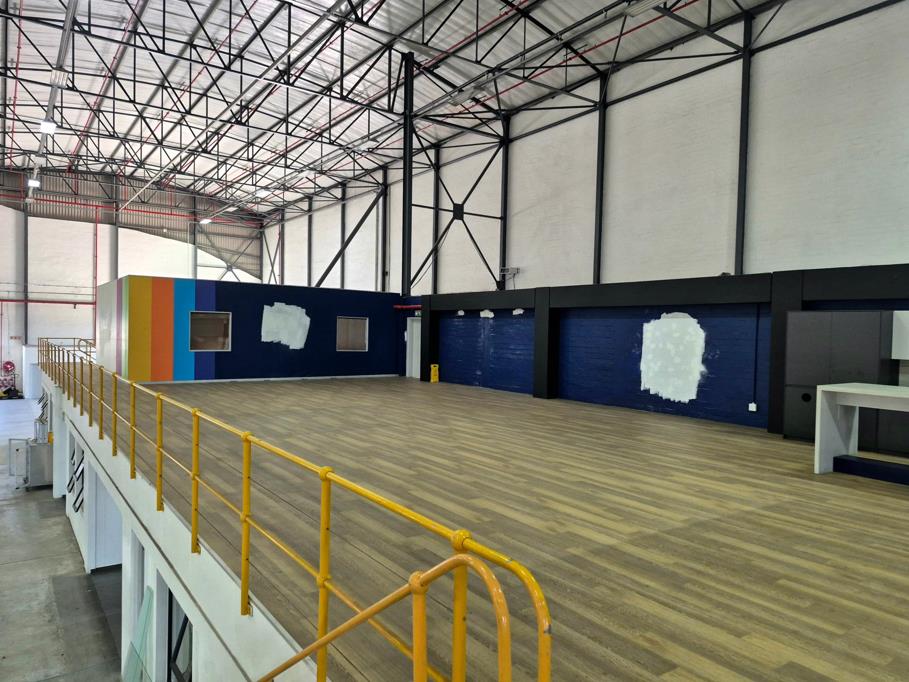
Rarely does a facility of this calibre come to market in one of Cape Town''s most sought-after industrial nodes. This exceptional A-grade warehouse offers 5 800m² of premium logistics, warehousing and office space purpose-built for operators who demand efficiency, security and room to grow.
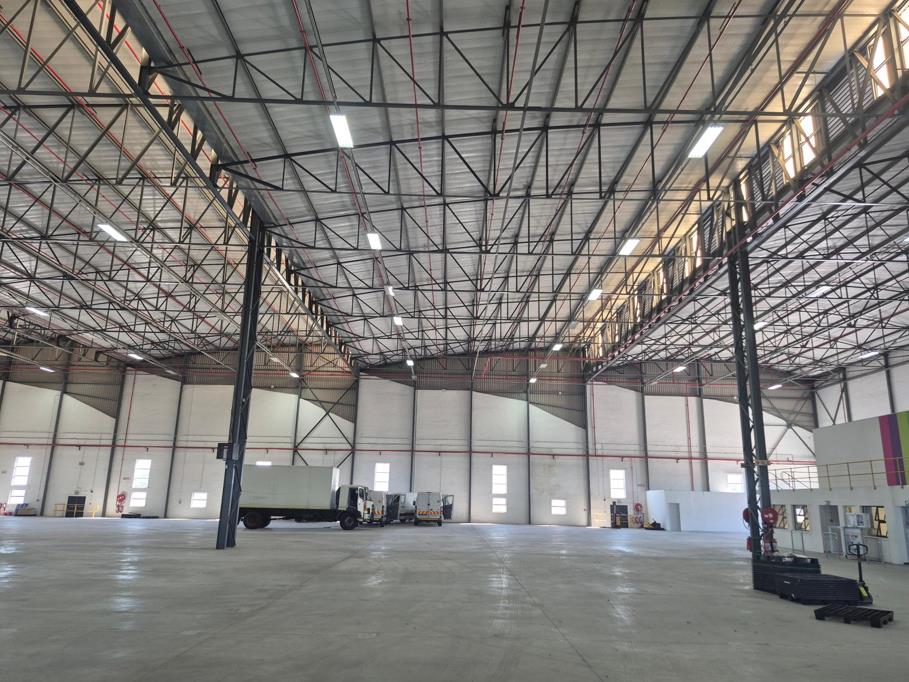
Soaring eaves height and an expansive column-free floor plate deliver unmatched operational flexibility, whether your business demands racking systems reaching the roof or full floor-level workflow. The polished concrete floor is heavy-duty rated and move-in ready.
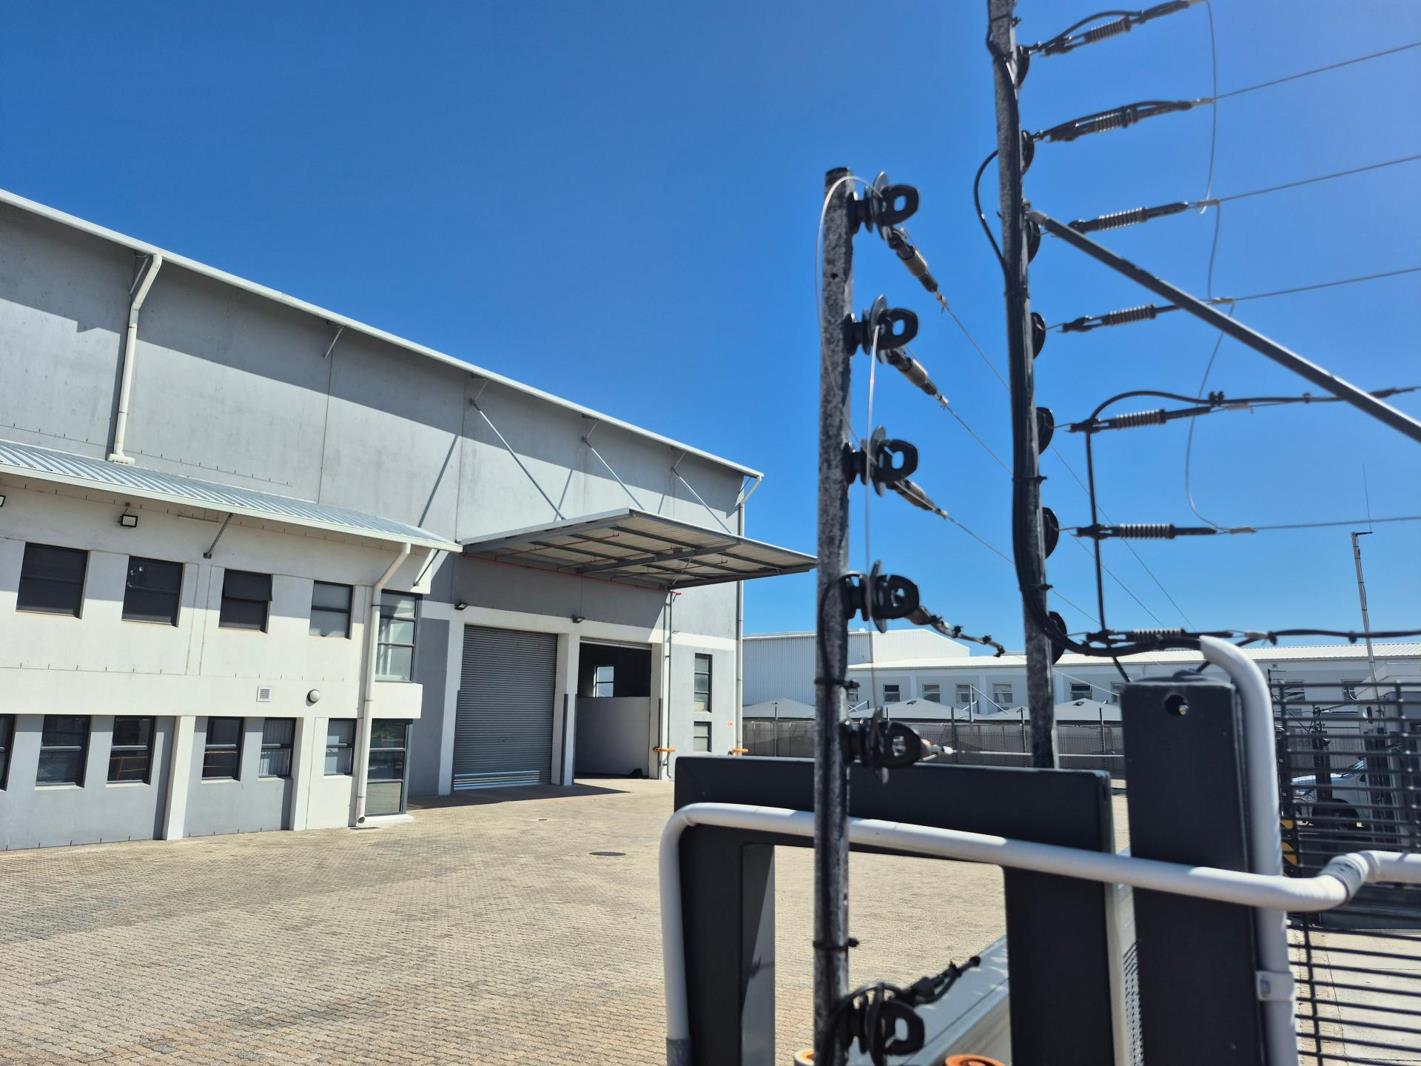
Large-volume roller shutter doors allow direct truck and interlink access, making loading and dispatch operations seamless. The generous hardstanding courtyard provides ample turning radius and staging area which is a detail that logistics operators know is non-negotiable.
Security is tight, with a controlled access perimeter giving tenants and their clients complete peace of mind. Dedicated parking completes the package.
Modern LED high-bay lighting throughout ensures optimal working conditions and energy efficiency a meaningful saving in today''s Eskom environment. The installed sprinkler system meets insurance compliance requirements and protects your inventory and equipment.
- 5 800m² total GLA incl. warehouse offices
- A-grade, newly built facility
- High eaves, full clear-span floor plate
- LED high-bay lighting throughout
- ASIB-compliant sprinkler system
- Large roller shutter volume doors for truck access
- Generous hardstanding courtyard
- Controlled access security
- Ample parking
- Airport Industria: N2 highway access, proximity to Cape Town International
Property details
- Listing number RR4641888
- Property type Industrial
- Listing date 30 Mar 2026
- Land size 6 000 m²
- Floor size 5 862 m²