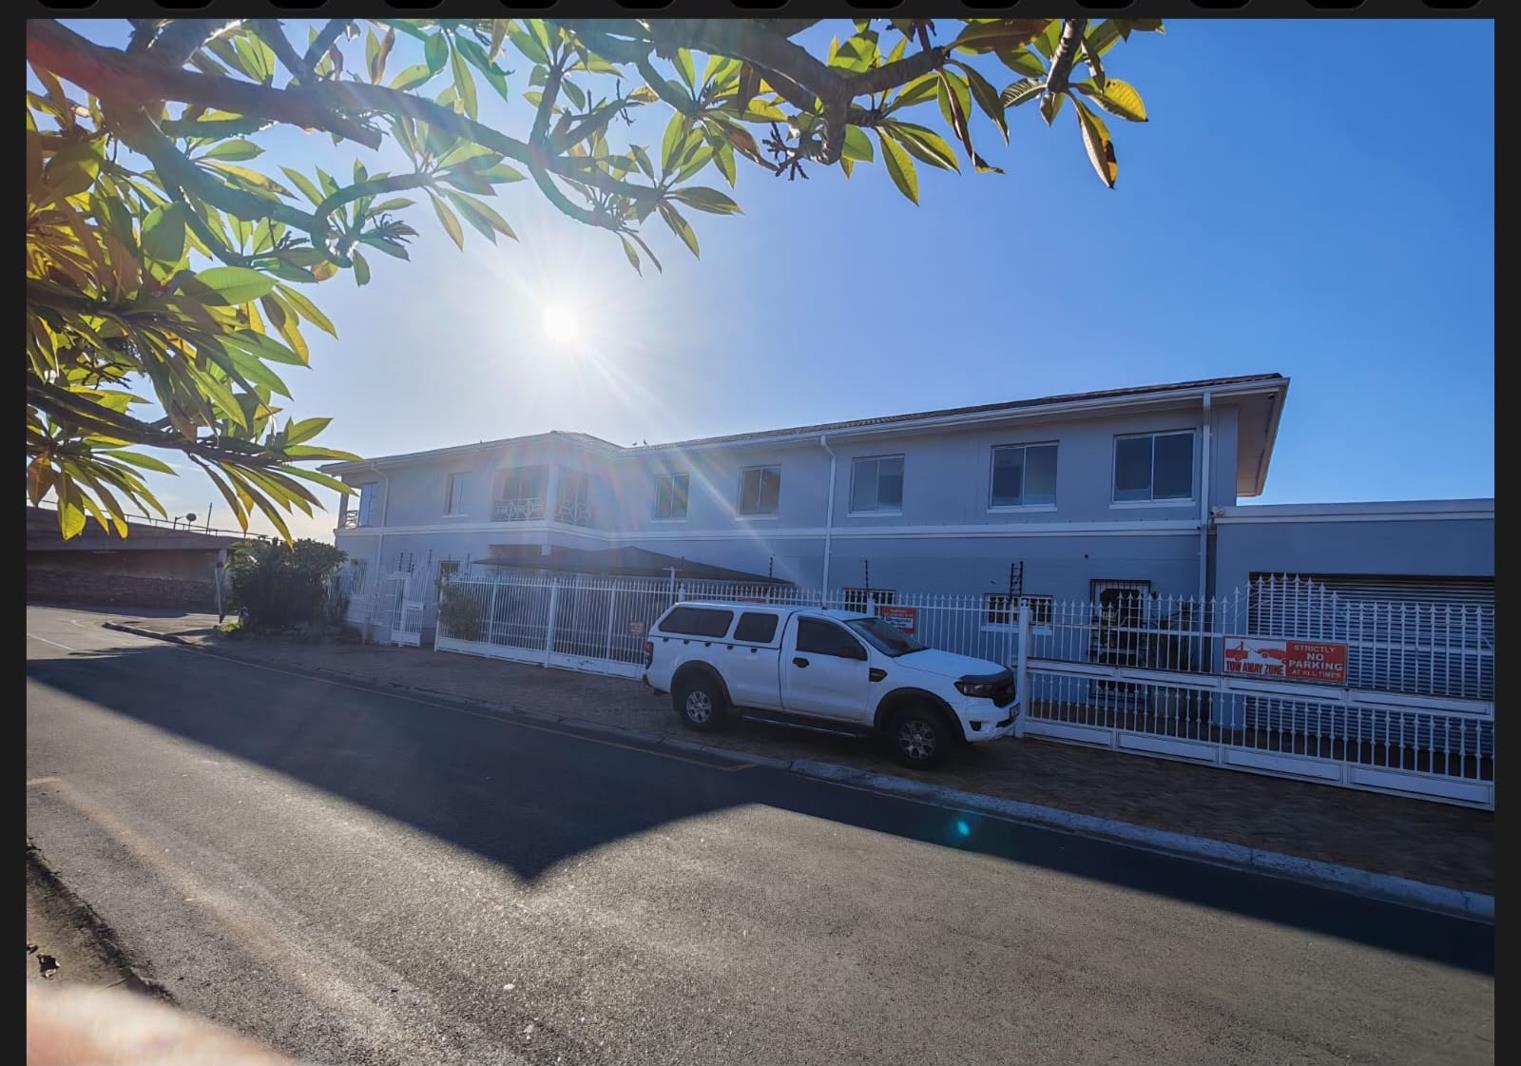
324 m² Commercial space in Crawford
TO LET | Versatile Two-Storey Commercial Property with Offices, Production Space, Goods Hoist & Excellent Access
Rental: R120,000 per month
This well-maintained, fully secured commercial property offers 648 m² under roof on a 621 m² erf and provides an exceptional opportunity for businesses seeking versatile premises in a strategic commercial location.
Zoned LB2 Local Business 2, the property is ideally suited to a wide range of business operations, including manufacturing, warehousing, distribution, training facilities, call centres, mini medical clinics, veterinary hospitals, corporate offices, and many other commercial uses.
The building comprises two levels of approximately 324 m² each, with separate electricity supplies to each floor, making it suitable for a single occupant or businesses requiring operational flexibility.
Ground Floor
The property welcomes visitors through a spacious reception area with a staircase leading to the upper level.
The ground floor offers:
Spacious reception area
3 private offices
Fitted kitchen
2 toilets
Passage leading to a large open-plan production, workshop or warehouse area
Rear staircase providing independent access to the first floor
First Floor
The upper level features a spacious reception area together with a combination of executive offices and production space.
Features include:
Large executive office with two private balconies
Boardroom
2 additional private offices
Bathroom with shower, basin and toilet
2 additional toilets
Fitted kitchen
Approximately 180 m² open-plan productionworkspace
Goods hoist servicing both floors
Additional staircase with separate staffmaintenance toilet
Access, Loading & Parking
Designed for efficient business operations, the property offers excellent access and loading facilities.
Features include:
Secure sliding gate entrance
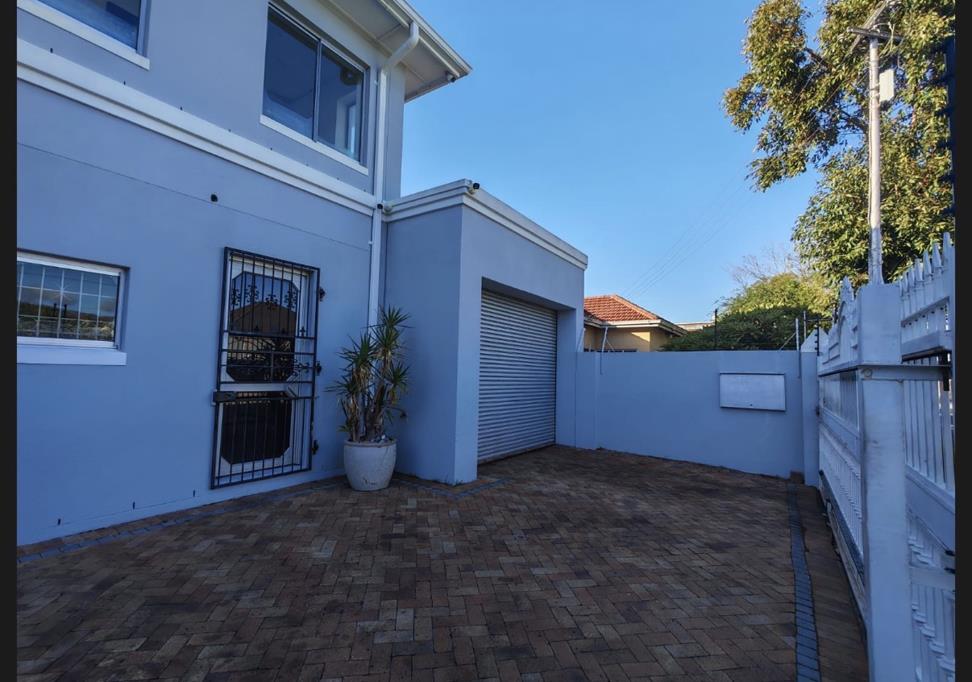
Internal garageloading area accommodating approximately 6 vehicles
Large roller shutter door suitable for truck and vehicle access
Additional roller shutter door for efficient loading and offloading
Goods hoist between floors
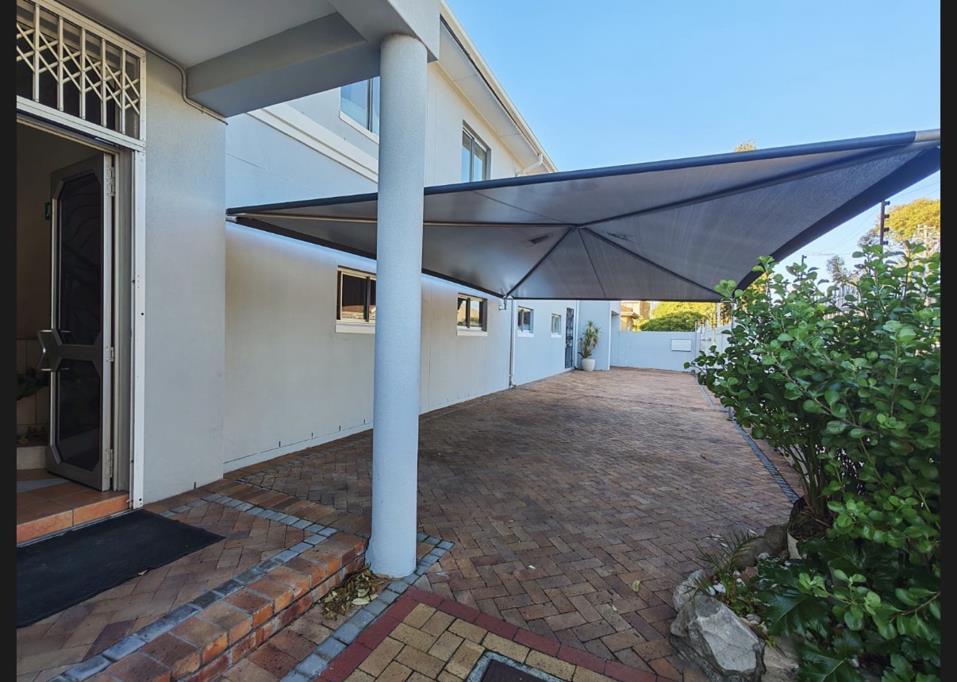
Three separate entrances to the building
Parking includes:
6 secure on-site parking bays
Additional shared parking available across the road
Security & Infrastructure
Fully secured premises
Electric fencing
Alarm system
3-phase electricity
Separate electricity supplies for each floor:
First floor on a prepaid electricity meter
Ground floor on a municipal electricity supply
Property Information
Zoning: LB2 Local Business 2
Erf Size: 621 m²
Building Size: 648 m²
Ground Floor: 324 m²
First Floor: 324 m²
Ideal Business Premises
This highly functional commercial property offers the perfect combination of professional office accommodation, production or warehouse facilities, excellent loading infrastructure and outstanding accessibility. With separate utility services, dual stairwell access, a goods hoist, ample parking and comprehensive security, the property is ideally suited to a wide range of commercial users.
Available To Let at R120,000 per month.
Property details
- Listing number RR4710443
- Property type Commercial
- Listing date 30 Jun 2026
- Land size 621 m²
- Floor size 324 m²
Property features
- Bathrooms 6