263 m² Commercial space in Cape Town City Centre
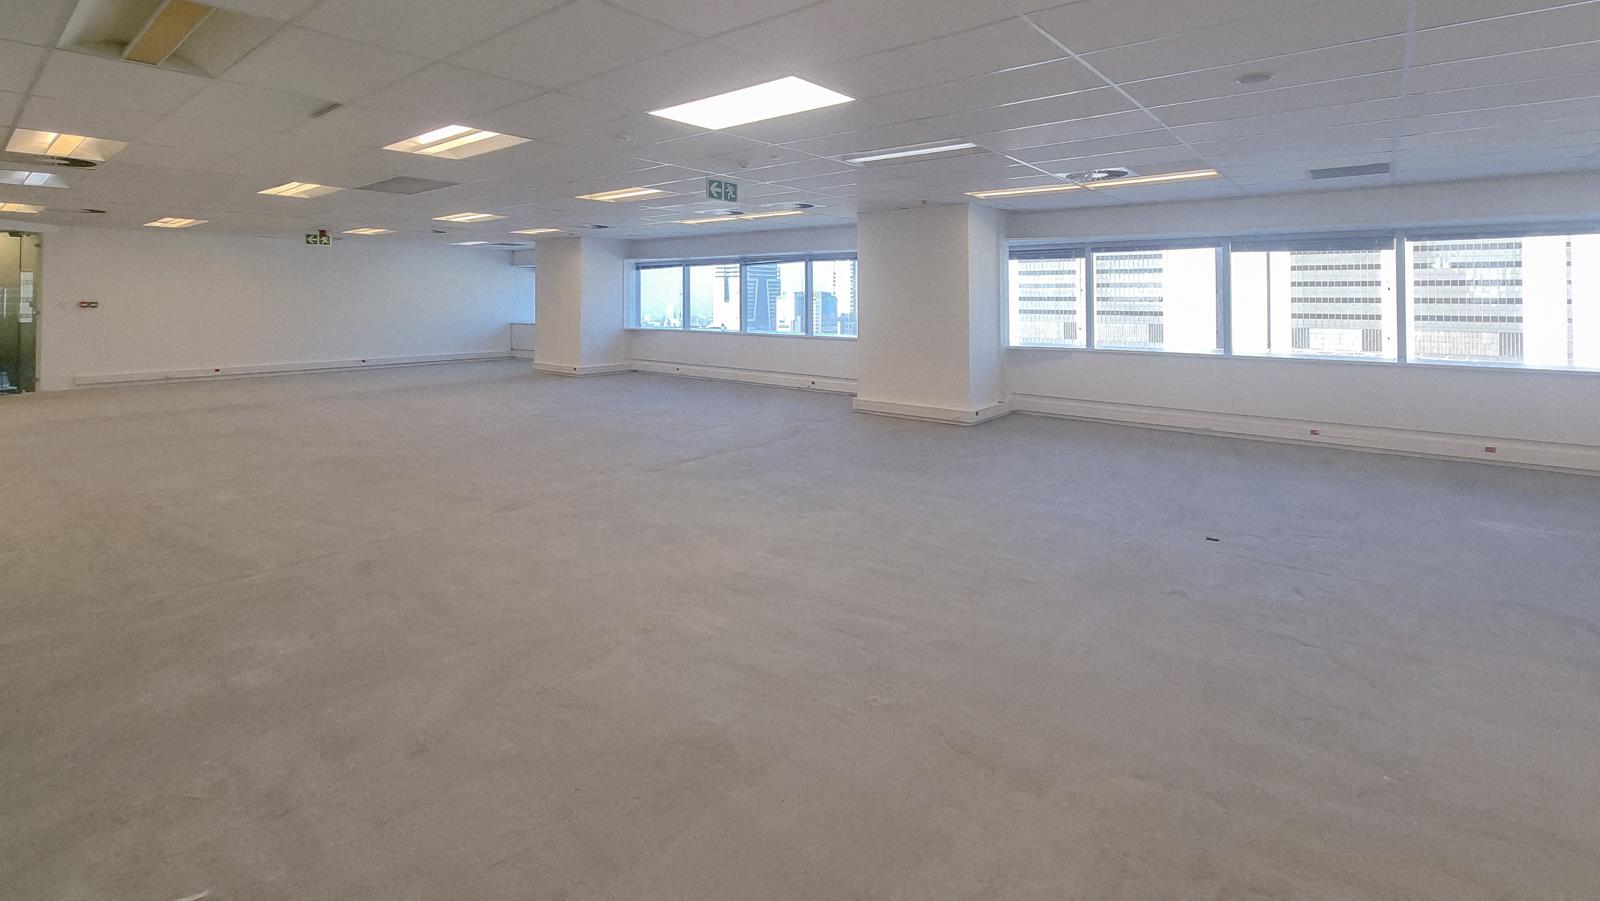
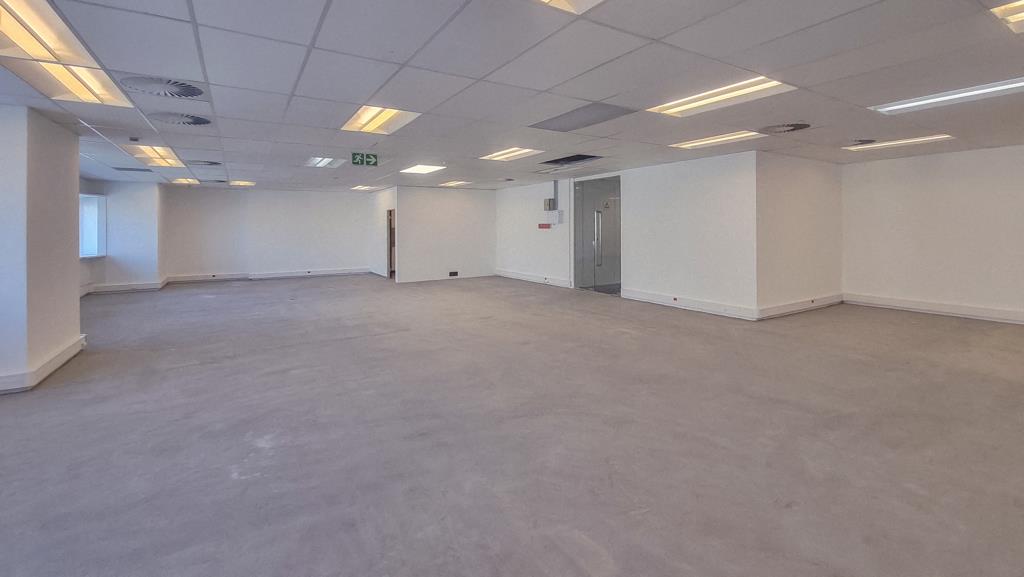
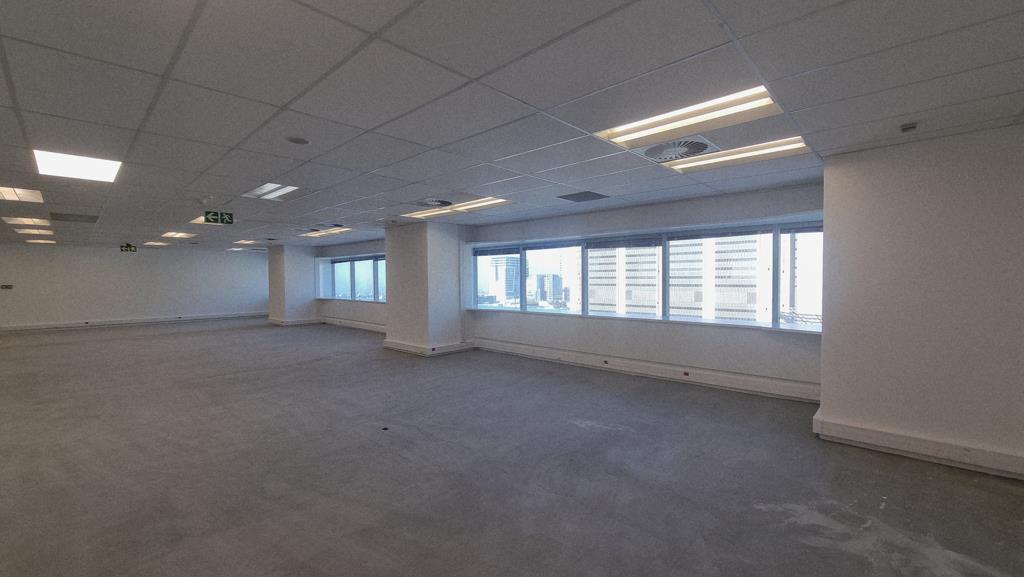
White Box ready for a Unique Fit-Out
Maximize productivity in a high-performance, 14th-floor workspace. This 263sqm suite offers a flexible open-plan layout with panoramic city and harbour views, perfect for collaborative teams.
Key Features:
Adaptable Layout: Expansive, open floor plate ideal for modular workstations or custom partitioning.
Operational Continuity: Benefit from the building''s load-shedding-exempt status and high-speed fibre readiness.
Building Amenities: Access to 24-hour manned security, concierge services, and on-site dining Food Lovers Eatery and Seattle Coffee.
Sustainability: 4-Star Green Star rated infrastructure, ensuring energy-efficient operations.
Strategic Location: Immediate access to MyCiTi hub, Cape Town Station, and N1N2 routes.
Leasing Details:
Size: 263sqm 14th Floor
Parking: Up to 8 secure basement bays available.
Availability: Immediate.
Elevate your corporate presence in a premier landmark. Contact Legacy Real Estate Group today to arrange a viewing.
Property details
- Listing number RR4699960
- Property type Commercial
- Listing date 15 Jun 2026
- Floor size 263 m²