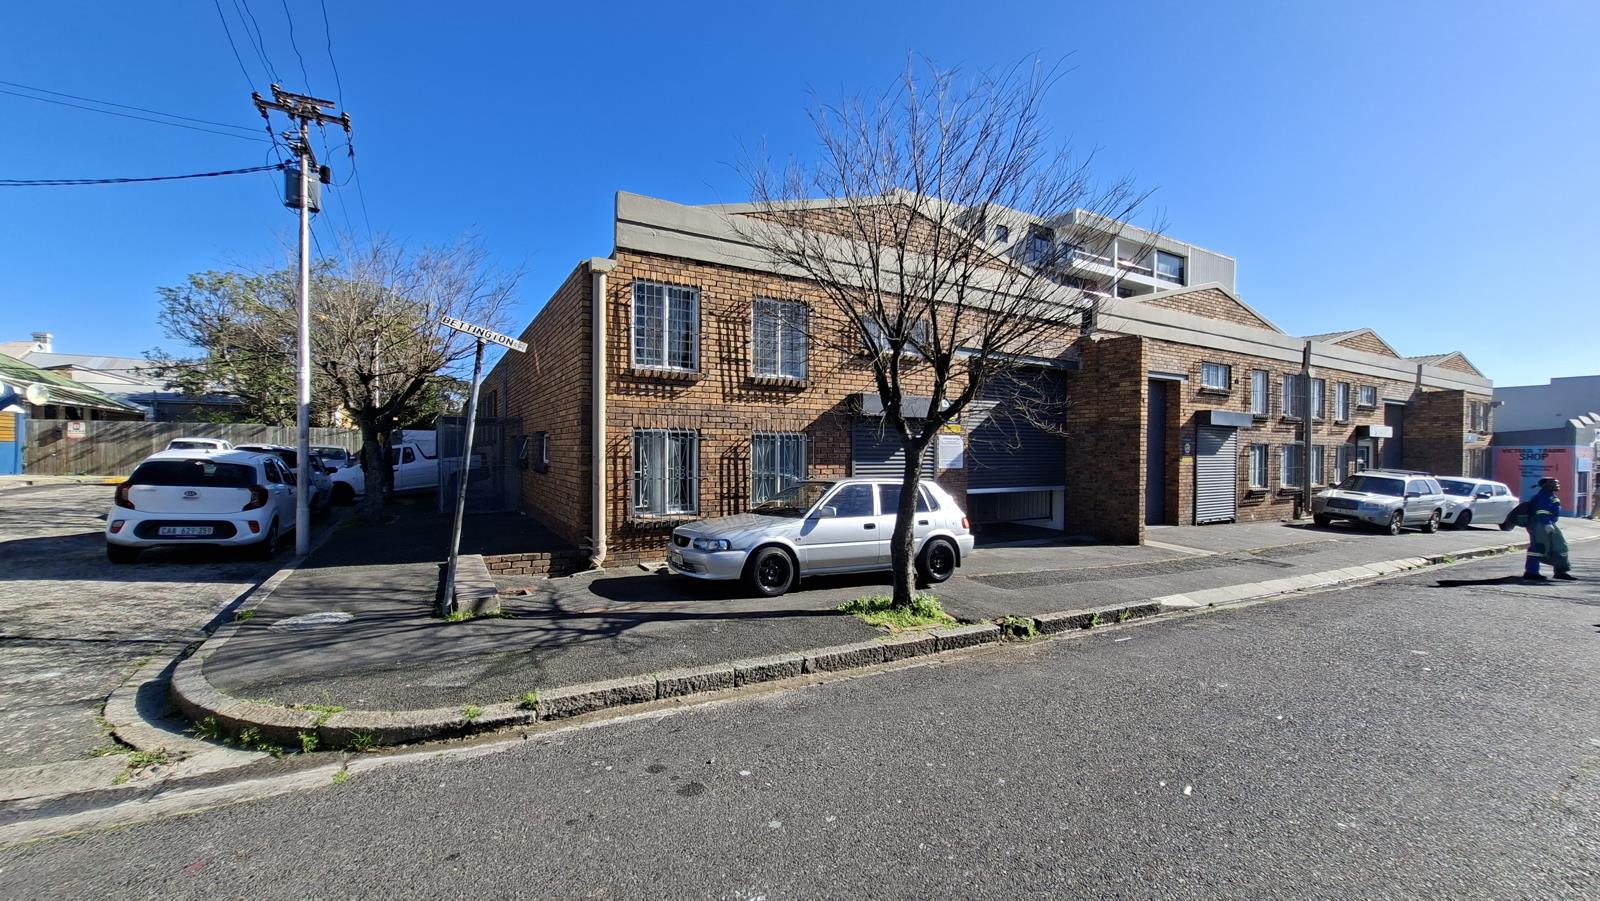
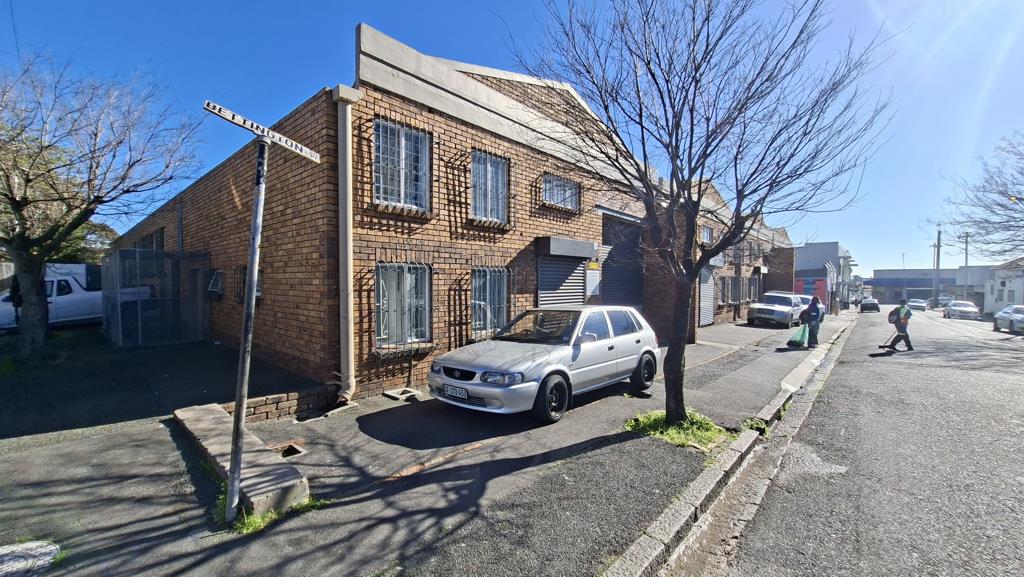
360 m² Industrial space in Woodstock
360m² Industrial Warehouse To Rent in Woodstock
Warehouse unit with ground floor reception office, 1st floor office, motorised roller door access, ideal for storage, light industrial or distribution use.
SPECIFICATIONS:
GLA 360m2
80 amp 3 phase power
Electric roller door access
4.5m roller door
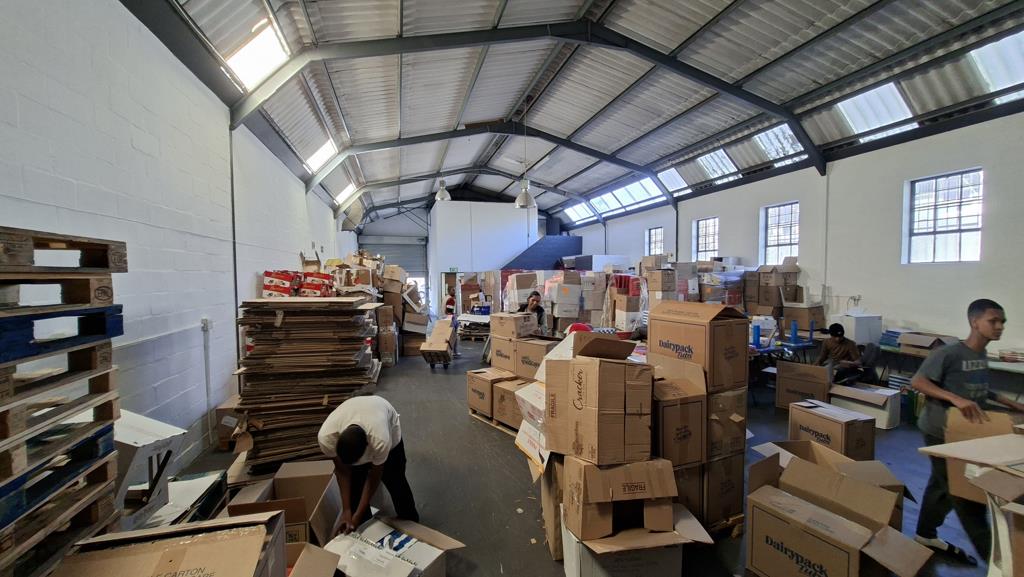
5m eaves height
4 toilets
Reception area
1st floor office
Large kitchen
Plenty of clear roof sheets for natural light
Burglar bars on all windows
Security gate across main roller door entrance
Side and rear doors for additional loading access
Available 1 October 2026
R27 000 per month excl. VAT
This 360m2 industrial unit is situated at 10 Roberts Road, Woodstock, offering secure warehouse space with electric roller door access via a 4.5m roller and 5m eaves height. The unit includes a ground floor reception and office, plus an additional open plan office on the 1st floor, along with a large kitchen. Natural light is plentiful thanks to clear roof sheeting, and the space is well secured with burglar bars and a security gate at the main entrance. Side and rear doors provide extra loading flexibility. Power is supplied at 80 amp 3 phase. Available from 1 October 2026. Contact Chivonne to arrange a viewing.
Property details
- Listing number RR4755556
- Property type Industrial
- Listing date 25 Aug 2026
- Land size 360 m²
- Floor size 360 m²