142 m² Office Space in Woodstock
Office To Rent in Woodstock, Cape Town
SUITE 203 - 142m2 - Office DTP Call Centre Distribution Design Studio Light Manufacturing.
Prime 142m² Second Floor Creative Office Space to Let | Sir Lowry Studios, Woodstock.
Elevate your business in the heart of Cape Towns most dynamic creative hub.
Situated on the second floor of Sir Lowry Studios at 95 Sir Lowry Road, this 142m² A-grade commercial space offers the ultimate blank canvas for corporate teams, tech firms, consultancies, or design agencies seeking an inspiring work environment.
Key Features & Layout
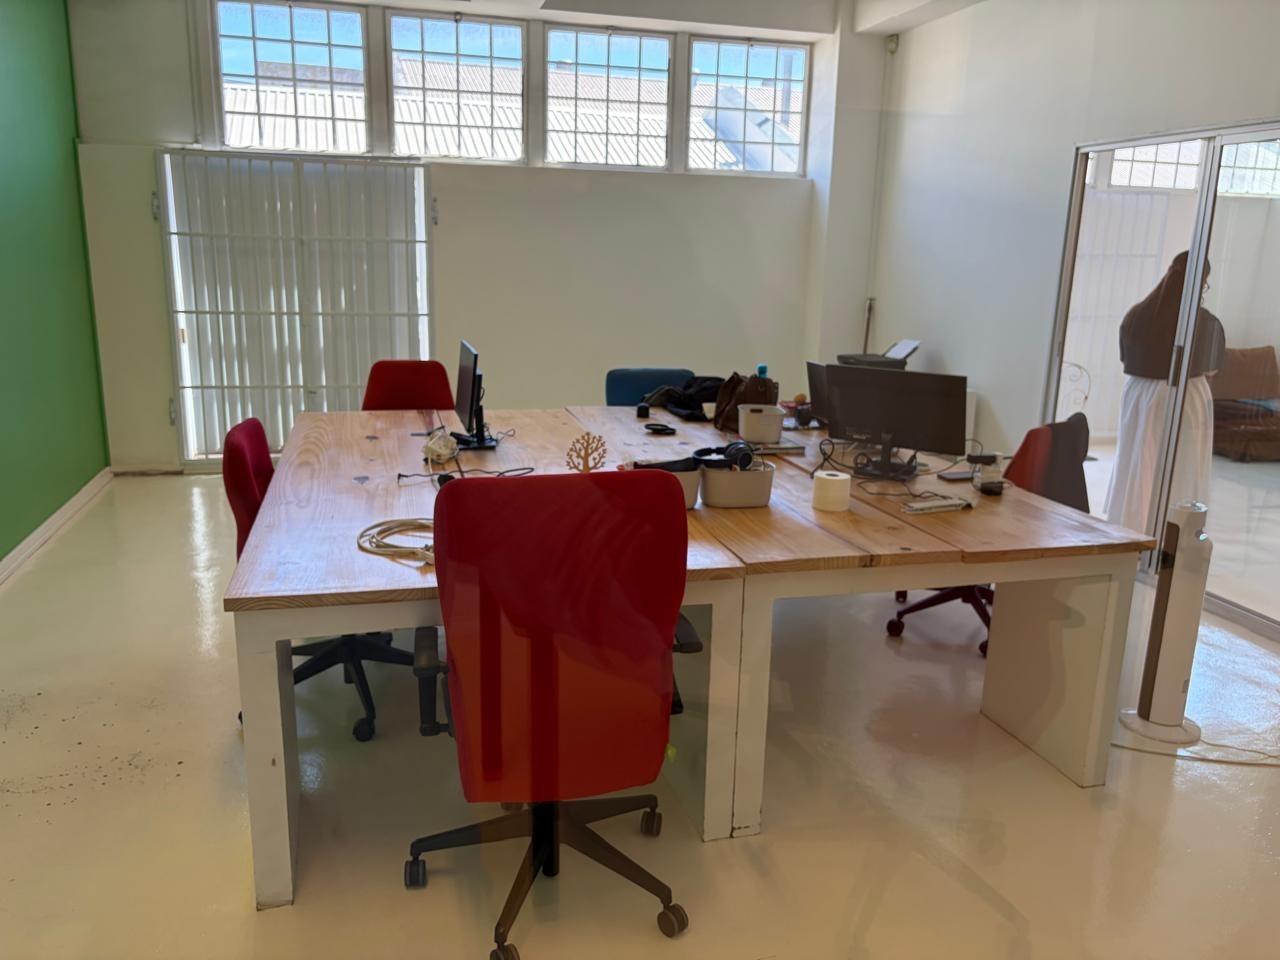
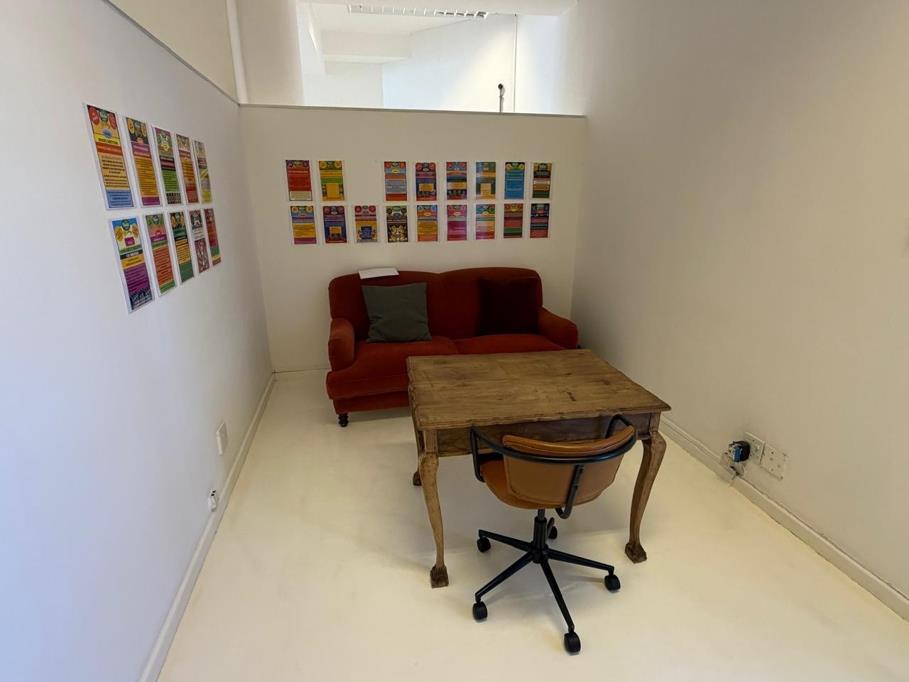
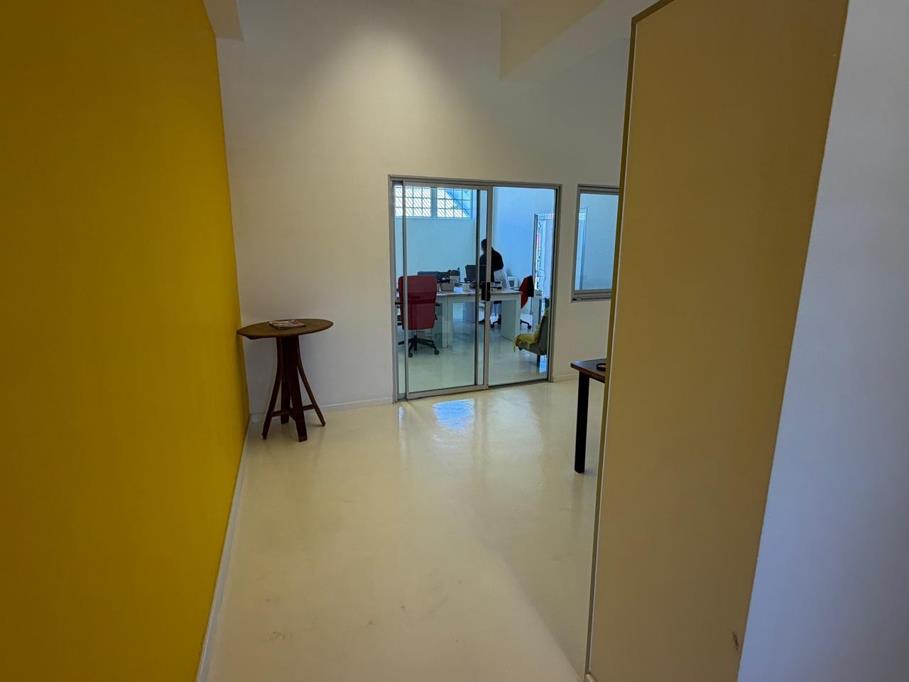
Flexible Open-Plan Layout: The unit features a large, versatile open-plan floor plate designed to support team collaboration, alongside private breakout areas or closed offices.
Exceptional Light & Design: Industrial-chic elements meet modern design, boasting large windows that flood the workspace with abundant natural light.
Self-Contained Amenities: Comes fully equipped with its own dedicated kitchenette, private ablutions, and full air-conditioning for maximum employee comfort.
Plug-and-Play Ready: Pre-fitted with high-speed fibre optic internet access to keep your operations running seamlessly.
Building Infrastructure & Security
Access Control: Enjoy peace of mind with 24-hour manned security, video intercom systems, remote-controlled access, and comprehensive CCTV monitoring.
Accessibility: Effortless lift access to all floors allows for professional client reception and comfortable accessibility.
Secure Parking: Generous secure tenant parking allocation available at a competitive monthly ratio.
Unbeatable Location & Connectivity
Positioned right on the active commercial corridor of Sir Lowry Road, this property acts as a perfect gateway between the Cape Town CBD and Woodstock.
Direct, rapid access to the N1, N2, and M3 highways via Searle Street.
Steps away from major public transport arteries, including direct bus routes, taxi lanes, and walking distance to the Woodstock train station.
Surrounded by Woodstocks elite mix of popular coffee roasteries, trendy cafes, design studios, and retail nodes like The Palms.
UNIT DESCRIPTION
1Private balcony with Spectacular Views of Table Mountain, City & Waterfront.
2Open Plan Office Environment with Boardroom & Storeroom with direct access to huge goods lift.
3Fully Self Contained with Toilet and Dedicated Kitchen Area.
4White epoxy painted floors.
5Pre-paid electricity.
BUILDING DESCRIPTION
1Secure Front Entrance Foyer to Passenger Lift.
2Secure Rear Loading Bay with huge Goods Lift.
3Secure covered & Open Parking Bays Available
4Secure complex IntercomRemote Controlled Access and CCTV
THERE IS HIGH SPEED, FIBRE OPTIC INTERNET ACCESS TO THE PREMISES.
Viewings are by arrangement .
Property details
- Listing number RR4786331
- Property type Offices
- Listing date 30 Sep 2026
- Floor size 142 m²
Property features
- Bathrooms 1
- Open parking 2