482 m² Commercial space in Woodstock
Office To Lease At Boulevard Office Park, 482m² Ground Floor With Private Balcony
Combined 482m2 Ground Floor Office To Lease at The Boulevard Office Park, Woodstock
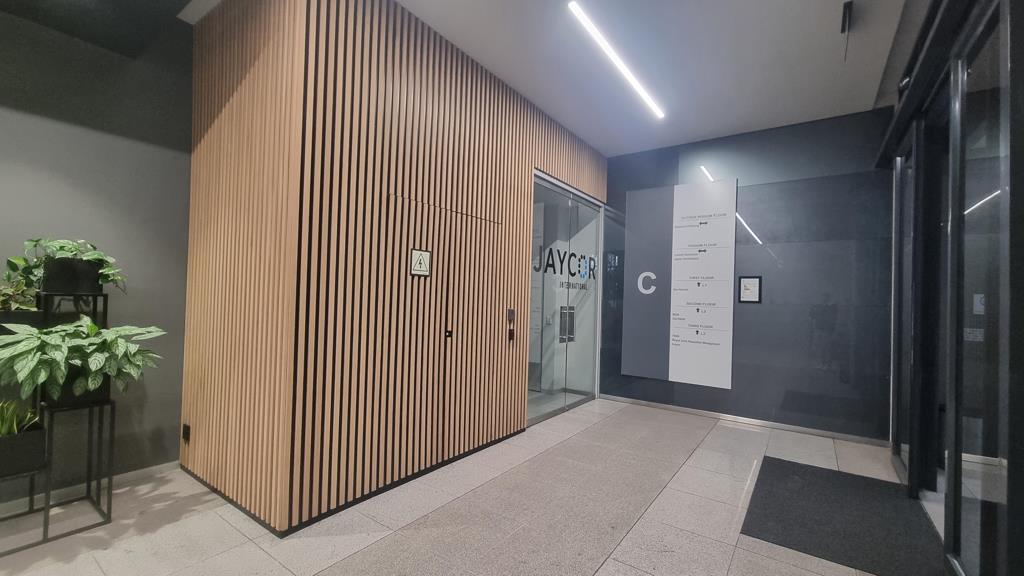
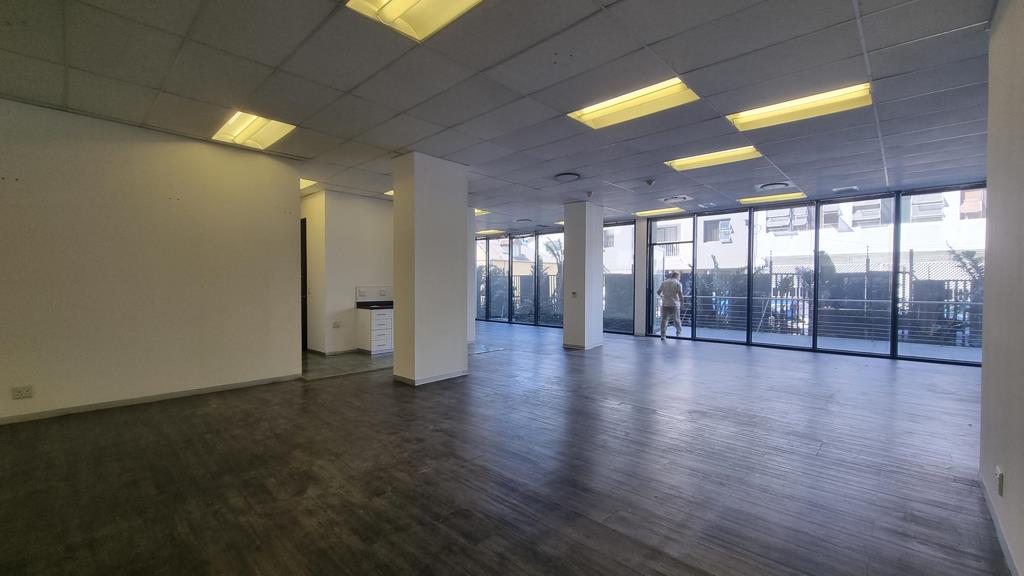
Located within The Boulevard Office Park, Woodstocks flagship AAA-grade commercial development, this ground floor offering brings together two neighbouring offices into one substantial 482m2 workspace. The units share a common wall that can be opened up, creating a single, large open-plan floor for a business that needs real presence and room to grow, all within a prestigious address on the edge of the Cape Town CBD.
The first unit measures 236m2 and is presented in white-box condition, giving tenants a blank canvas to design and brand the space to their own requirements. The second unit measures 246m2 and is semi-fitted, with its own kitchen and bathrooms, floor-to-ceiling windows that flood the space with natural light, and a private balcony that extends the working environment outdoors. Combined, the two offer an ideal mix of ready-to-use infrastructure and flexibility for a bespoke fit-out, suited to professional services firms, corporate teams, satellite offices, or growing businesses. Should a smaller footprint be preferred, the units can also be considered individually.
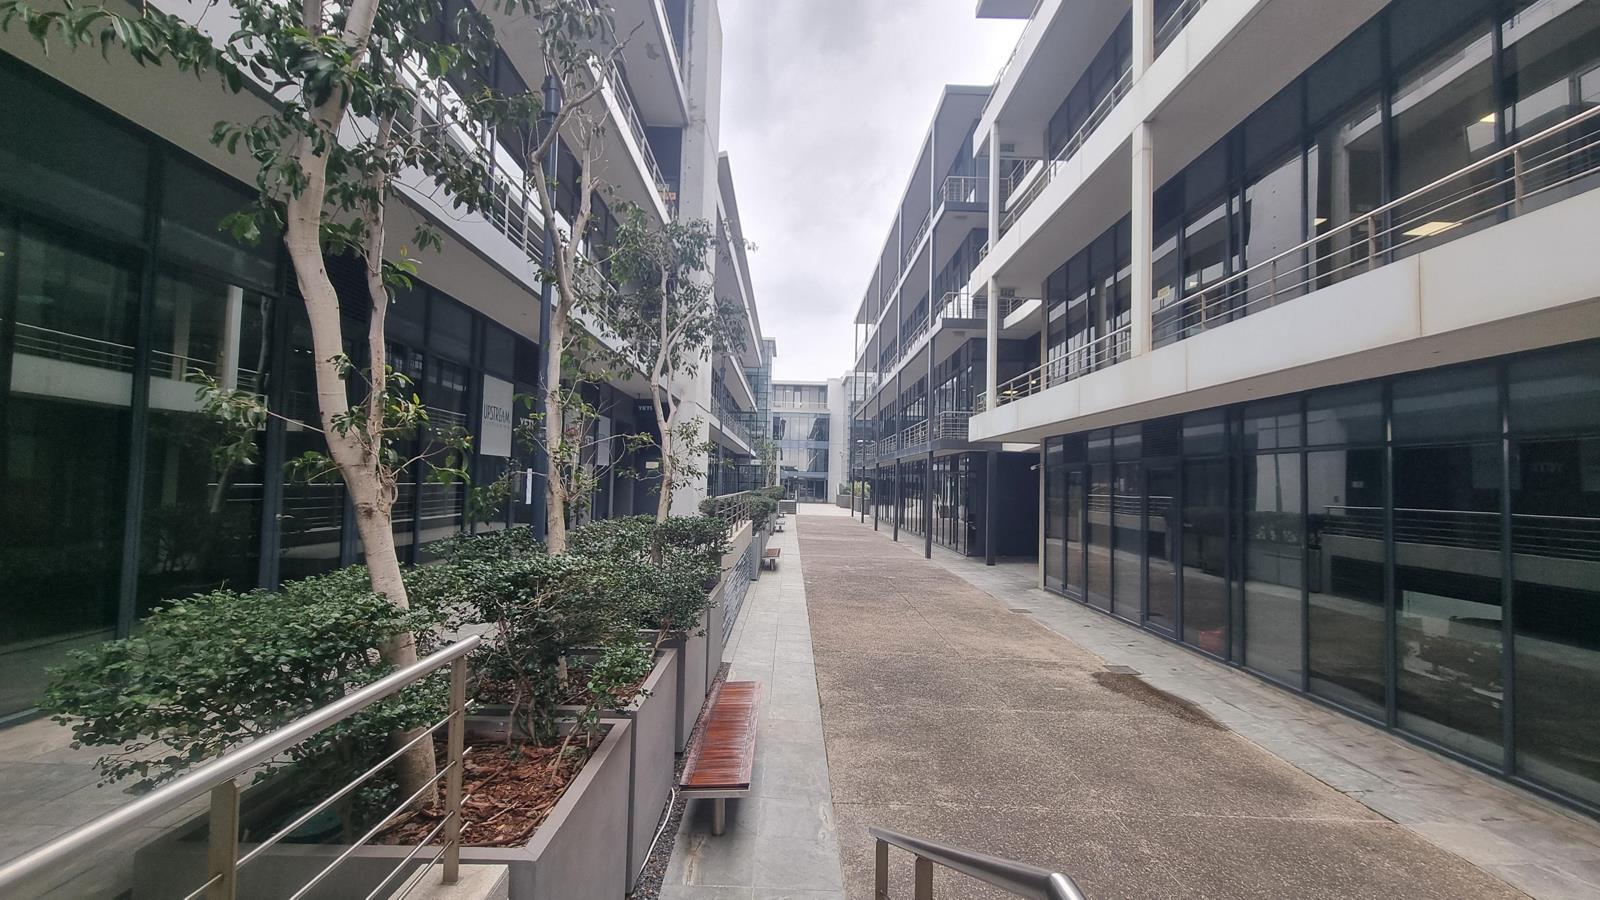
The Boulevard is an established and highly regarded commercial precinct, home to a respected mix of corporate occupiers, and an address that carries real standing in the market. The park offers controlled access for both vehicles and pedestrians, three levels of secure basement parking, and a professional corporate environment. On-site amenities include a Vida e Caffe, KwikSPAR, car wash facilities, and landscaped communal seating areas, with nearby restaurants and coffee shops close by.
Direct access to the N2 and easy access and egress onto Nelson Mandela Boulevard provide excellent connectivity to the CBD, the Foreshore, the N1, and Cape Town International Airport, and the development is well served by public transport.
Size: 482m2 combined 236m2 246m2 | Floor: Ground floor | Condition: 236m2 white-box, 246m2 semi-fitted with kitchen and bathrooms | Features: Private balcony, floor-to-ceiling windows, secure basement parking, controlled access
Property details
- Listing number RR4799116
- Property type Commercial
- Listing date 14 Oct 2026
- Land size 4 000 m²
- Floor size 482 m²
Property features
- Open parking 1