4 Bedroom House in Clara Anna Fontein
Sophisticated Living with Uninterrupted Views in Clara Anna Fontein
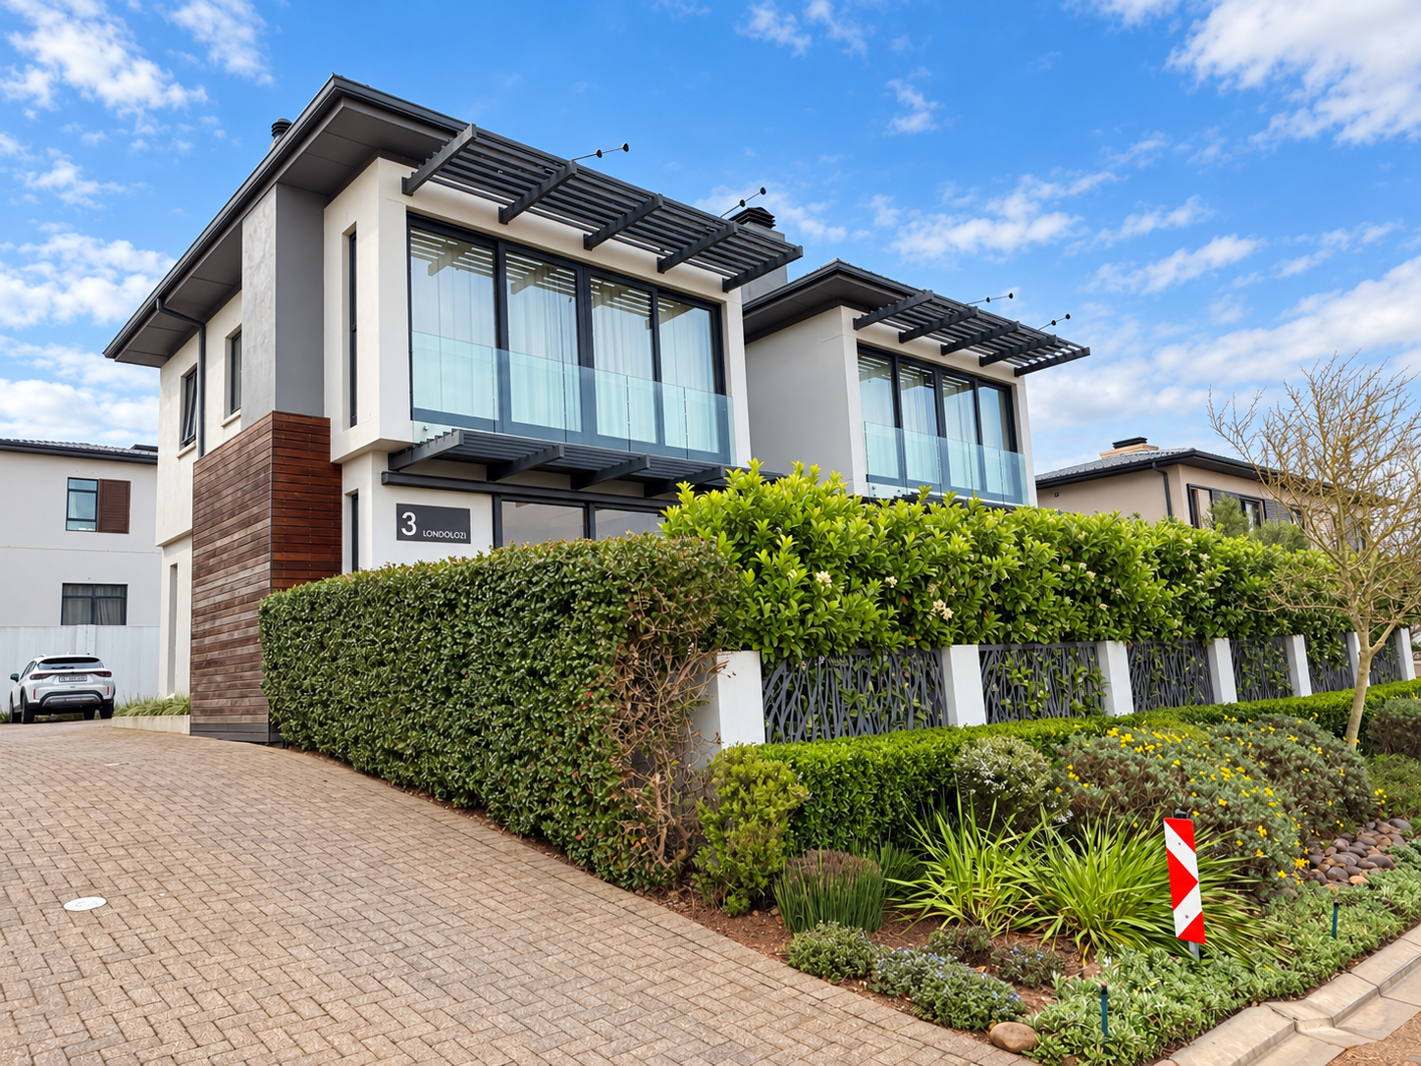
Positioned in the sought-after Clara Anna Fontein estate, this beautifully designed double-storey residence offers an exceptional blend of contemporary elegance, luxurious finishes and effortless indoor-outdoor living. Perfectly positioned directly opposite a park, the home enjoys uninterrupted views that enhance its sense of space, tranquillity and exclusivity.
Thoughtfully designed with quality finishes throughout, the home offers a versatile layout ideal for both comfortable family living and stylish entertaining, whether indoors, outdoors or a seamless combination of both.
The discreetly positioned front entrance opens into an inviting reception area, where an elegant chandelier immediately sets the tone for the sophisticated interiors that follow.
On the lower level, a separate family lounge with engineered wood flooring, a slow-combustion fireplace and sliding doors opens onto a deck overlooking the surrounding views the perfect setting for relaxed evenings or quiet moments of retreat.
The expansive, tiled open-plan living area brings together the dining room and an impressive braai room, complemented by a beautifully appointed, chef-inspired kitchen. Designed with both practicality and style in mind, the kitchen features a central island with an electric hob and preparation bowl, ample cabinetry, an integrated double fridge and freezer, and a double eye-level convection microwave oven with a warming drawer. A spacious separate pantry, together with a dedicated laundry and scullery featuring an integrated dishwasher and an additional storeroom, ensures everyday functionality is effortlessly catered for.
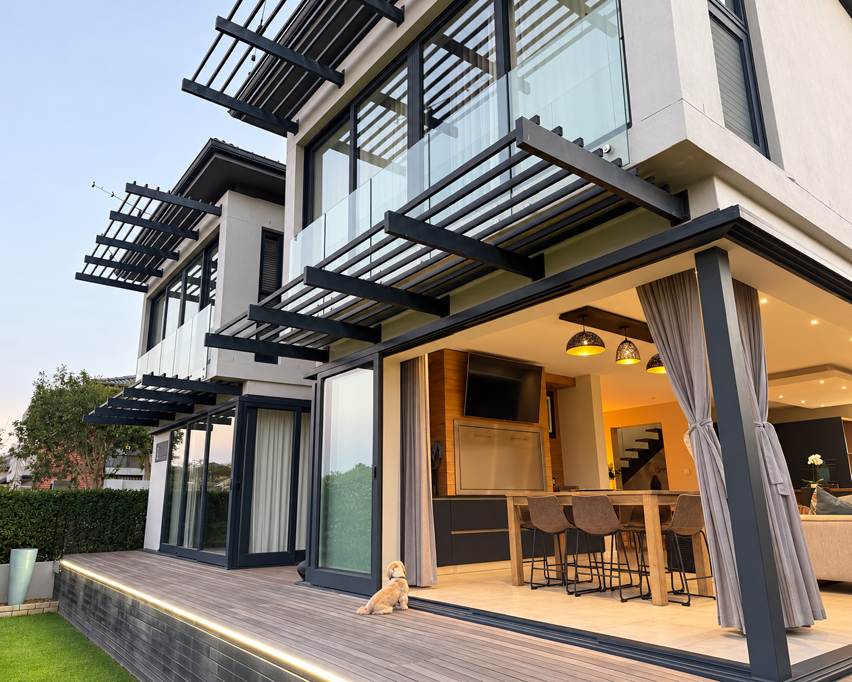
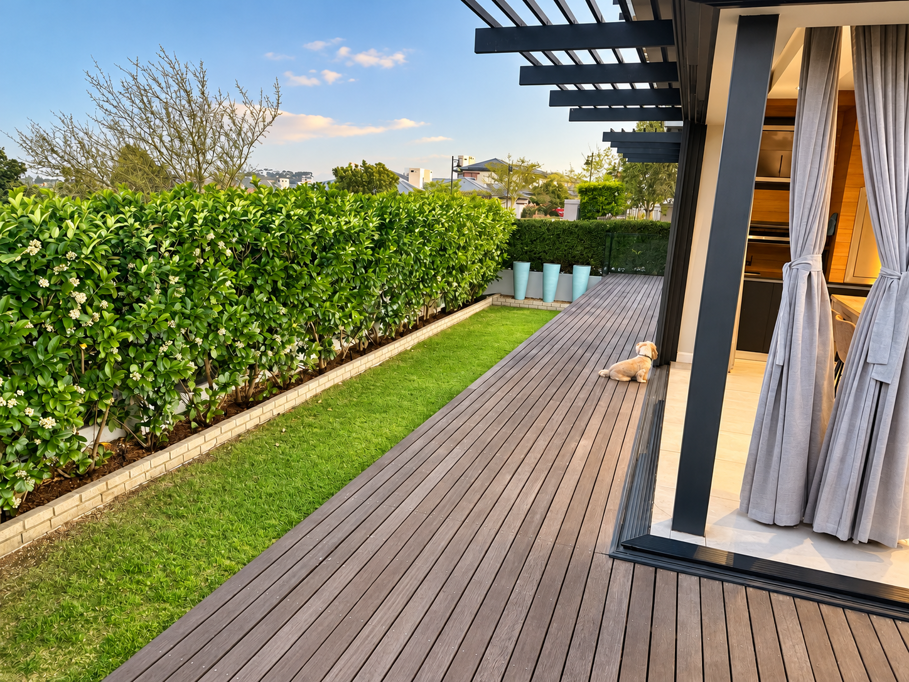
Entertainment takes centre stage in the braai room, complete with granite work surfaces and a preparation bowl. Sliding doors open onto a deck overlooking the landscaped garden and surrounding views, while the opposite side leads to a covered wooden deck with a comfortable lounging area and jacuzzi. Whether hosting family and friends or enjoying a peaceful evening at home, these inviting spaces offer the perfect setting for every occasion.
A fourth bedroom, featuring engineered wood flooring, is conveniently situated on the ground floor and is serviced by a bathroom that also functions as a guest cloakroom an ideal arrangement for visiting guests or extended family.
An elegant staircase leads to the upper level, where engineered wood flooring continues into a welcoming pyjama lounge a central retreat connecting the private bedroom accommodation.
The main suite is a sanctuary of its own, offering generous proportions, a Juliet balcony with captivating views, and a beautifully appointed dressing room. The luxurious en-suite bathroom completes this private haven, creating a spa-inspired space in which to unwind and recharge.
The second and third bedrooms are both generously proportioned, each enjoying the privacy and convenience of its own en-suite bathroom.
Additional features include a tiled double garage with built-in shelving, direct access into the home and valuable extra storage space. The landscaped garden has been designed for low-maintenance living while retaining a peaceful, established feel.
Extras: Three air-conditioning units Automated sprinkler irrigation system Integrated dishwasher, fridge and freezer Curtains in the lounge and three bedrooms Double automated garage with direct access
More than just a beautiful family home, this exceptional residence offers a lifestyle defined by refined comfort, effortless entertaining and a wonderful sense of peace and privacy. With its enviable position opposite a park, uninterrupted views and carefully considered design, it presents a truly special opportunity to enjoy sophisticated estate living in Clara Anna Fontein.
Clara Anna Fontein Lifestyle Estate ensures residents'' safety with round-the-clock manned security and access control, complemented by infra-red CCTV cameras, electrified anti-dig perimeter fencing, and regular foot patrols. Additionally, the esteemed Reddam House Private School is conveniently located within walking distance, granting high school students private access directly from within the Estate. To enhance residents'' convenience, Clara Anna Square, a convenience shopping centre, is situated just outside the main gates, enabling a quick walk or bike ride to pick up essential items - rounding off the ideal lifestyle experience.
The original farmhouse underwent a flawless restoration and now features a modern clubhouse area. This magnificent clubhouse offers breathtaking views of Dorstberg Mountain and the adjacent watering hole, where wildlife from the neighbouring game reserve can be observed roaming freely. Additionally, the lifestyle centre boasts top-notch facilities, including a well-equipped gym with a squash court, a 25m lap pool, tennis courts, and scenic walking and cycling trails.
Located in Durbanville, the heart of wine country, this estate offers the perfect family lifestyle, with its communal play parks, beautifully landscaped gardens, and breathtaking country and mountain views.
Available: 01 December 2026
Small pets will be considered
Please contact Leandri for a viewing
Property details
- Listing number RR4795279
- Property type House
- Listing date 9 Oct 2026
- Land size 579 m²
- Floor size 340 m²
Property features
- Bedrooms 4
- Bathrooms 4
- Lounges 1
- Dining areas 1
- Garage parking 2
- Open parking 2
- Pet friendly
- Security post
- Garden