3 Bedroom House in Vygeboom
Luxury Duplex Residence Near Vygeboom Dam
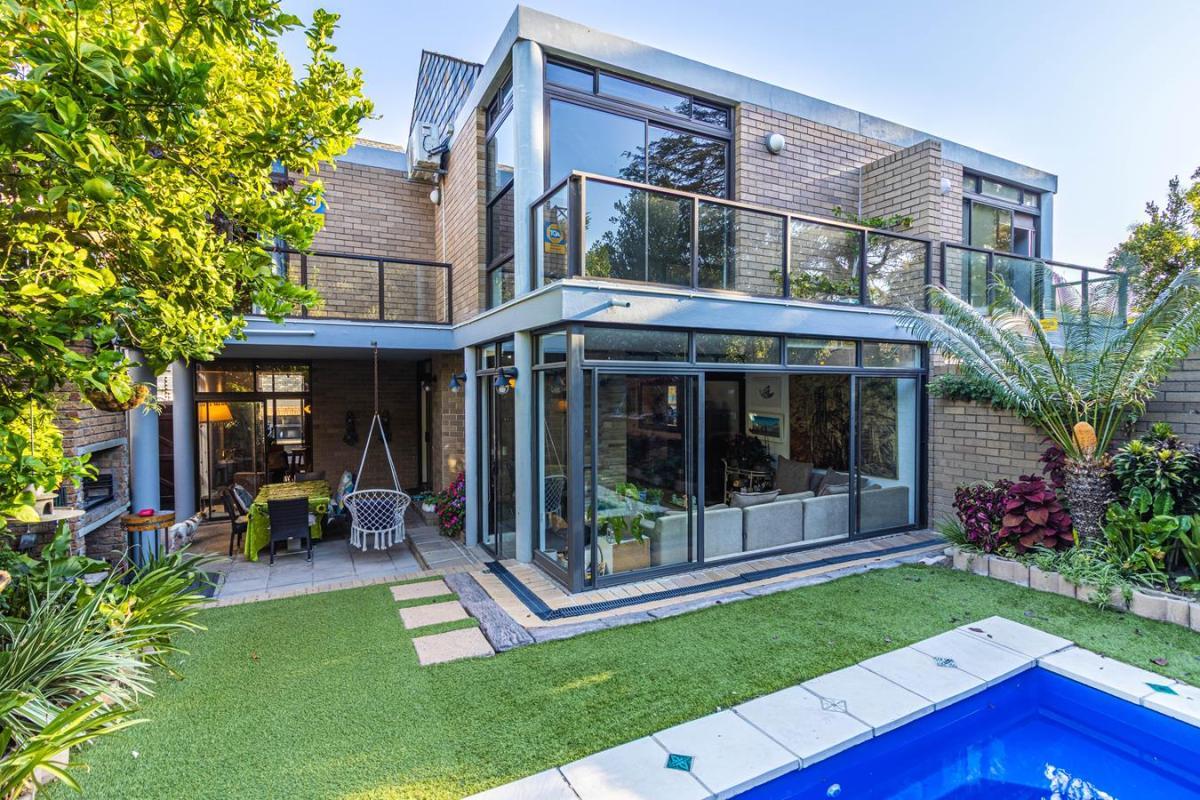
This elegant home offers a seamless blend of sophisticated design, generous space, and relaxed indooroutdoor living, creating an atmosphere of comfort and refined style.
Two spacious living areas with a natural flow, are ideal for modern family living and elegant entertaining. The indoor fireplace will make winter nights a little cosier, while sunny afternoons can be enjoyed next to the outside braai. A private splash pool set within a serene outdoor setting, is perfect for entertaining guests or enjoying warm Durbanville summers. The living area is completed by a stunning sunroom bathed in natural light an ideal space for a tranquil lounge or a reading retreat.
The kitchen with its art deco design is a chef''s dream. A gas hob, ample storage space and 2 water points with a separate scullery is everything your heart desires. Quality finishes and a thoughtfully designed layout enhances both space and light.
The ground floor offering is complete with an additional bedroom and en-suite bathroom outside the home. This setup is ideal for extended family, friends or a teenager longing for some independence.
Upstairs there are three expansive, light-filled bedrooms designed to provide both comfort and privacy. Two bedrooms share a full family bathroom with direct access. The sophisticated main bedroom has its own private balcony where you can enjoy your morning coffee. A walk-in wardrobe opens onto a stunning full bathroom with skylights, shower and beautiful bath.
The top floor also offers a study with built-in desks and a balcony with a stunning view over Vygeboom dam. This could also be converted into another smaller bedroom should that be required or serve as a work from home space.
The double garage with ample space for vehicles and additional storage offers secure access to the home.
Pet friendly for cats small dogs with approval of owner.
Deposit 2 month''s rent
Admin Fee once off R1350
Property details
- Listing number RR4793633
- Property type House
- Listing date 8 Oct 2026
- Land size 491 m²
- Floor size 260 m²
Property features
- Bedrooms 3
- Bathrooms 2
- En-suite 1
- Lounges 1
- Dining areas 1
- Garage parking 2
- Pet friendly
- Alarm
- Balcony
- Built in cupboards
- Fenced
- Patio
- Staff quarters
- Study
- Entrance hall
- Kitchen
- Garden
- Scullery
- Electric fencing
- Fireplace