7 194 m² Industrial space in Epping Industrial
State-of-the-Art Freestanding Warehouse in Epping Perfect for Industrial Excellence
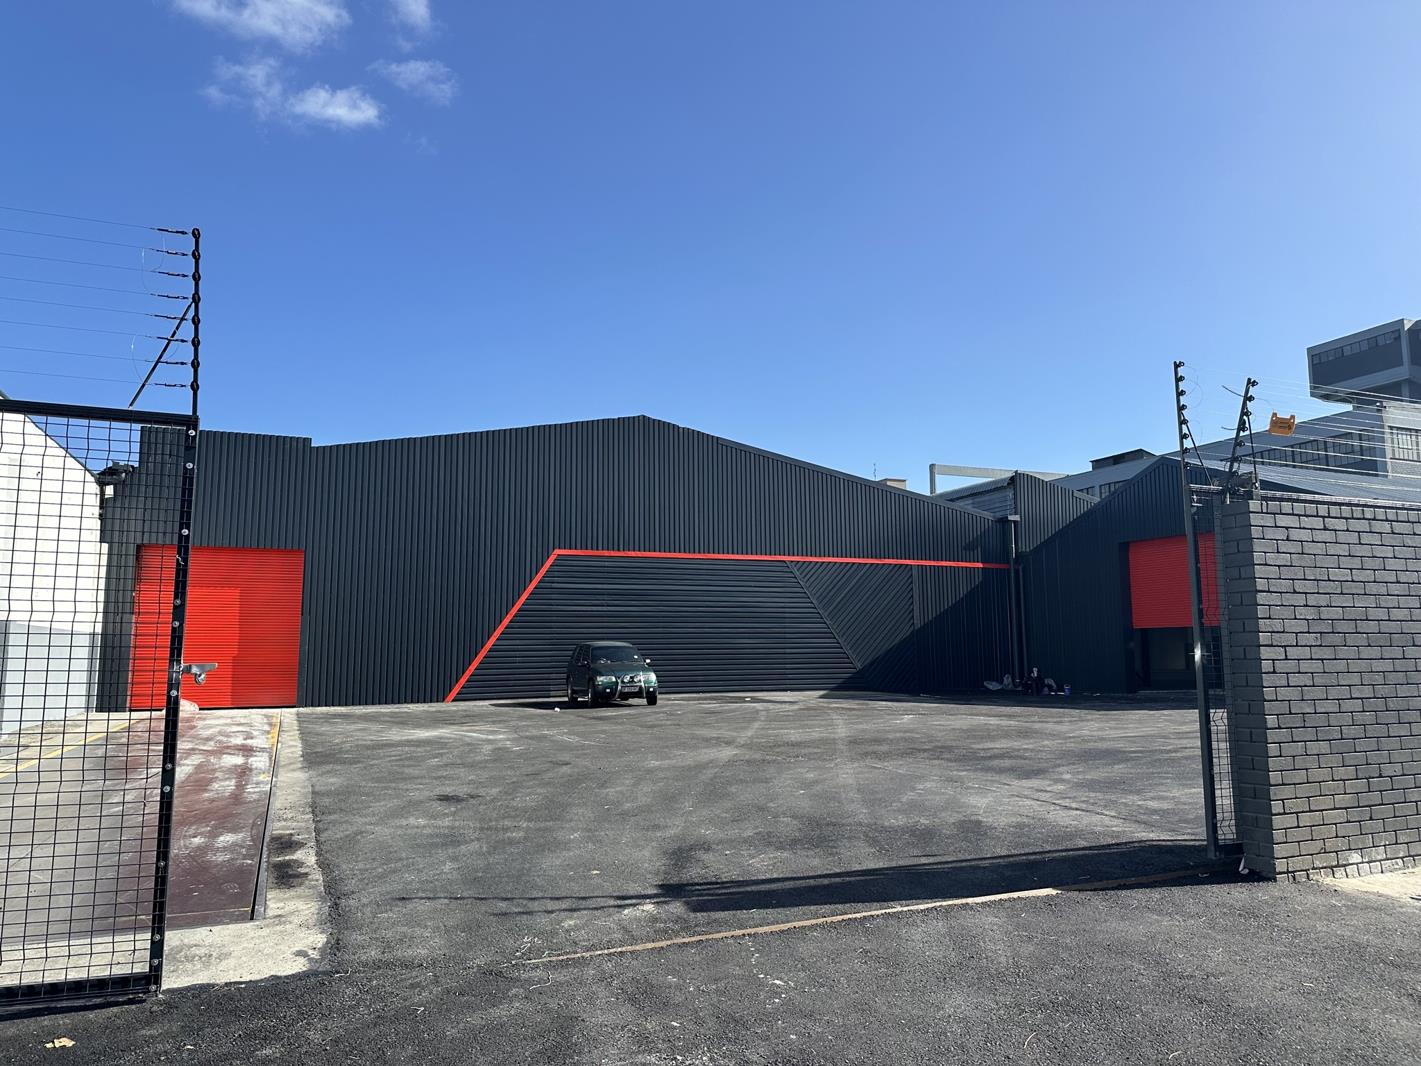
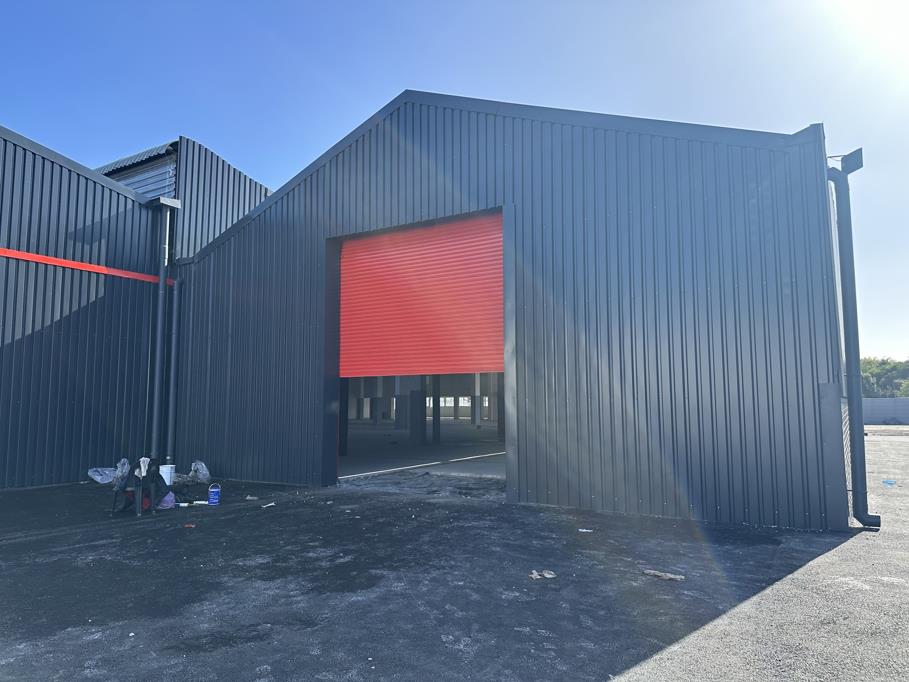
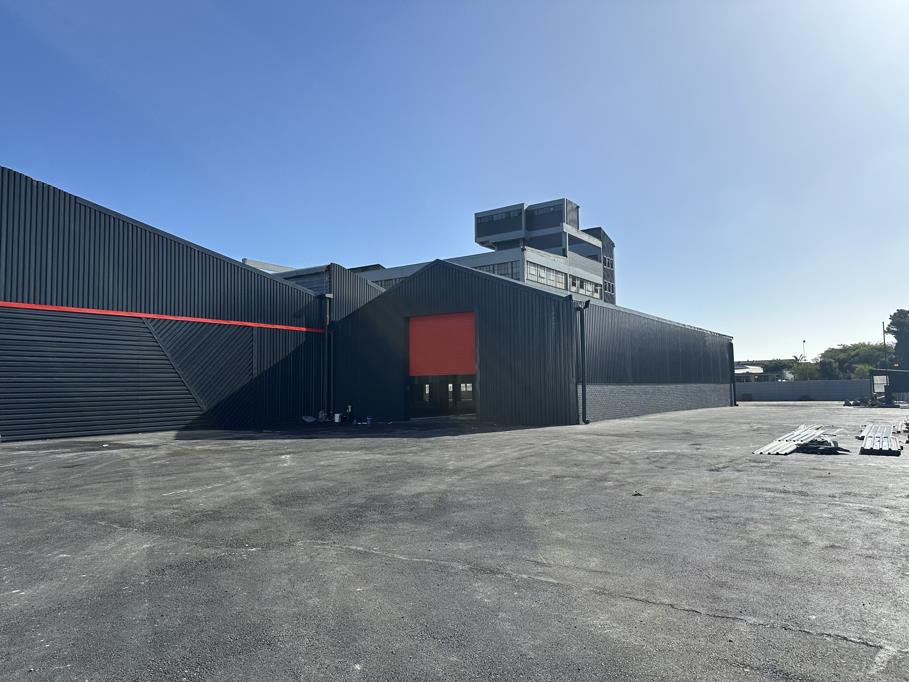
Positioned in a quiet cul-de-sac in Epping 1, this premium freestanding warehouse spans 9,869 m2 under roof on a 13,000 m2 erf, offering a modern and versatile solution for industrial operations. The facility is designed to optimise efficiency, featuring six roller shutter doors 4.5m high, 4m wide for seamless loading and unloading, an insulated roof for improved temperature control, and a 3-ton hoist lift to facilitate heavy lifting needs.
The warehouse offers a height to eaves of 5.7 metres, rising to approximately 6.5 metres at its highest, making it ideal for large-scale storage and operations. With two separate entrances and interlink truck access, the property ensures smooth logistics and transportation. The private yard includes a hardstand area with truck articulation and a weighbridge, enhancing operational flexibility.
Additional highlights include a refurbished 600 m2 office component with a reception area, kitchenette, and ablution facilities, ensuring a professional and comfortable workspace. The building is equipped with a fire sprinkler system for safety and is powered by two substations delivering 1250 amps of 3-phase power, ensuring robust and reliable electricity supply.
Located within easy reach of the N1 and N2 highways via Jack Gerwel Drive and close to major transport routes, this property is perfectly positioned for staff accessibility and distribution logistics.
Property details
- Listing number RR4290907
- Property type Industrial
- Listing date 27 Feb 2026
- Floor size 7 194 m²