3 Bedroom Townhouse in Bokkemanskloof
REFINED LOCK UP AND GO LIVING
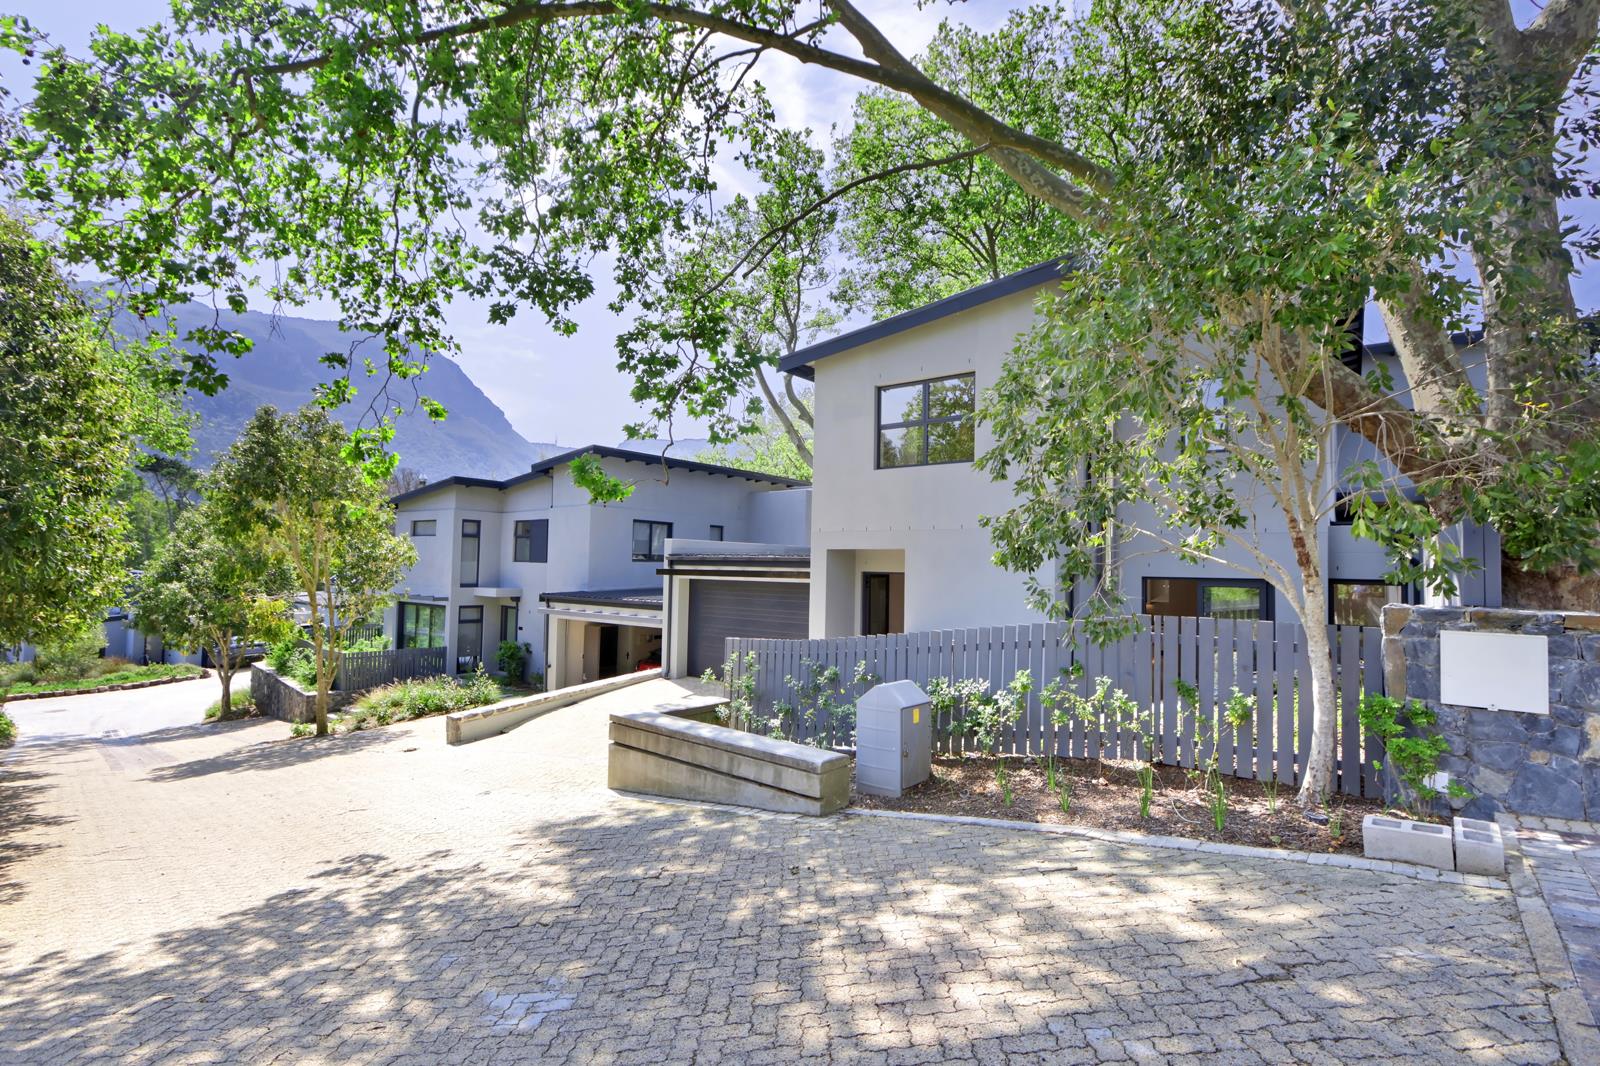
Set within the exclusive Applegarth Private Estate, this beautifully finished contemporary home offers stylish, secure and exceptionally easy living ideal for professionals, families or those looking for a sophisticated lock-up-and-go rental.
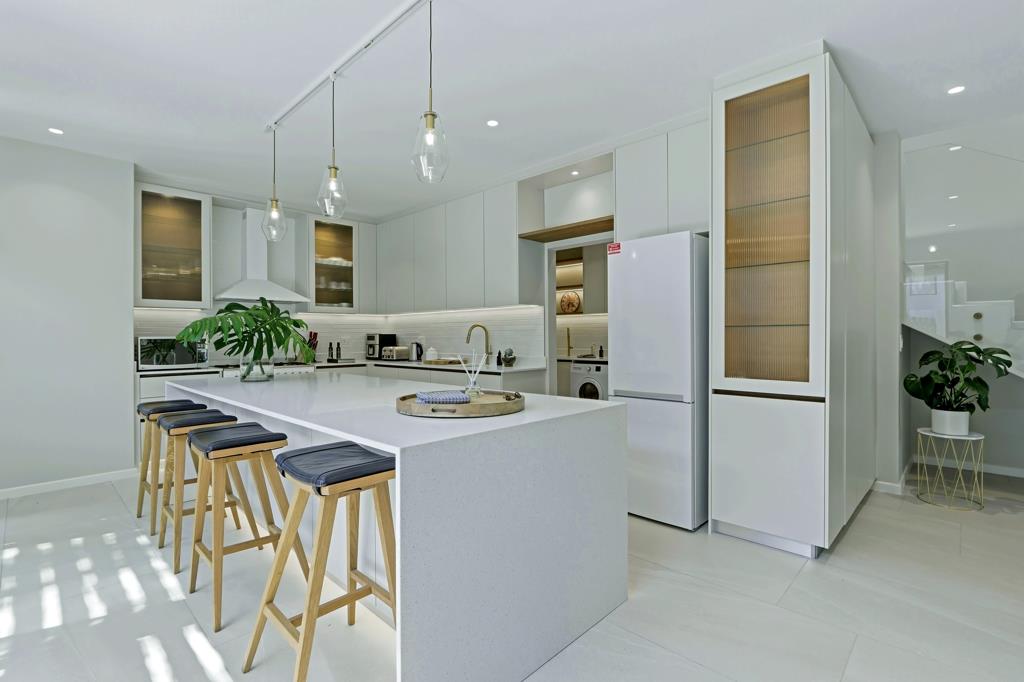
The interiors are light, calm and beautifully considered, with large-format tiled floors, warm ambient lighting, glass detailing and subtle brass accents creating a refined contemporary feel throughout.
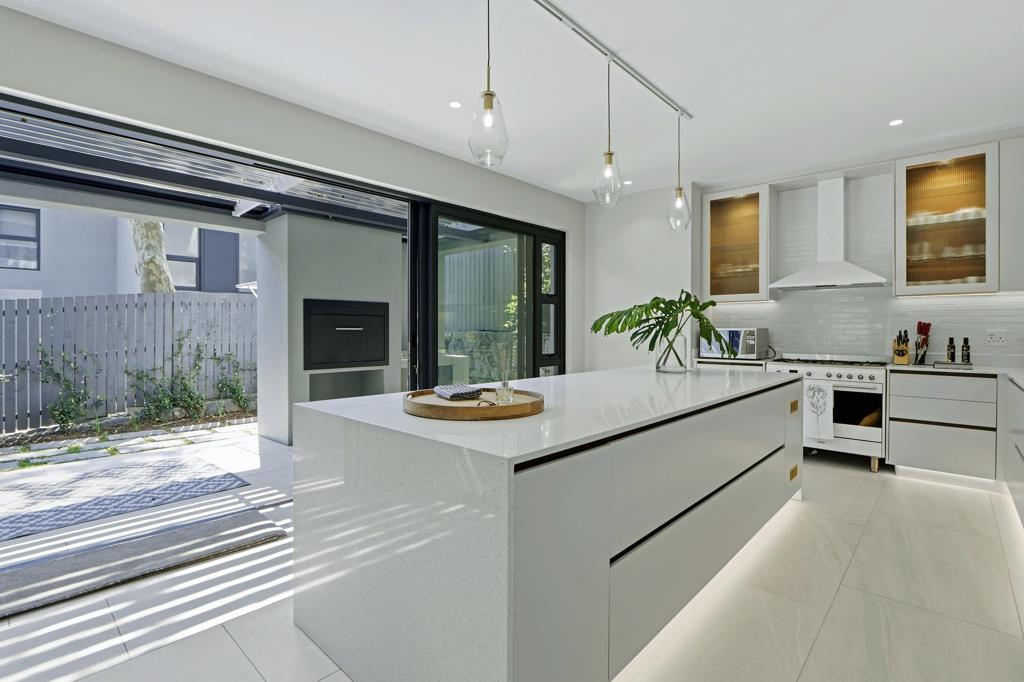
At the heart of the home is a striking designer kitchen featuring sleek handleless cabinetry, an oversized stone island, feature pendant lighting and fluted-glass display cabinetry. A Smeg 900mm electric oven with gas hob, prep bowl, walk-in pantry and separate scullerylaundry ensure the space is as practical as it is stylish.
The generous open-plan living and dining area includes a wood-burning fireplace and flows seamlessly through wide sliding doors onto a covered entertainment patio with adjustable louvred roof and built-in braai. A private planted courtyard adds greenery while keeping maintenance to a minimum.
Upstairs are three comfortable bedrooms, all en suite, with excellent built-in storage and ceiling fans. The bathrooms are beautifully finished with contemporary sanitaryware, glass showers and quality fittings, while the guest cloakroom adds another layer of thoughtful design.
Further features include double glazing throughout, solar water heating, frameless glass staircase balustrades and a double garage with additional storage.
Conveniently positioned close to Constantia Nek, Hout Bay, leading schools, restaurants and everyday amenities, 29A Applegarth offers an exceptional rental opportunity for those wanting a secure, contemporary home without the upkeep of a large property.
Simply move in, lock up and enjoy.
Features
Three bedrooms, all en suite
Guest cloakroom
Expansive open-plan living and dining
Wood-burning fireplace
Designer kitchen with oversized stone island
Smeg 900mm electric oven and gas hob
Prep bowl
Feature pendant lighting
Fluted-glass display cabinetry
Integrated ambient and under-cabinet lighting
Separate scullerylaundry
Walk-in pantry cupboard
Covered entertainment patio with adjustable louvred roof
Built-in braai
Private planted courtyard
Double glazing throughout
Ceiling fans in bedrooms
Frameless glass staircase balustrade
Solar water heating
Double garage with additional storage
Secure, low-maintenance lock-up-and-go living
Available from 15 December 2026 for a long term rental.
The property is unfurnished. A pet will be considered.
Gardener included.
Property details
- Listing number RR4822432
- Property type Townhouse
- Listing date 10 Nov 2026
- Land size 218 m²
- Floor size 116 m²
Property features
- Bedrooms 3
- Bathrooms 3.5
- Lounges 1
- Dining areas 1
- Garage parking 2
- Pet friendly
- Security post