479 m² Industrial space in Bonnie Brae
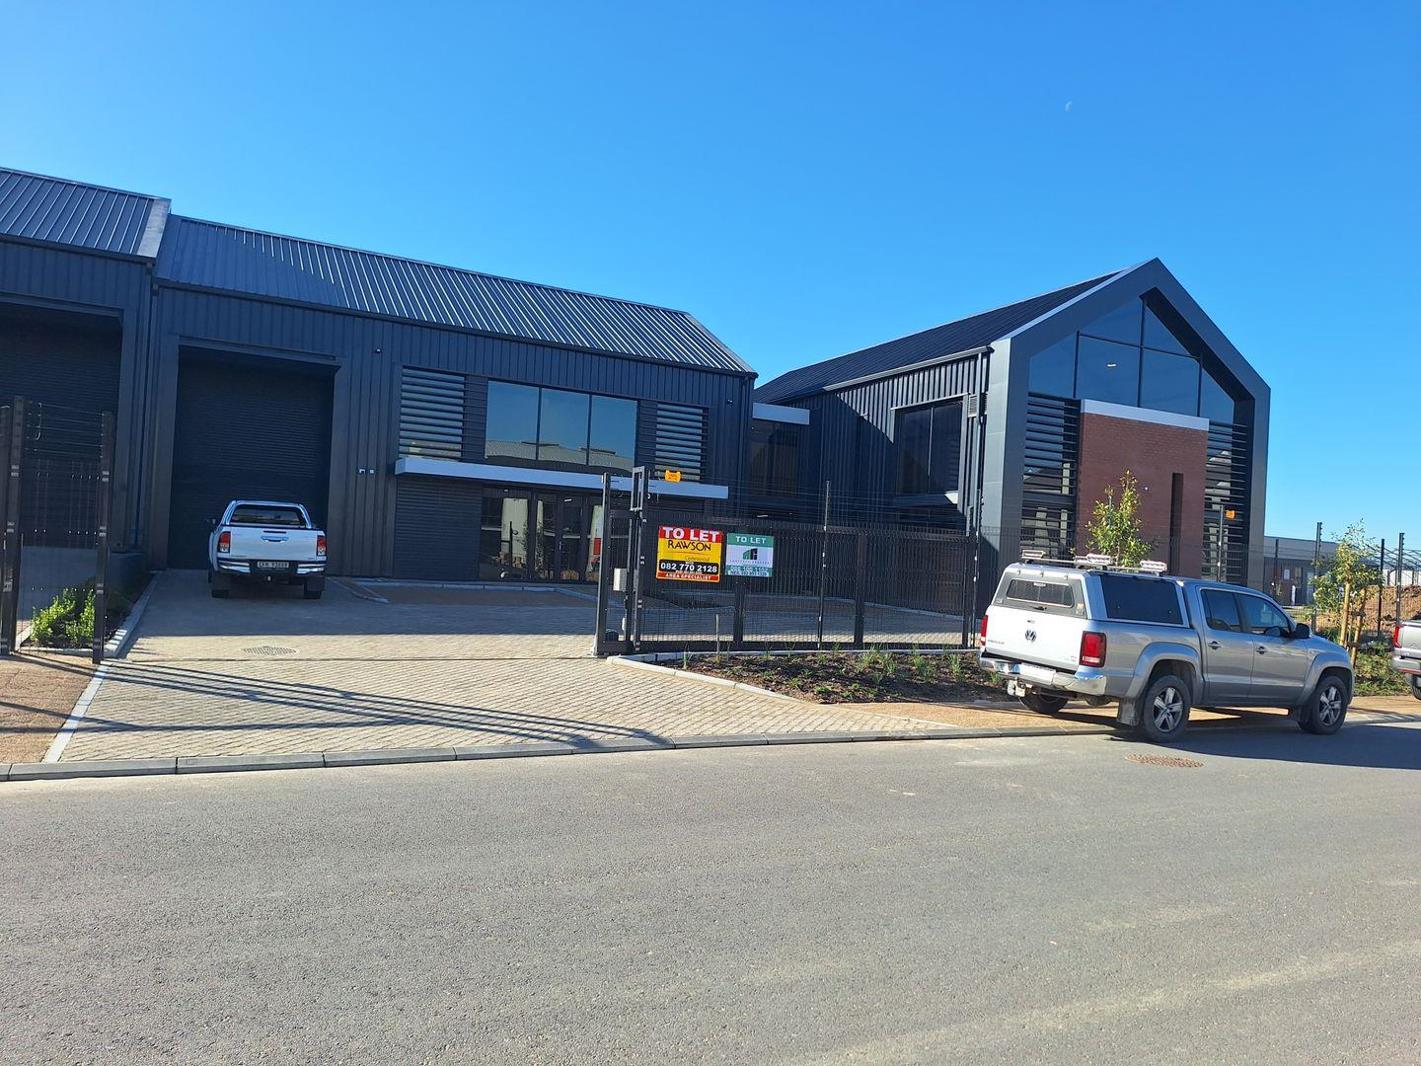
Newly developed warehouse TO LET in Stonewood Park
Rental 143 psqm Ex Vat and Utilities
Warehouse size: 479sqm
Key features:
-One roller shutter door
-60 AMPS three phase power
-Insulated steel roof
-Interlink Truck Access
-Inverter, Battery and Solar
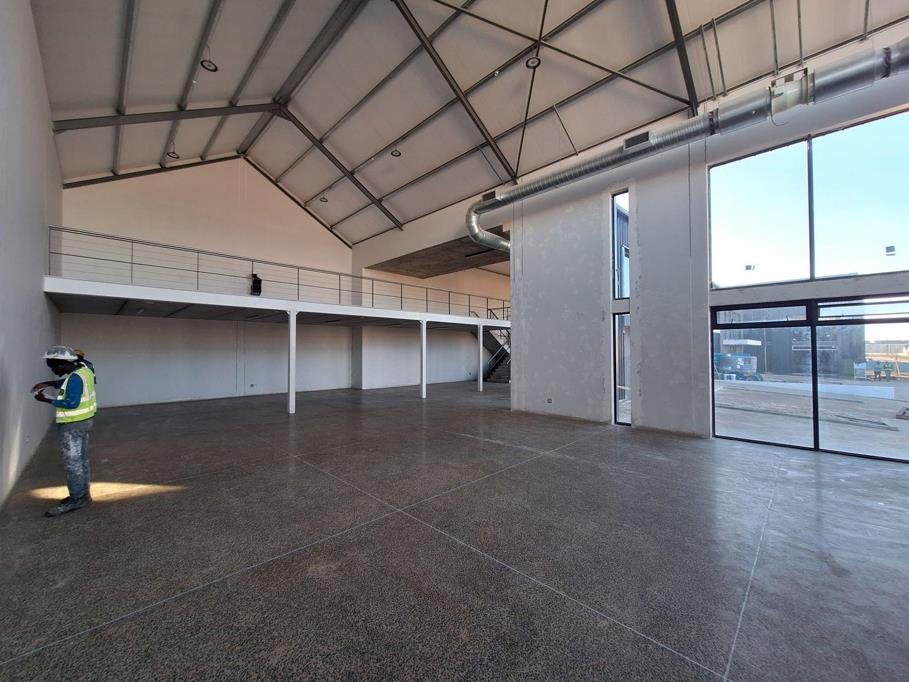
-Mezzanine level
-Kitchenette and ablutions
-Electric fencing and motorized gate access
-6 Parking Bays
-Fiber ready
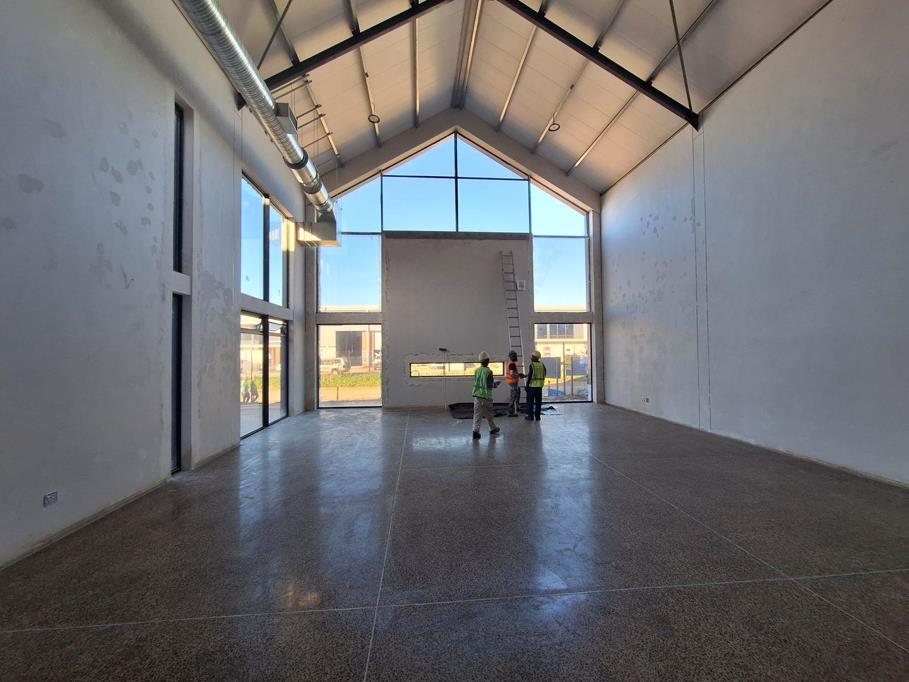
Welcome to Stonewood Parks newest addition, a cutting-edge warehouse designed for optimal functionality and security. This state-of-the-art facility boasts a single roller shutter door for efficient loading and unloading, while 60 AMPS three-phase power ensures seamless operations. Its insulated steel roof regulates temperature, enhancing energy efficiency. Interlink truck access facilitates smooth logistics, complemented by an inverter, battery, and solar setup for sustainable power supply.
Inside, a mezzanine level provides additional storage or workspace, accompanied by convenient amenities like a kitchenette and ablutions. Security is paramount, with electric fencing and a motorized gate controlling access. High-speed fiber connectivity at 100 Mbps unlimited ensures seamless communication and data transfer. Furthermore, an alarm system is included for added protection, ensuring peace of mind for tenants.
NB please see tour of this warehouse below!
To view this or other similar properties, please contact the area specialist Shane . Alternatively send an email and we will contact you.
Property details
- Listing number RR4698626
- Property type Industrial
- Listing date 12 Jun 2026
- Floor size 479 m²