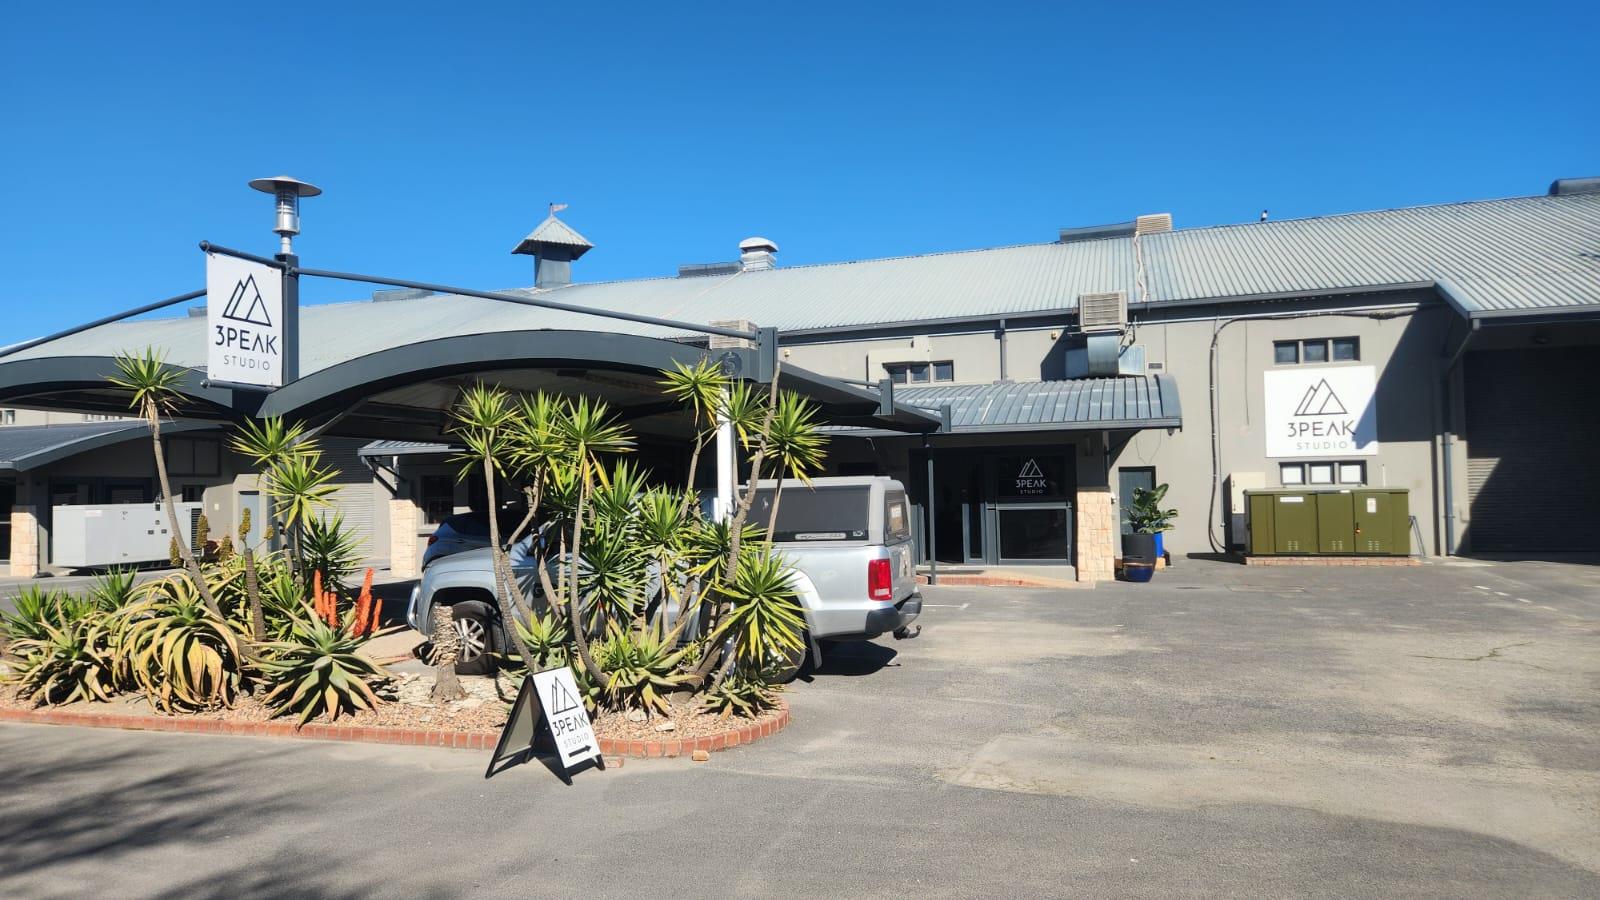
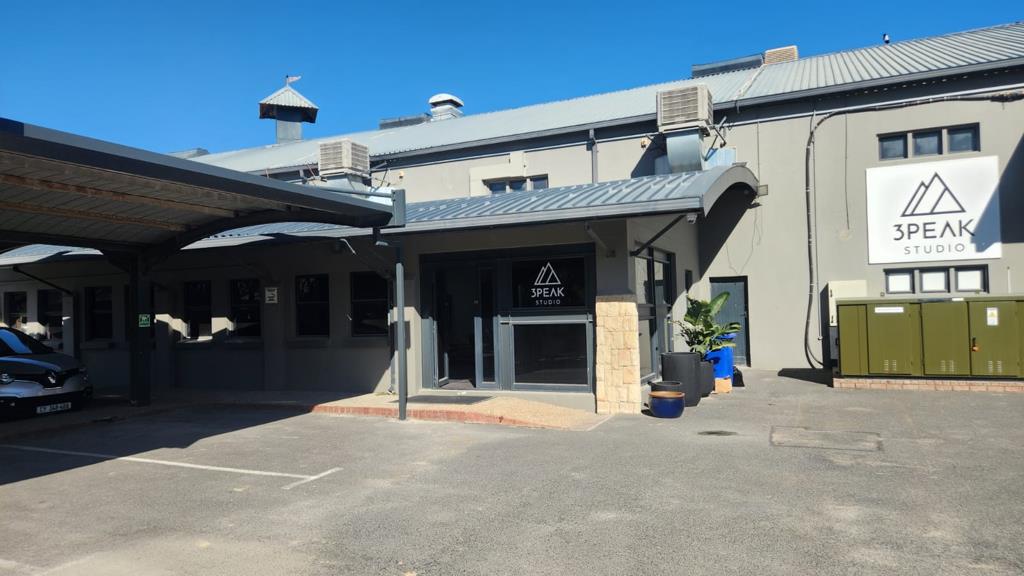
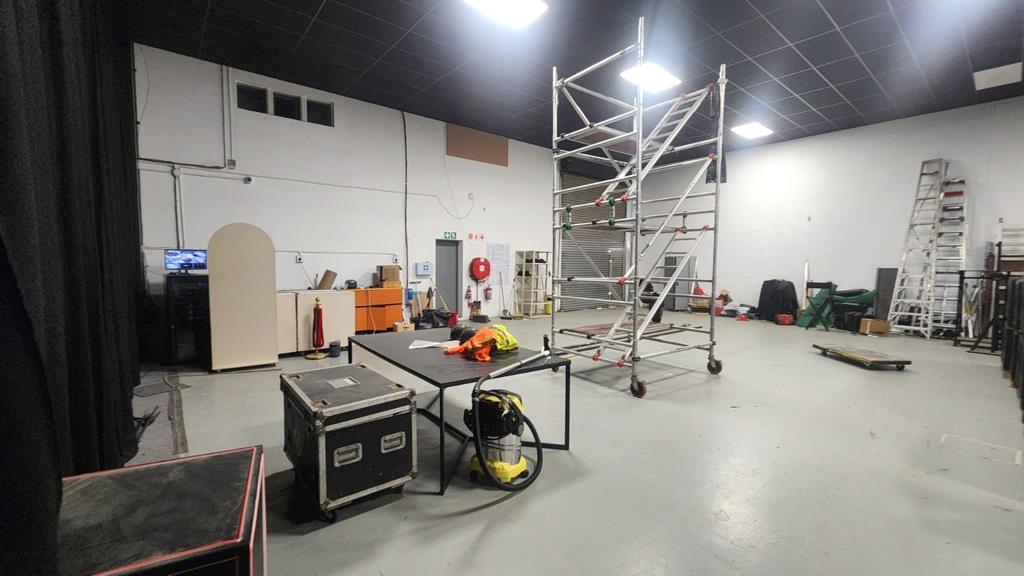
698 m² Industrial space in Atlas Gardens Business Park
698m² Industrial Warehouse To Rent in Atlas Gardens
Industrial Warehouse To Let Atlas Gardens | 24 Hour Security | 300 Amp 3 Phase Power | | Roller Sutter Door | Boardroom | Ample Parking
SPECIFICATIONS:
698m2 warehouse
Unit 5, The Studios, 1 Olive Street, Atlas Gardens
3 bathrooms
1 boardroom
1 kitchen
Small truck access
1 roller shutter door, 4m height
8 parking bays
300 amp 3 phase power
24 hour security
Racking height 3m
Rental: R105m2 excluding VAT
Total: R73,290 per month
This 698m2 warehouse in Unit 5, The Studios, Atlas Gardens, offers a well-rounded setup for businesses needing office and storage space under one roof. A boardroom and kitchen support day to day operations, backed by 3 bathrooms for staff and visitors, and 8 parking bays cover on-site parking needs.
The unit is fitted with a 4m roller shutter door and accommodates small truck access, with racking height suited to 3m storage. Power is well catered for with 300 amp 3 phase supply, and the park offers 24 hour security for added peace of mind.
Atlas Gardens is a well positioned industrial and commercial park, offering convenient access for tenants across the northern suburbs and beyond. Contact Brendon at Greeff Commercial to arrange a viewing.
Property details
- Listing number RR4734225
- Property type Industrial
- Listing date 30 Jul 2026
- Land size 698 m²
- Floor size 698 m²
Property features
- Open parking 7