Commercial Property to rent in Killarney Gardens
1-20 of 63 results
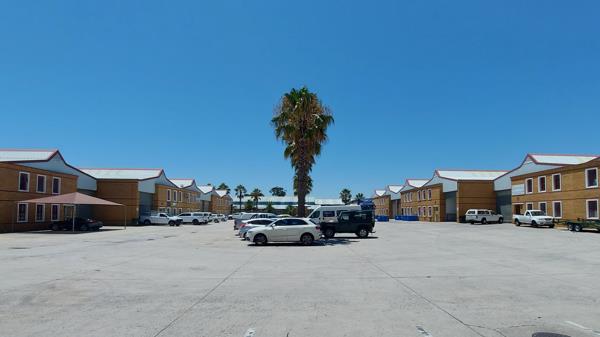
R 29 885
per month
330 m² Industrial spaceKillarney Gardens
Available: 01 Sep
Killarney Gardens
5 Killarney Plaza, 2 Killarney Avenue
3
330 m²
330m2 warehouse & office to let in killarney gardens with 80 amp three phase power roller door & link access
specifications:
330m2 ...
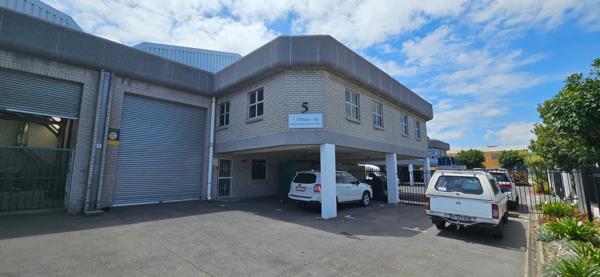
R 31 200
per month
416 m² Industrial spaceKillarney Gardens
Available now
Killarney Gardens
5 Castle Park, 96 Killarney Avenue
4
416 m²
This unit is ideal for storage, distribution, or manufacturing purposes and is available immediately.
further features on offer ...
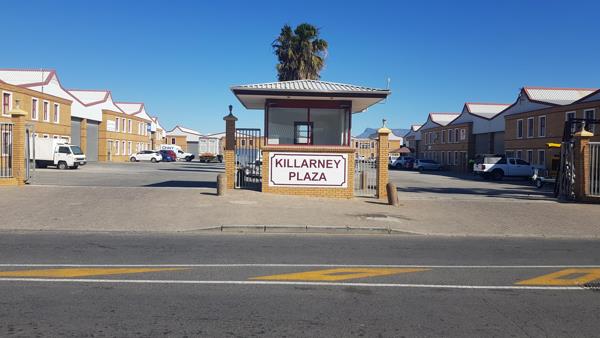
R 26 070
per month
330 m² Industrial spaceKillarney Gardens
Available now
Killarney Gardens
1.3 ha
Position your business at the heart of cape town''s industrial landscape with this exceptional unit available in killarney plaza, ...

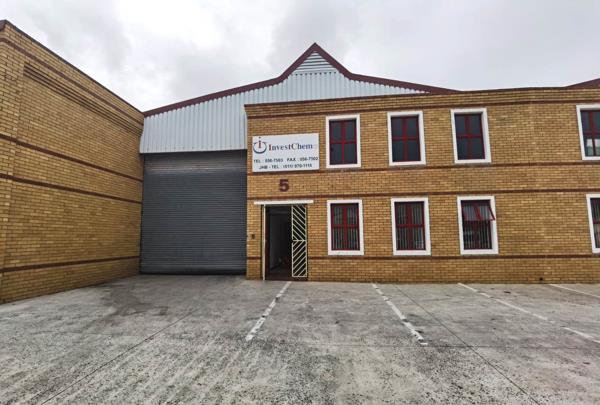
R 26 070
per month
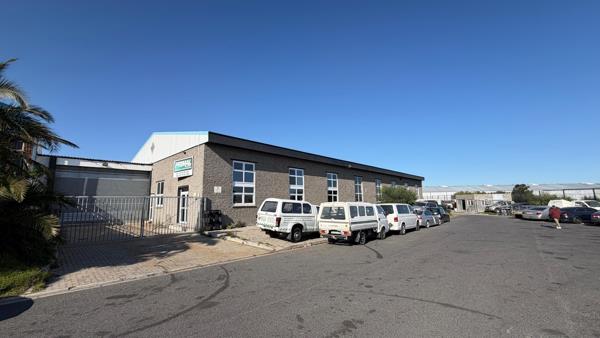
330 m² Industrial spaceKillarney Gardens
Available: 01 Sep
Killarney Gardens
5 Killarney Plaza, 2 Killarney Avenue
330 m²
Clean and neat warehouse to let in killarney gardens.
security complex.
Three dedicated parking bays in front of unit with ample ...
Cornelius Weyers


R 243 450
per month
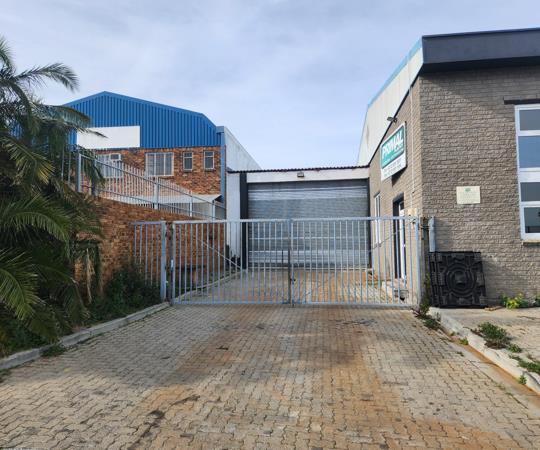
2 945 m² Industrial spaceKillarney Gardens
Available: 01 Sep
Killarney Gardens
43 Mansell Road
15
3 140 m²
Large industrial facility comprising unit 1 and unit 2 combined at 43 mansell road, offering substantial warehouse space, a generous ...

R 80 000
per month
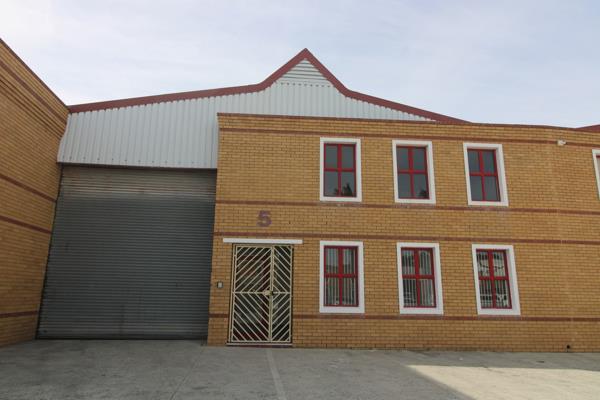
800 m² Commercial spaceKillarney Gardens
Available: 01 Sep
Killarney Gardens
2
800 m²
This warehouse is for immediate rental in killarney gardens.
Situated in a cul de sac with ample parking.
Steel gates for security and ...

R 29 885
per month

330 m² Industrial spaceKillarney Gardens
Available: 01 Sep
Killarney Gardens
5 Killarney Plaza, 2 Killarney Road
3
1.3 ha
Looking for a clean, secure and ready-to-use warehouse with office space
this well-maintained unit has been repainted, cleaned and is ...

R 26 070
per month
330 m² Industrial spaceKillarney Gardens
Available: 01 Sep
Killarney Gardens
14 Killarney Plaza, 2 Killarney Avenue
330 m²
This 330m2 industrial warehouse is available to rent in killarney plaza, killarney avenue, milnerton. The facility suits warehousing, ...

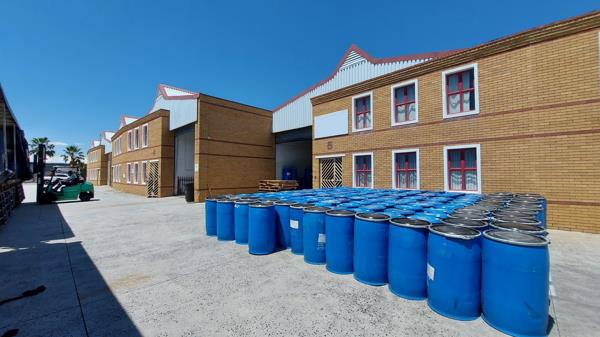
R 26 070
per month
330 m² Industrial spaceKillarney Gardens
Available: 01 Sep
Killarney Gardens
5 Killarney Plaza, 2 Killarney Avenue
3
330 m²
Industrial warehouse available to rent in killarney plaza, killarney gardens. The unit offers a practical combination of warehouse and ...
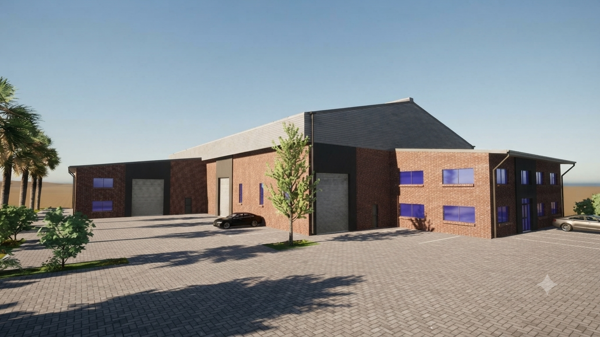
R 235 200
per month
2 240 m² Industrial spaceKillarney Gardens
Available: 01 Nov
Killarney Gardens
4 Blouberg Industrial Park
44
4 513 m²
2240m2 warehouse & office to let killarney gardens with 2400m2 secure yard, four roller doors, 250 amp three phase ...
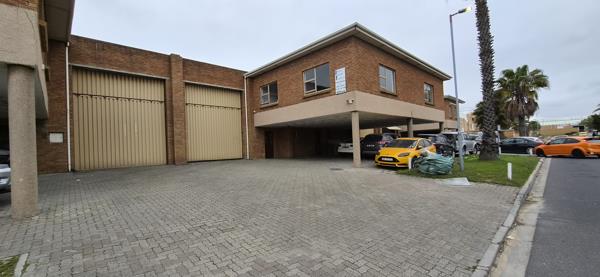
R 27 200
per month
320 m² Industrial spaceKillarney Gardens
Available: 01 Sep
Killarney Gardens
5 Cavi Court, Estoril Road
3
320 m²
Well-positioned 320m2 industrial unit available to rent in cavi court, killarney gardens. The property offers a practical combination ...
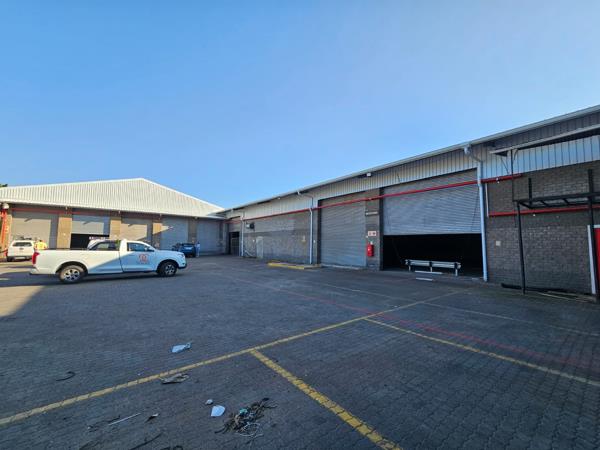
R 252 195
per month
2 967 m² Industrial spaceKillarney Gardens
Available now
Killarney Gardens
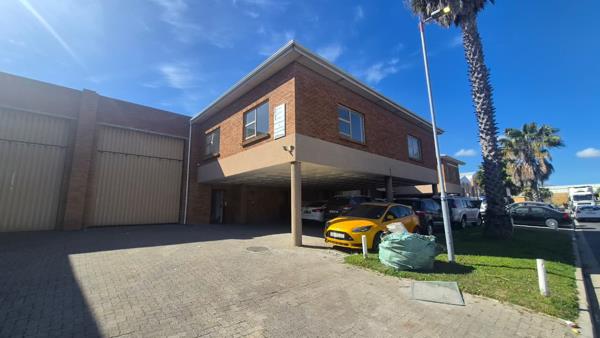
2 Killarney Avenue
2 967 m²
Prime freestanding warehouse to let killarney gardens
secure your business in this prime freestanding warehouse with dedicated yard ...

R 27 200
per month
320 m² Industrial spaceKillarney Gardens
Available: 01 Sep
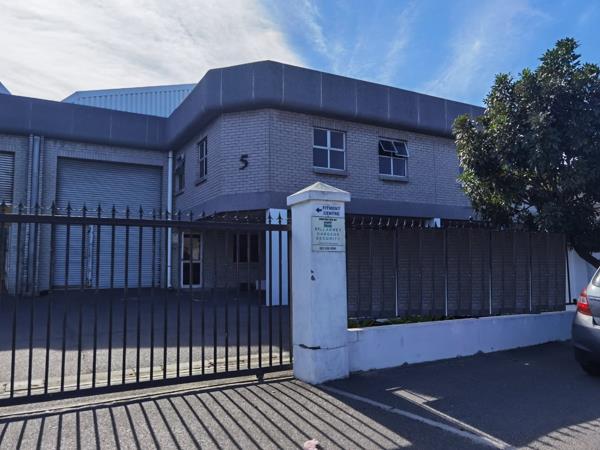
Killarney Gardens
5 Cavi Court, 1 Estotil Road
320 m²
This 320m2 industrial unit in cavi court, 1 estoril road, killarney gardens, offers a functional warehouse and office setup suited to ...
R 31 230
per month
416.4 m² Industrial spaceKillarney Gardens
Available now
Killarney Gardens
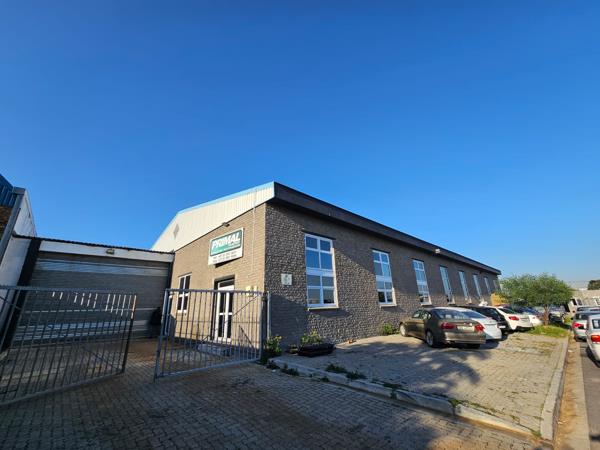
5 Castle Park, 96 Killarney Avenue
416.4 m²
Warehouse to let in killarney gardens.
sliding gate access and 4 dedicated parking bays.
reception office, 2 toilets and kitchen. ...
Cornelius Weyers
R 80 000
per month
1 100 m² Industrial spaceKillarney Gardens
Available now
Killarney Gardens
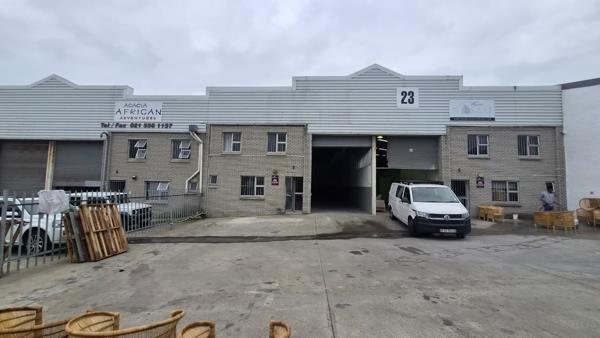
43 Mansell Road
1 100 m²
Prime warehouse to let mansell road, killarney gardens
position your business in this prime industrial warehouse in mansell road, ...
R 25 000
per month
293 m² Industrial spaceKillarney Gardens
Available now
Killarney Gardens
23 Killarney Avenue
295 m²
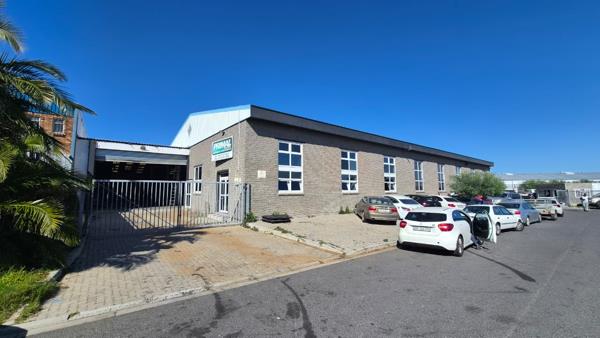
This 295m2 industrial warehouse is available to let at 23 killarney avenue, killarney gardens, offering a flexible setup for ...
R 80 000
per month
860 m² Industrial spaceKillarney Gardens
Available now
Killarney Gardens
14 Mansell Road
860 m²
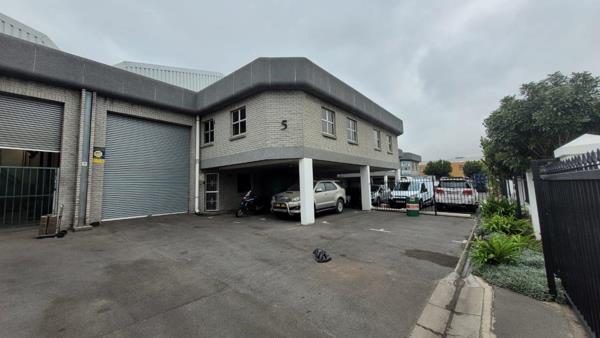
This 860m2 industrial warehouse is available immediately at unit 1, mansell road, killarney gardens, offering a well balanced ...
R 31 230
per month
416 m² Industrial spaceKillarney Gardens
Available: 01 Sep
Killarney Gardens
416 m²
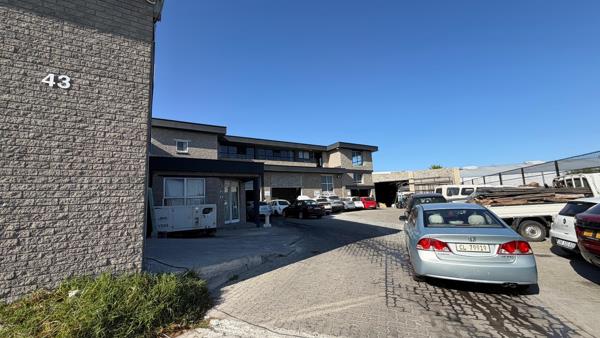
This 416.4m2 Industrial factory is available to let in killarney gardens from 1 september 2026, offering a functional layout for light ...
R 166 050
per month
1 845 m² Industrial spaceKillarney Gardens
Available: 01 Sep
Killarney Gardens
43 Mansell Road, Unit 2
3 140 m²
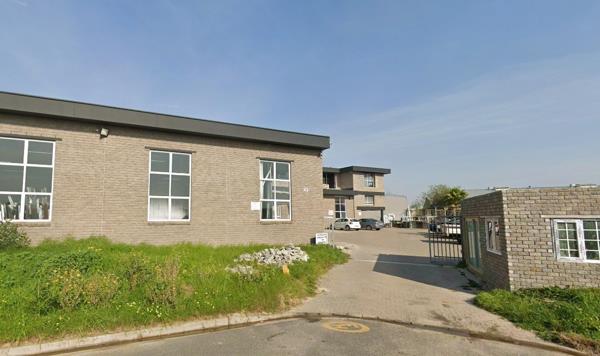
Well-positioned industrial warehouse in the heart of killarney gardens, offering a spacious warehouse floor, generous office component ...
R 166 050
per month
1 845 m² Industrial spaceKillarney Gardens
Available: 01 Sep
Killarney Gardens
43 Mansell
3 140 m²
Warehouse to let in killarney gardens
rental 90 psqm gross ex vat and utilities
warehouse floor: 1495m²
office space: 350m²
key ...




Get instant property alerts
Be the first to see new properties for rental in the Killarney Gardens area.
Get instant property alerts
Be the first to see new properties for rental in the Killarney Gardens area.
Featured Neighbourhood
Milnerton
Milnerton is a laid back, relaxed neighbourhood that's just a 15 minute drive away from the Cape Town CBD. The area has an abundance of natural beauty with Milnerton lagoon, Woodbridge Island, Rietvlei Nature Reserve and Milnerton Beach nearby. Residents take maximum advantage of the surroundings ...
Learn more about Milnerton
Switch to
Main Suburbs of Milnerton
- Annandale Farm
- Atlantic Hills
- Atlas Gardens Business Park
- Bothasig
- Brooklyn
- Burgundy Estate
- Century City
- Dunoon
- Joe Slovo Park
- Killarney Gardens
- Killarney Industrial
- Lagoon Beach
- Maitland
- Maitland Garden Village
- Marconi Beam
- Metro Industrial Township
- Milnerton Central
- Milnerton Ridge
- Montague Gardens
- Oude Molen Village
- Paarden Eiland
- Phoenix
- Pioneer Valley Residential E...
- Racing Park
- Richmond Park
- Richwood
- Rivergate
- Royal Ascot
- Royal Windsor
- Rugby
- Sanddrift
- Summer Greens
- Sunset Beach
- Sunset Links
- Tijgerhof
- Woodbridge Island