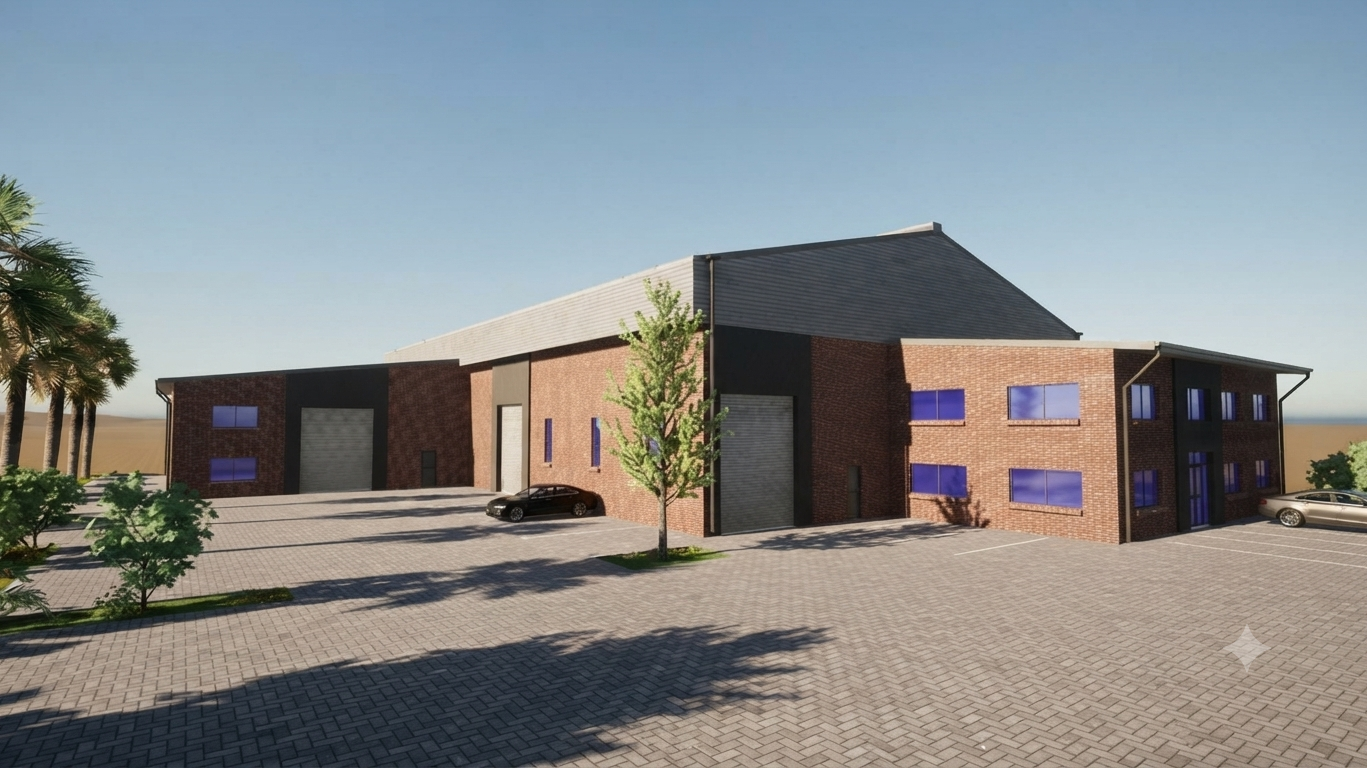
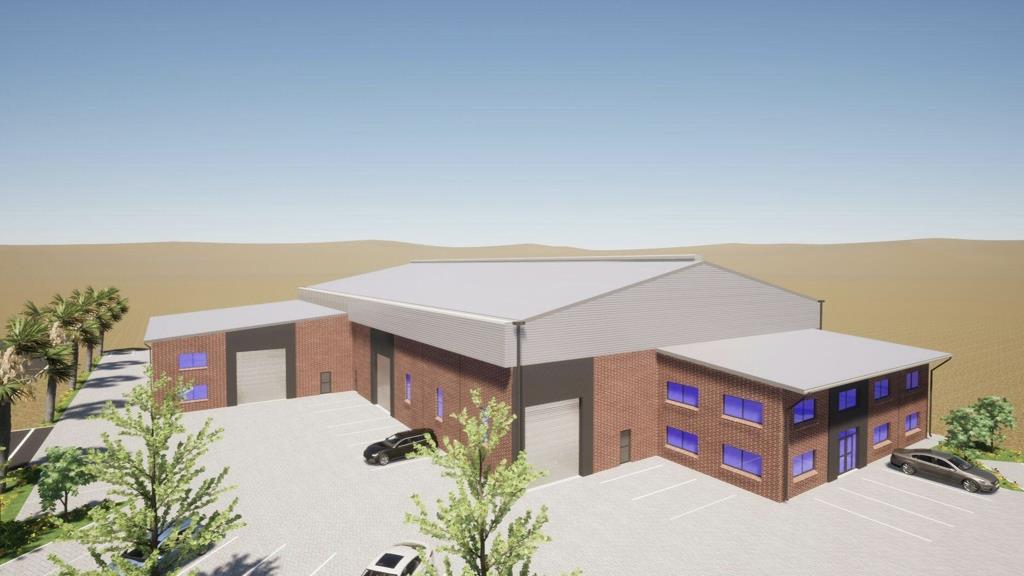
2 240 m² Industrial space in Killarney Gardens
2240m² Industrial Warehouse To Let in Blouberg Business Park
2240m2 Warehouse & Office To Let Killarney Gardens With 2400m2 Secure Yard, Four Roller Doors, 250 Amp Three Phase Power
SPECIFICATIONS:
2 240m2 total under roof 1 924m2 warehouse
Ground floor reception, ablutions and tea kitchen area: 148m2
First floor offices area: 148m2
Canteen above ablutions: 20m2
Erf size 4 519m2
2 400m2 fenced and secure yard, dual access points
Zoning: General Industrial 1
Four roller shutter doors 4.0m x 4.6m galvanised
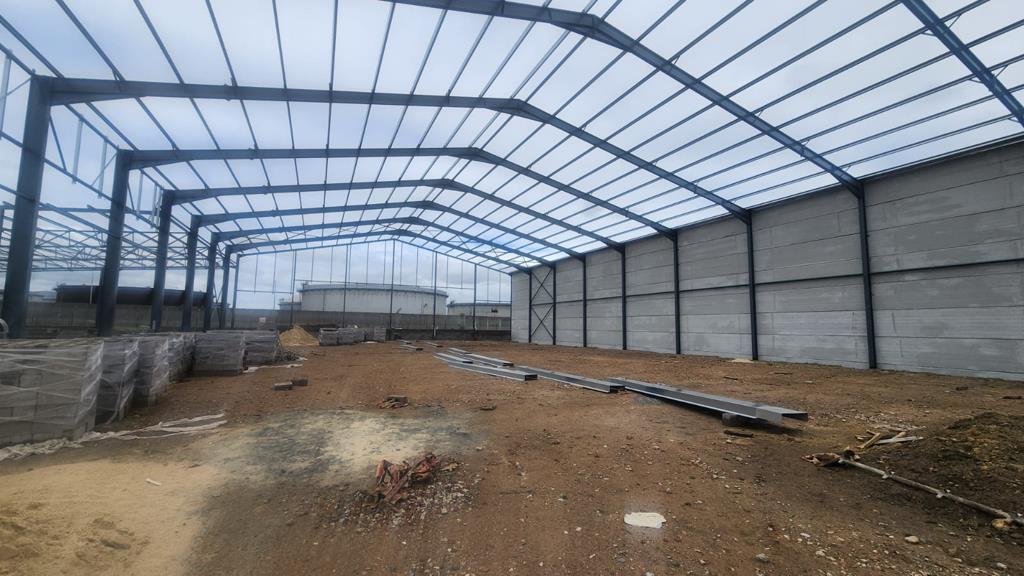
9m height to eaves
250 Amp three phase power
Warehouse flooring: min. 30 Mpa 100 OPC concrete on well compacted earth fill, powerfloated finish, min. 120mm thick
24 hour monitored security, electrified perimeter fencing, off site CCTV
44 parking bays
Available 1 November 2026
PRICING:
R235 200 per month, fully serviced gross lease, excluding VAT
Deposit required: R470 400
This brand new logistics and distribution facility in Killarney Gardens offers a rare combination of warehouse scale, yard capacity and truck access in one of Cape Town''s fastest growing industrial nodes. Positioned between the N7 and R27 West Coast Road, it gives operators quick reach to the N1, Cape Town CBD, the harbour, the airport, Montague Gardens and Atlantic Hills.
The clear span warehouse suits racking, manufacturing or distribution use, with four roller doors, high eaves, three phase power and a heavy duty powerfloated concrete floor built for efficient, all weather operation. The secure yard, with dual access and space for container handling, fleet parking and vehicle staging, is a standout feature seldom found at this scale in the node.
The office component spans a welcoming ground floor reception with ablutions and tea kitchen, plus large open plan offices and four private executive or management offices on the first floor, with a canteen above the ablutions. Contact Brendon to arrange a viewing.
Property details
- Listing number RR4751724
- Property type Industrial
- Listing date 20 Aug 2026
- Land size 4 513 m²
- Floor size 2 240 m²
Property features
- Open parking 44