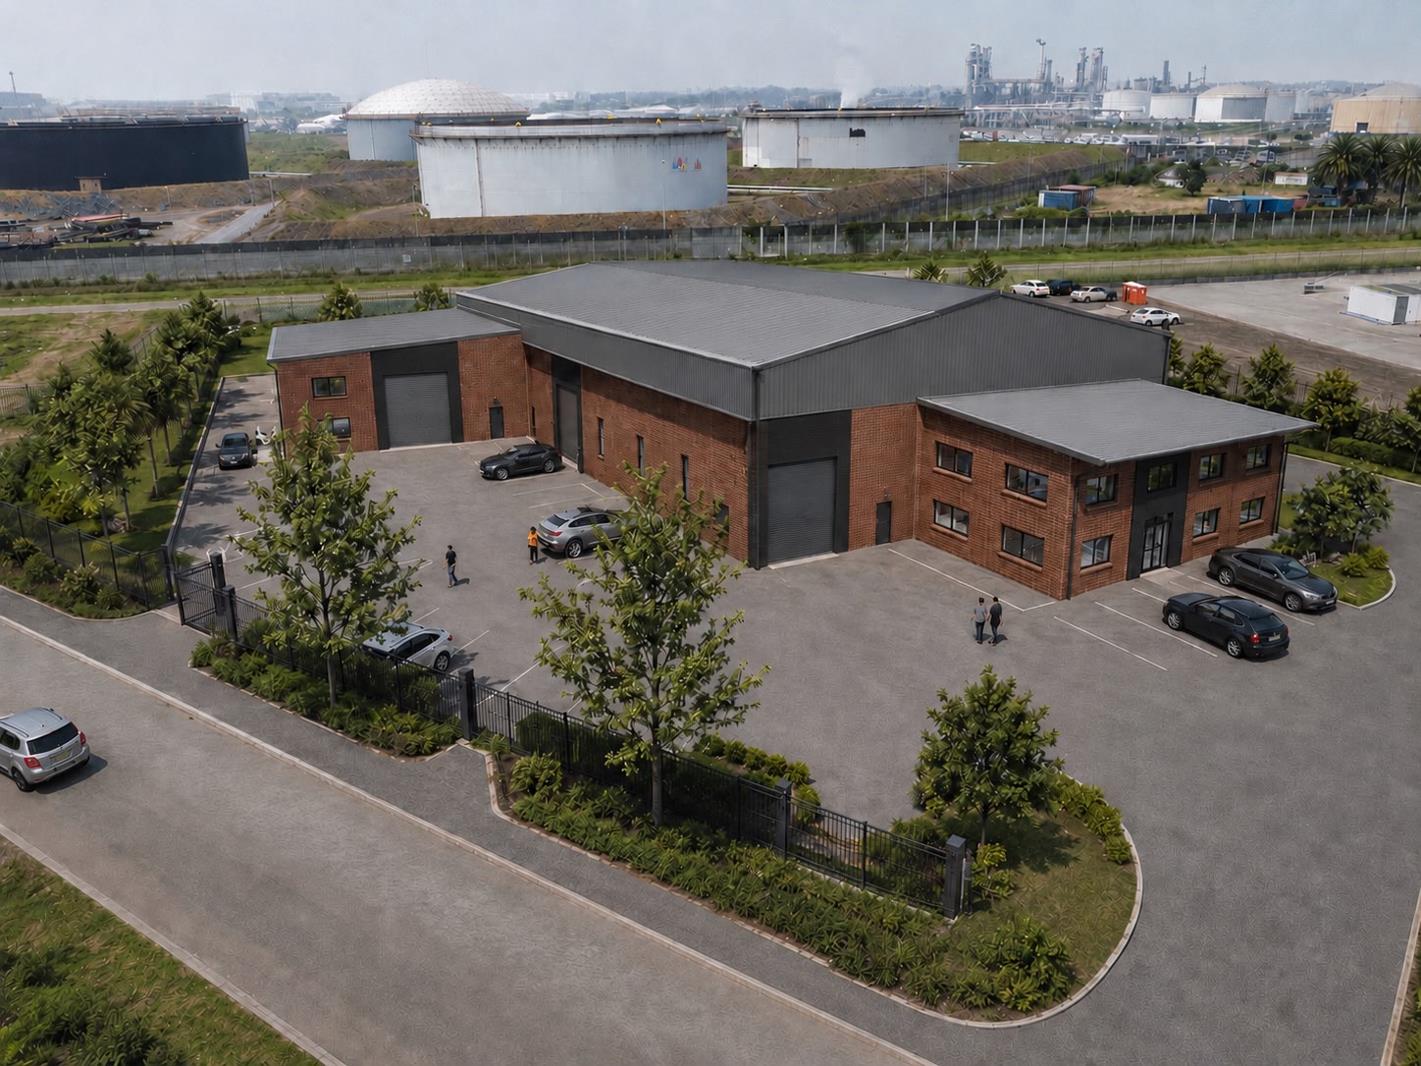
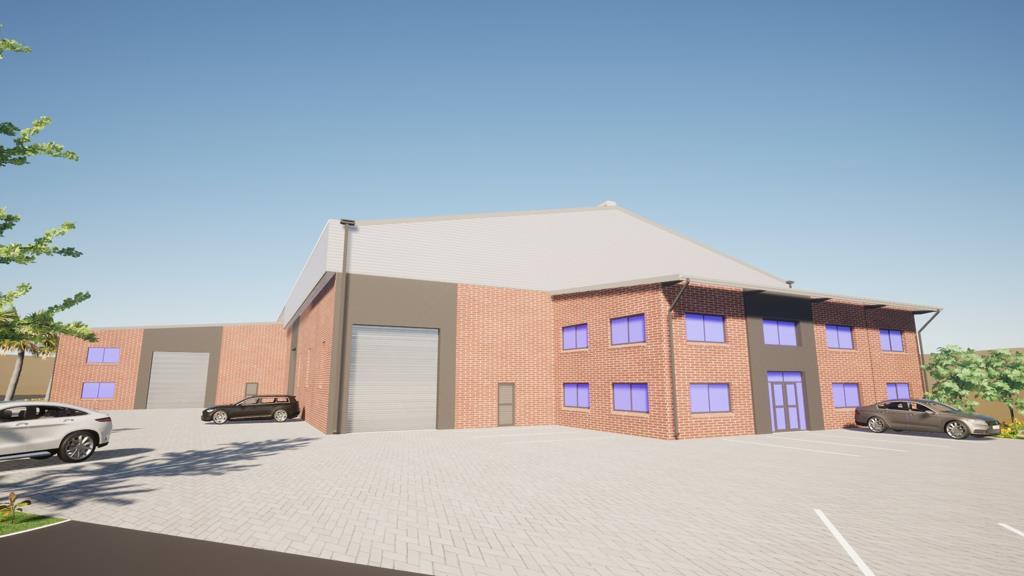
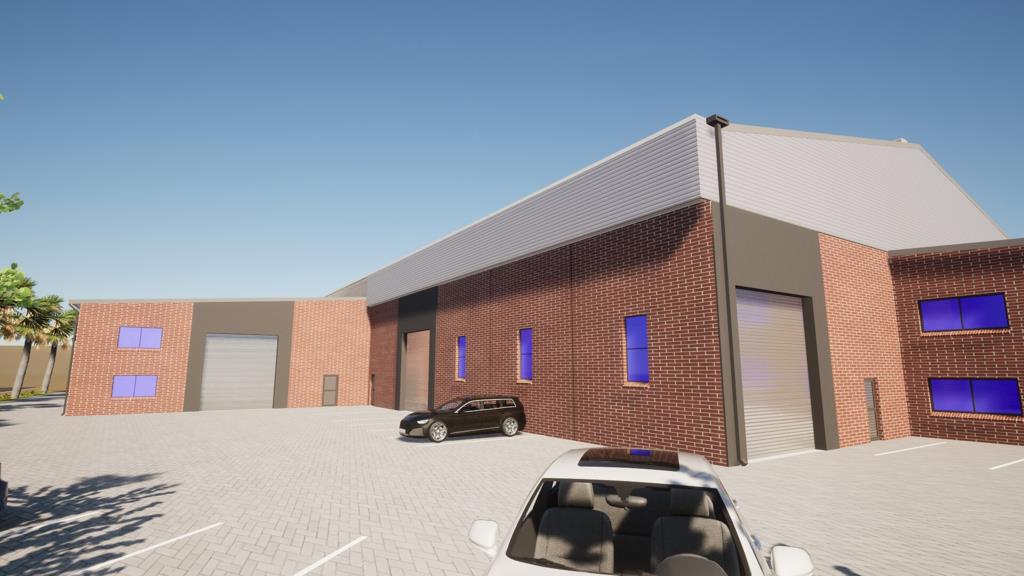
2 240 m² Industrial space in Killarney Gardens
2240m2 Warehouse with 2400m2 YARD To Let In Killarey Gardens
This purpose-built industrial facility presents a rare opportunity to secure a brand-new logistics and distribution premises within one of Cape Town''s fastest-growing industrial precincts. Scheduled for completion in October 2026, the development has been designed to meet the requirements of modern warehousing, manufacturing, freight, and supply chain operators seeking a high-specification facility with substantial yard capacity and excellent truck accessibility.
Positioned within a secure industrial park offering 24-hour monitored security, electrified perimeter fencing, and off-site CCTV surveillance, the property combines operational efficiency with a secure working environment.
Warehouse Specifications | 1,924m2
The warehouse component has been designed to maximize storage capacity, workflow efficiency, and ease of vehicle movement.
Key features include:
Four on-grade roller shutter doors for streamlined receiving and dispatch
Approximately 9m height to eaves
10m internal apex height
250 Amp three-phase electrical supply
High-efficiency LED lighting throughout
Insulated roof structure for improved climate control
Heavy-duty 125mm reinforced concrete flooring
Four warehouse ablution facilities
Dedicated staff locker rooms
On-site canteen and staff break area
Clear-span layout suitable for racking, manufacturing, or distribution operations
Modern Office Component | 316m2
The office section has been designed to provide a professional and functional working environment for both management and administrative teams.
Features include:
Welcoming reception area on the ground floor
Large open-plan office areas across both levels
Four private executive or management offices
Kitchen facility
Four office ablutions
Abundant natural light
A-grade finishes throughout
Secure Yard & External Areas | 2,400m2
A major advantage of this facility is the extensive secure yard area, allowing for efficient vehicle circulation and logistics operations.
External features include:
Approximately 2,400m2 of dedicated yard space
Dual access points for improved traffic flow
Fully fenced perimeter
Excellent interlink truck manoeuvrability
Hardstand area positioned behind the warehouse
Generous staff and visitor parking allocation
Suitable for container handling, fleet parking, and vehicle staging
Strategic Killarney Gardens Location
Killarney Gardens has become one of Cape Town''s most desirable industrial locations due to its accessibility, affordability, and growing infrastructure investment. Situated between the N7 and the R27 West Coast Road, the area offers direct access to key logistics routes servicing Cape Town, the West Coast, and national distribution networks.
The location allows for efficient access to:
The N1 national highway
Cape Town CBD
Cape Town Harbour
Cape Town International Airport
Montague Gardens
Atlantic Hills Industrial Estate
Major residential suburbs supplying a strong labour force
Why Businesses Choose Killarney Gardens
Excellent connectivity to major transport routes
Strong security presence through the area''s active improvement district
Modern industrial infrastructure
Competitive occupancy costs compared to other industrial nodes
Growing demand from logistics, warehousing, manufacturing, and e-commerce operators
Convenient access to surrounding residential communities and public transport networks
Facilities of this calibre, offering modern specifications, extensive yard space, and substantial power availability, are seldom available in Killarney Gardens.
For further information or to discuss your operational requirements, contact Gary Vos today.
Property details
- Listing number RR4691517
- Property type Industrial
- Listing date 4 Jun 2026
- Land size 4 519 m²
- Floor size 2 240 m²
Property features
- Open parking 6