1 845 m² Industrial space in Killarney Gardens
Industrial Warehouse To Let in Killarney Gardens
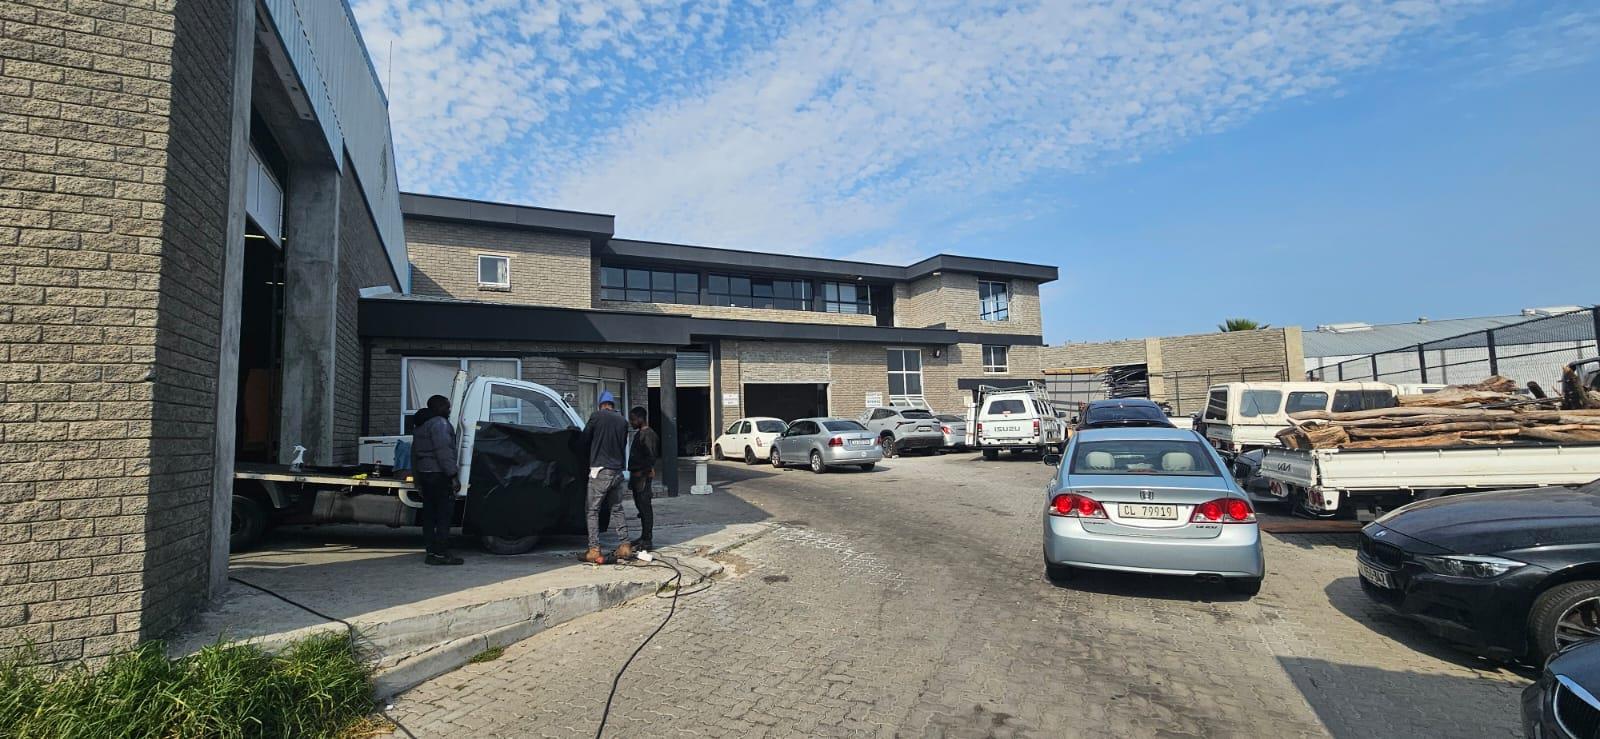
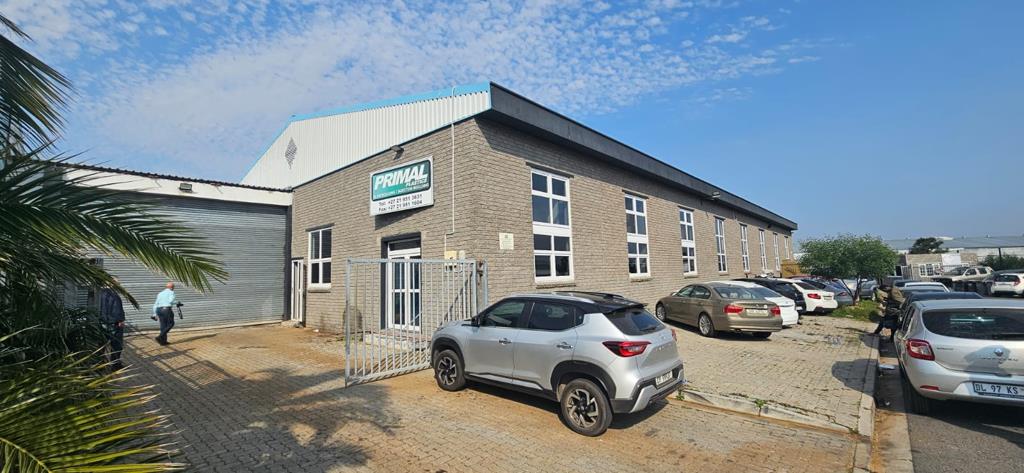
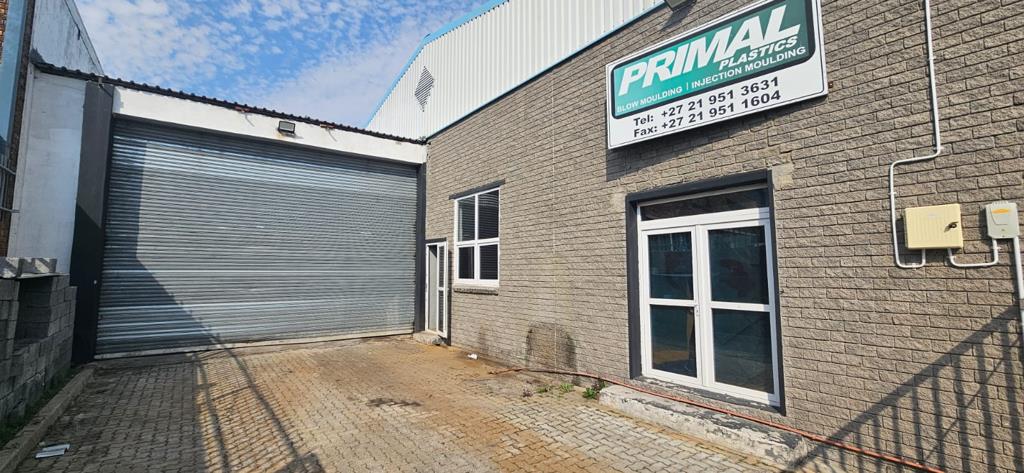
Warehouse To Let with 350m2 Offices, Interlink Truck Access, 4 Roller Shutter Doors, 3 Phase Power
SPECIFICATIONS:
Total building area: 1 845m2
Warehouse: 1 495m2
Offices: 350m2 reception, private offices and open plan space
Erf size: 3 140m2
4 roller shutter doors
Interlink truck access
3 phase power
Good height to eaves
Excellent natural light
Kitchenette and staff ablutions
Security gate, controlled access and 24 hour response
Secure parking with ample bays
Available immediately
PRICING:
R75m2 gross
R138 375 per month gross, excl. VAT
Fully serviced lease gross lease
Lease period negotiable
This 1 845m2 warehouse and office facility in Killarney Gardens gives distribution, manufacturing and light industrial tenants a large working floor and room to grow. The 1 495m2 warehouse is bright, with good eaves height and four roller shutter doors for fast loading, while interlink trucks can reach the building without difficulty.
The 350m2 office section includes a reception area, private offices and open plan workspace, supported by a kitchenette and staff ablutions. Access is controlled through a security gate with 24 hour response, and secure parking keeps staff and visitor vehicles safe.
Killarney Gardens is an established industrial node with quick routes to the N7 and N1, so deliveries and staff travel across Cape Town are straightforward. The gross lease covers the monthly running costs in one predictable figure, and the lease period is negotiable.
Please contact us to arrange a viewing.
Property details
- Listing number RR4786183
- Property type Industrial
- Listing date 30 Sep 2026
- Land size 1 845 m²
- Floor size 1 845 m²