5 141 m² Industrial space in Milnerton Central
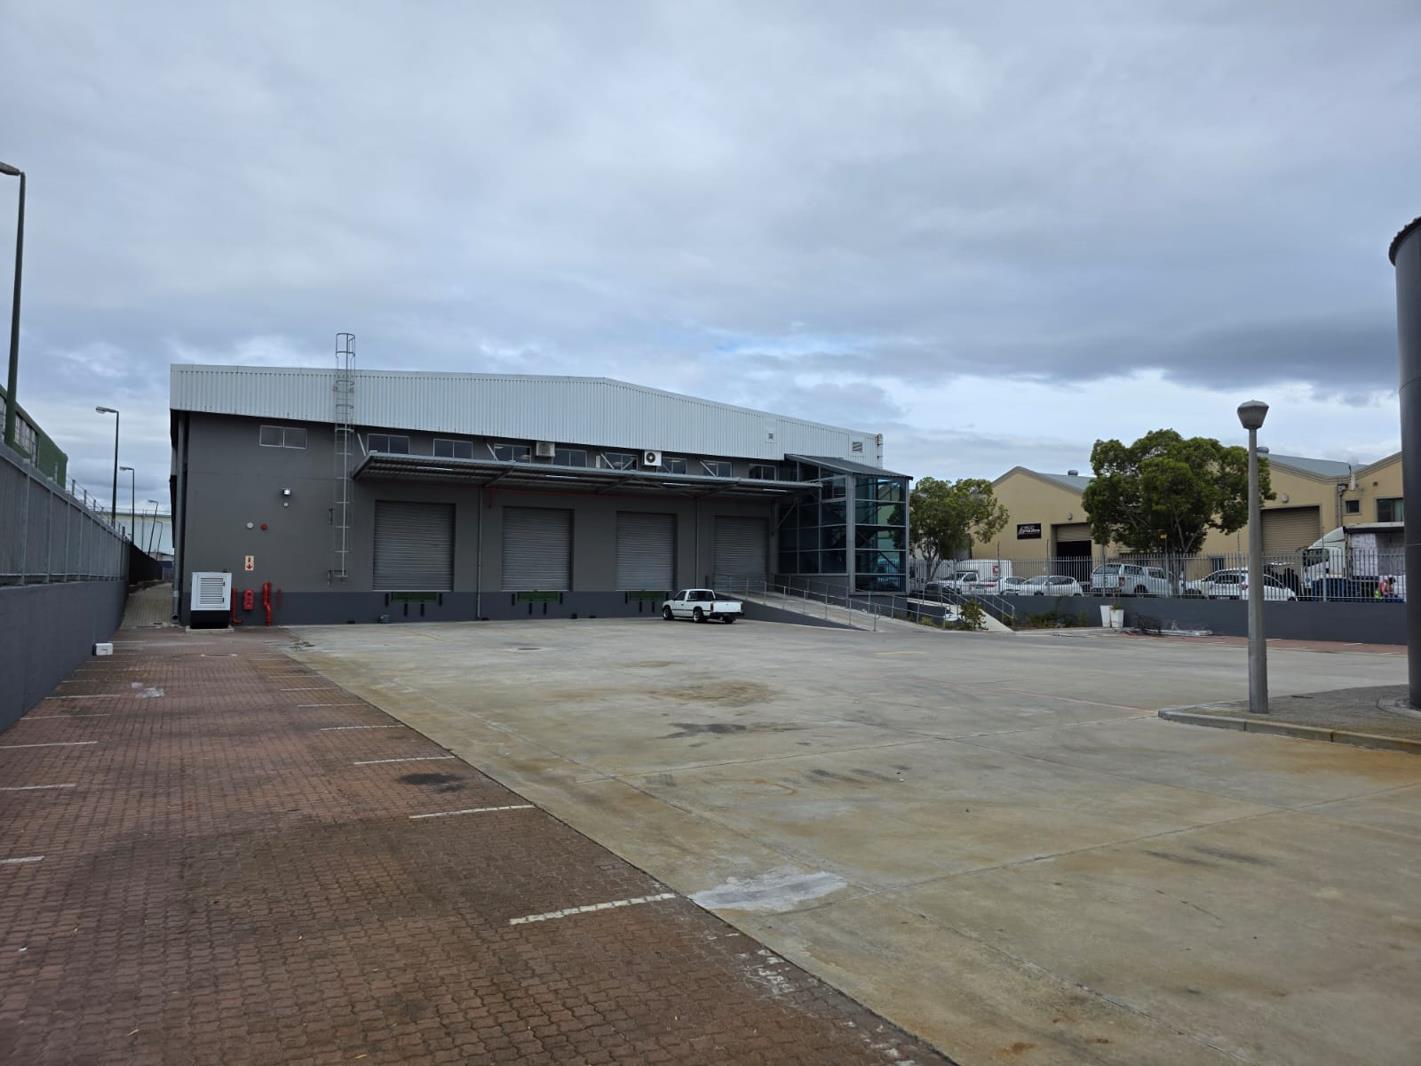
Modern warehouse TO LET with A-grade offices and yard
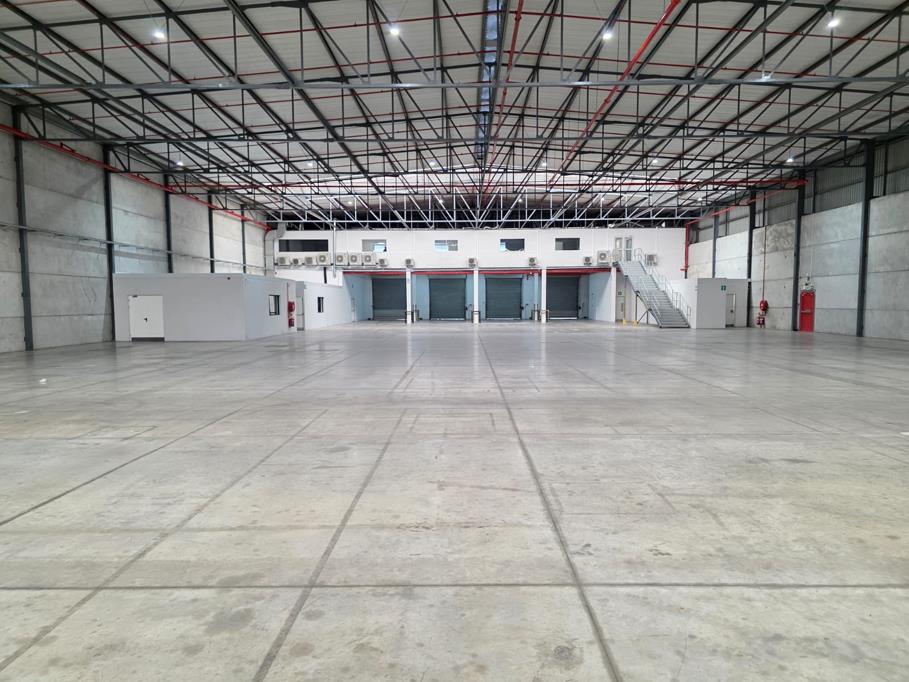
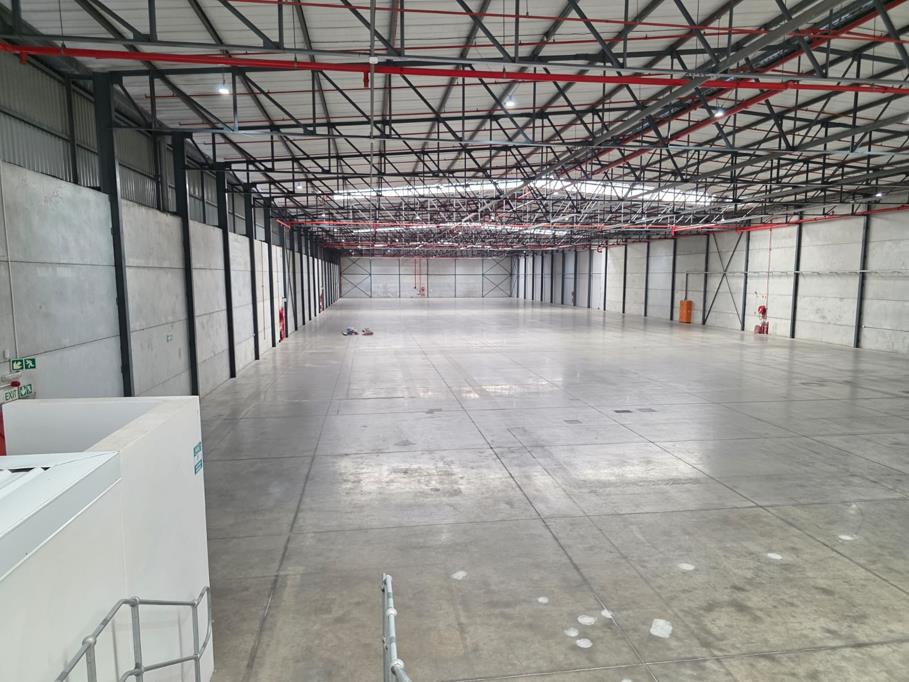
Large open plan warehouse with double volume roof height, male and female ablutions with toilets and showers, canteen and kitchen.
Reception on ground floor with disabled toilet.
6 Private offices, 2 open plan offices, a board room, male and female toilets and kitchenette on first floor.
4 Large roller shutter doors, 3 with dock levelers and 1 with a ramp.
Sprinkler system with booster pumps and tanks.
PV Solar 170KWP grid tied Separate PPA will need to be signed.
150KVA diesel generator.
36 Secure parking bays.
4 Loading bays in front of the roller doors.
Canopies over the loading doors.
Large secure concrete yard with entry and exit gate with guard house.
Erf size: 7434m²
Warehouse size: 4404m²
Staff ablutions: 97m²
Office area: 205m²
First floor office: 380m²
Pump house: 23m²
Gate house: 32m²
Total Size: 5141m²
Yard: 2210m²
7 Meter canopy: 98m²
Base Rental: R462,690 pm
Rates & Taxes: R42060.00 pm
Refuse: R2133.00 pm
CID Levy: R2977.50 pm
Body Corporate Levy: R5548.64 pm
Insurance: R10271.30 pm
Utility Fees: R510.62 pm
Property Administration: R4692.18 pm
Total Gross Rental: R530,883.24 pm Vat
Please feel free to contact me for a viewing.
Property details
- Listing number RR4630638
- Property type Industrial
- Listing date 13 Mar 2026
- Floor size 5 141 m²