163 m² Industrial space in Montague Gardens
High-Exposure Warehouse & Showroom on Montague Drive
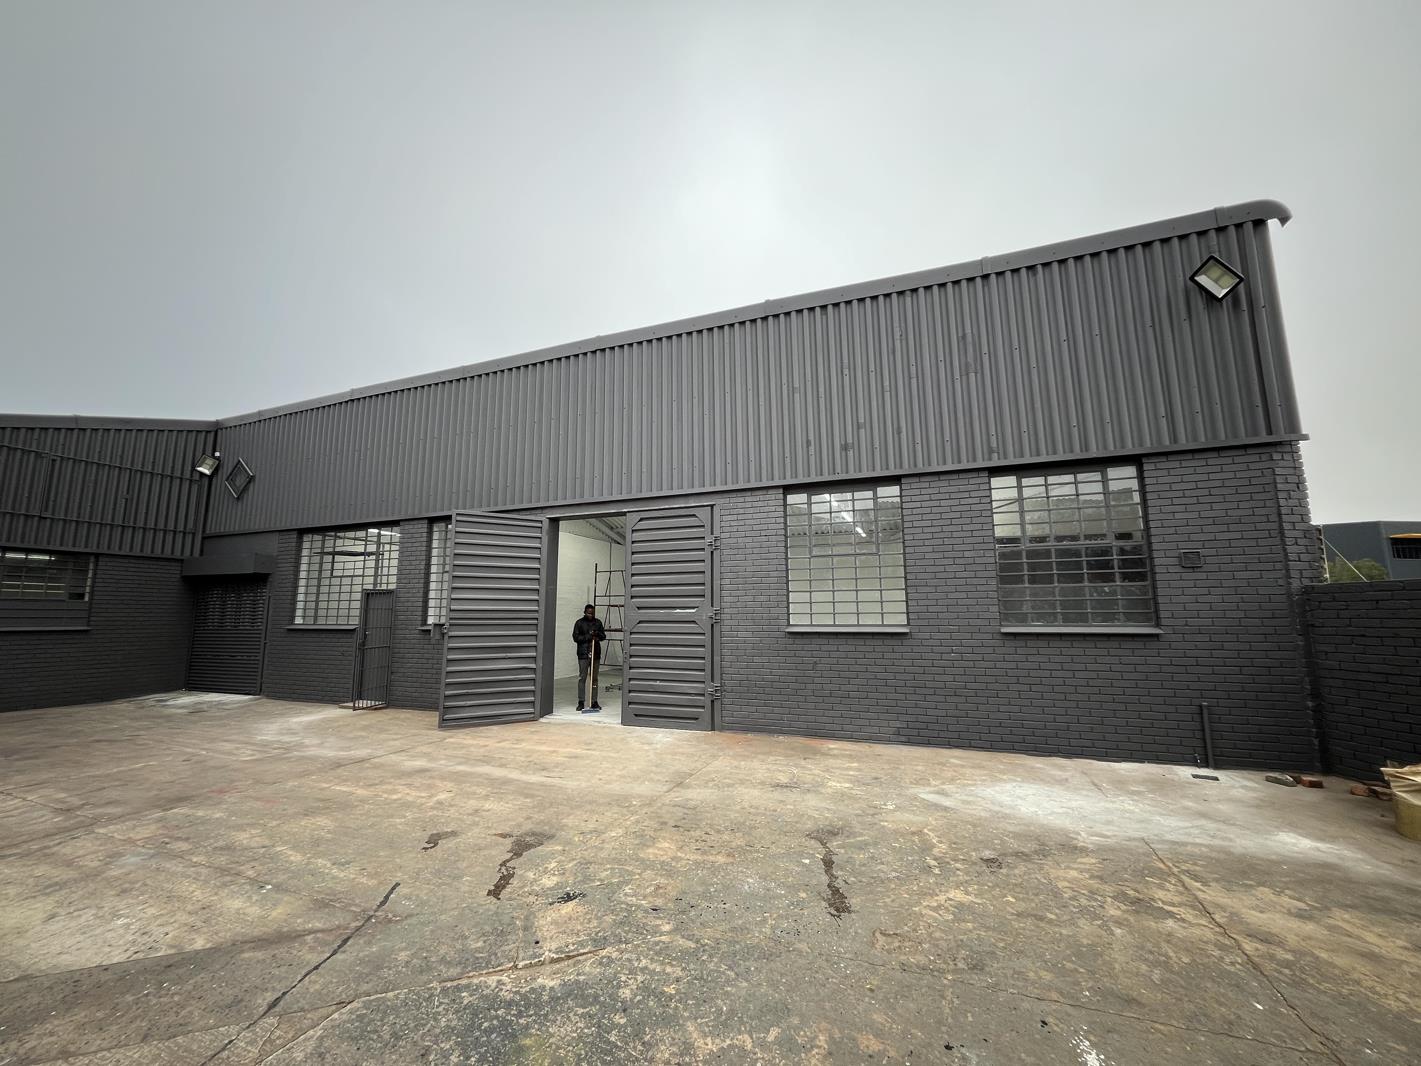
Secure a prime position on busy Montague Drive with this versatile 163m2 warehouse and showroom unit in the heart of Montague Gardens. Offering excellent visibility, easy access, and a freshly renovated interior, this property is ideal for businesses seeking a professional and adaptable space in one of Cape Towns most established industrial precincts.
Montague Gardens is renowned for its strategic location and outstanding connectivity, with quick access to the N1, N7, M5, Cape Town CBD, the Port, and surrounding industrial hubs.
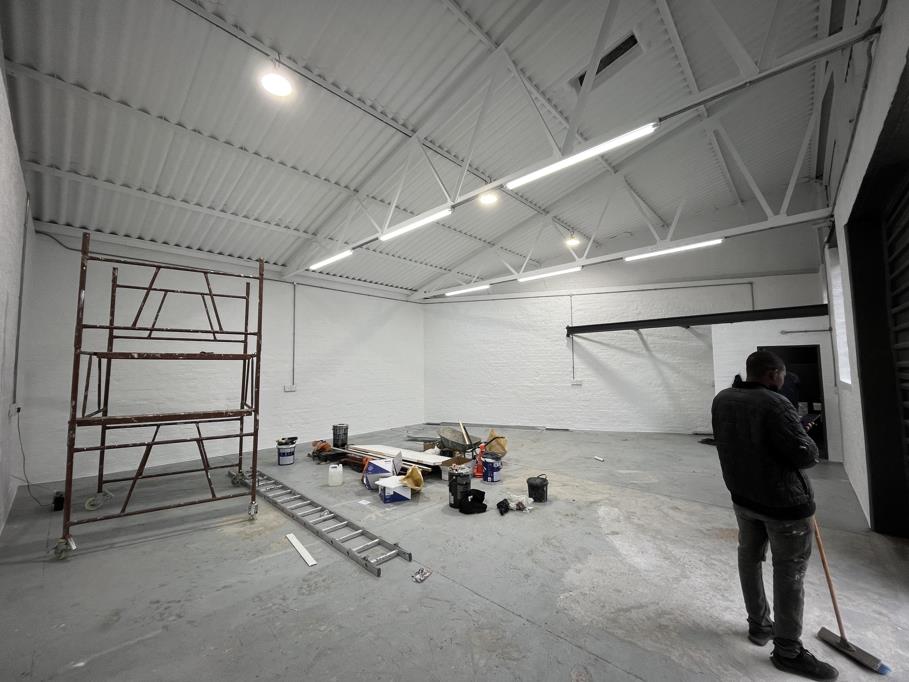
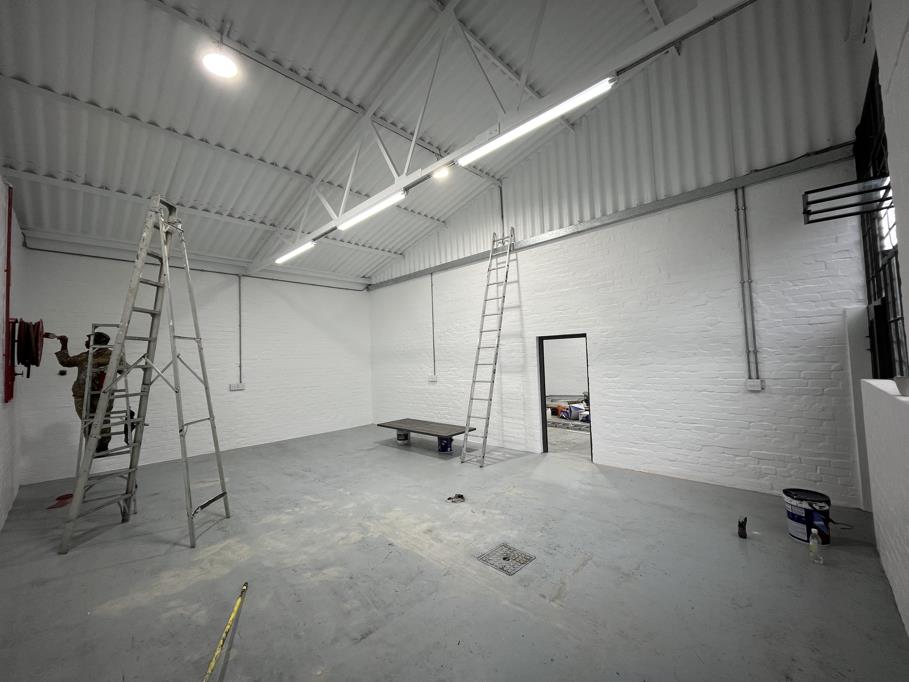
The unit is divided into two functional areas, featuring a glass-fronted showroom for customer engagement and display purposes, as well as a separate warehouse section with roller shutter door access for efficient loading and operations. The flexible layout makes it suitable for warehousing, distribution, light manufacturing, retail, or trade-related businesses.
Recently refurbished and freshly painted inside and out, the unit offers a clean, modern working environment. Additional features include three-phase 60-amp power, approximately 3-metre eaves height, a kitchenette, private restroom facilities, and excellent natural light.
Key Features:
163m2 warehouse and showroom unit
Prime Montague Drive location
Excellent exposure and signage potential
Glass-fronted showroom area
Roller shutter door access
Three-phase 60-amp power
Approx. 3m eaves height
Freshly renovated and painted
Kitchenette and private toilet
Flexible dual-space layout
Easy access to major transport routes
Ideal for warehousing, distribution, retail, showroom, and light industrial users
Property details
- Listing number RR4704475
- Property type Industrial
- Listing date 22 Jun 2026
- Floor size 163 m²