6 075 m² Industrial space in Montague Gardens
6,075m² Warehouse & Office Unit To Let Montague Park, Montague Gardens
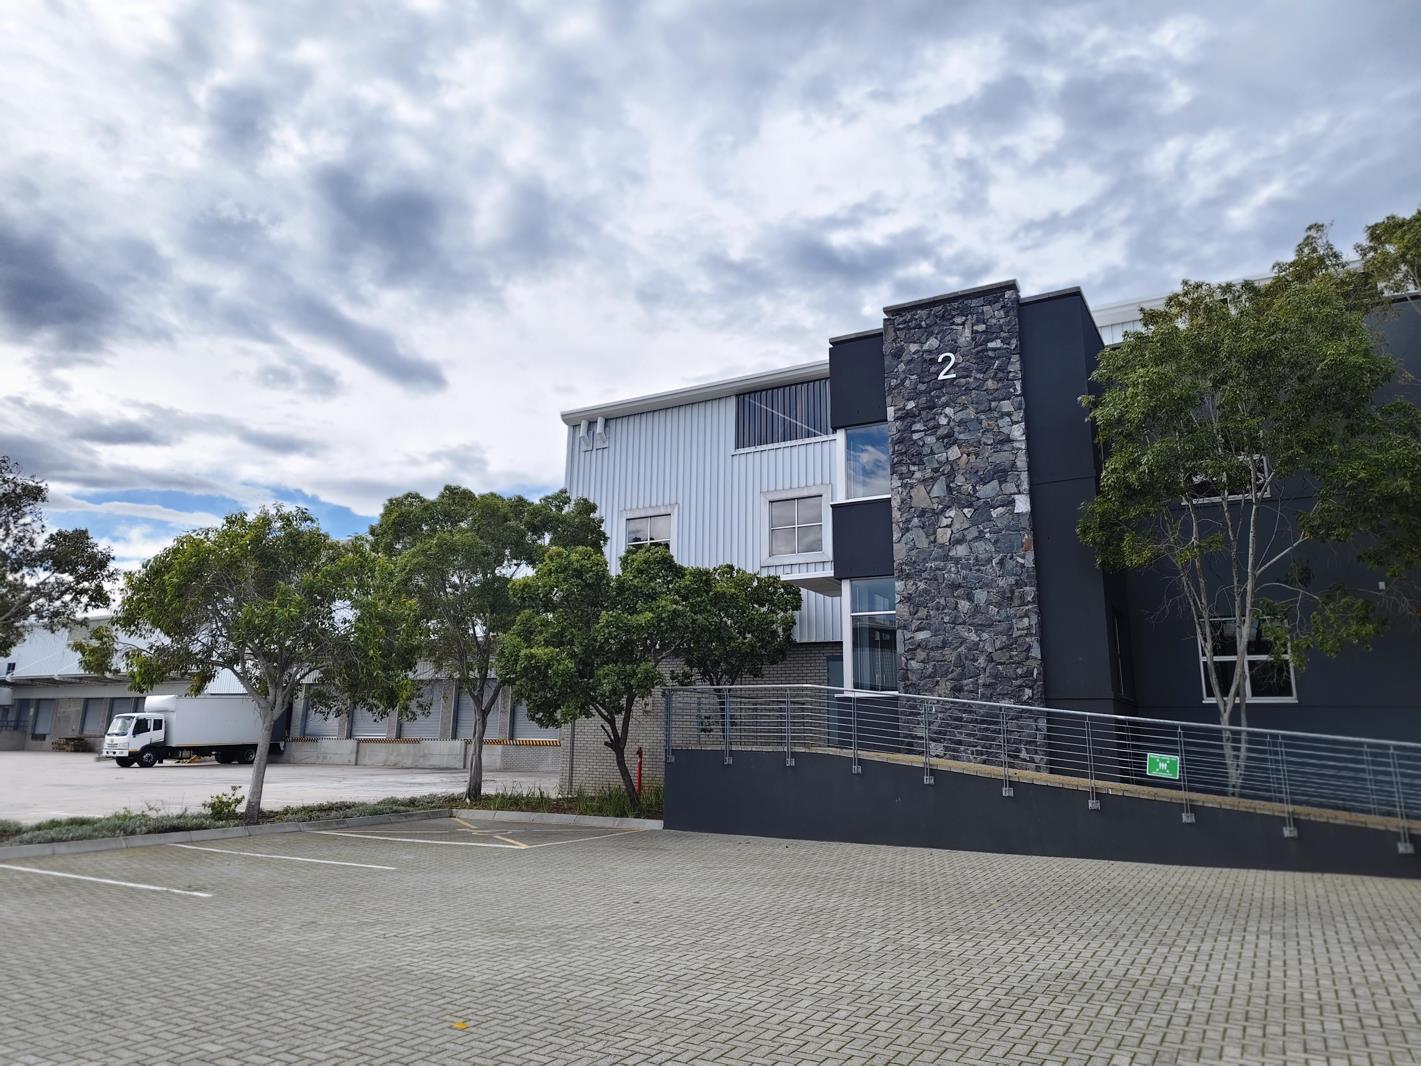
This 6,075m2 industrial unit is situated in Montague Park, Montague Gardens, offering a well-balanced combination of warehouse and office space. The property is designed for businesses requiring excellent access, strong power supply, multiple loading points and efficient warehouse operations.
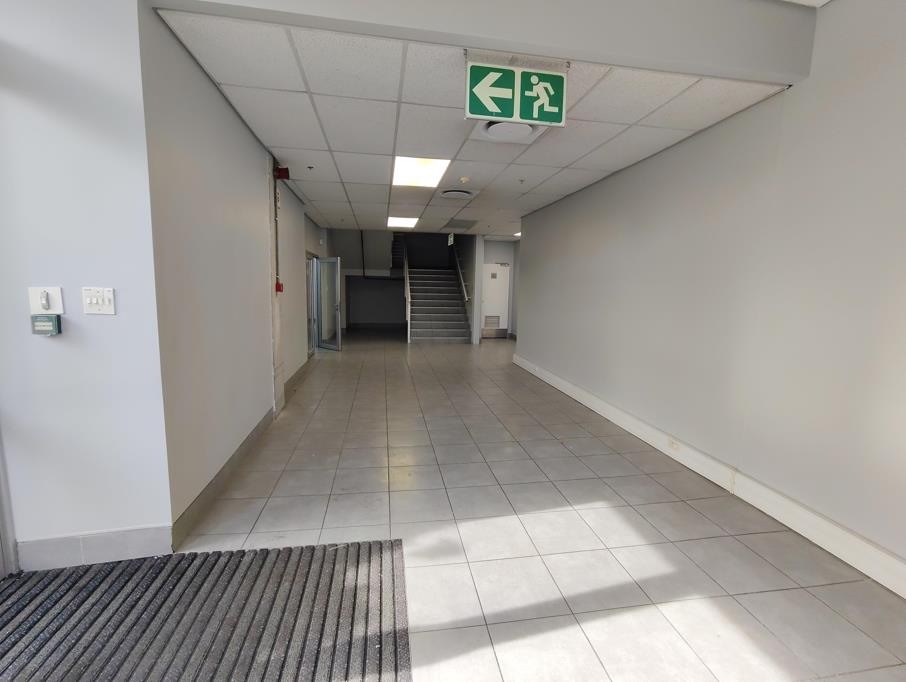
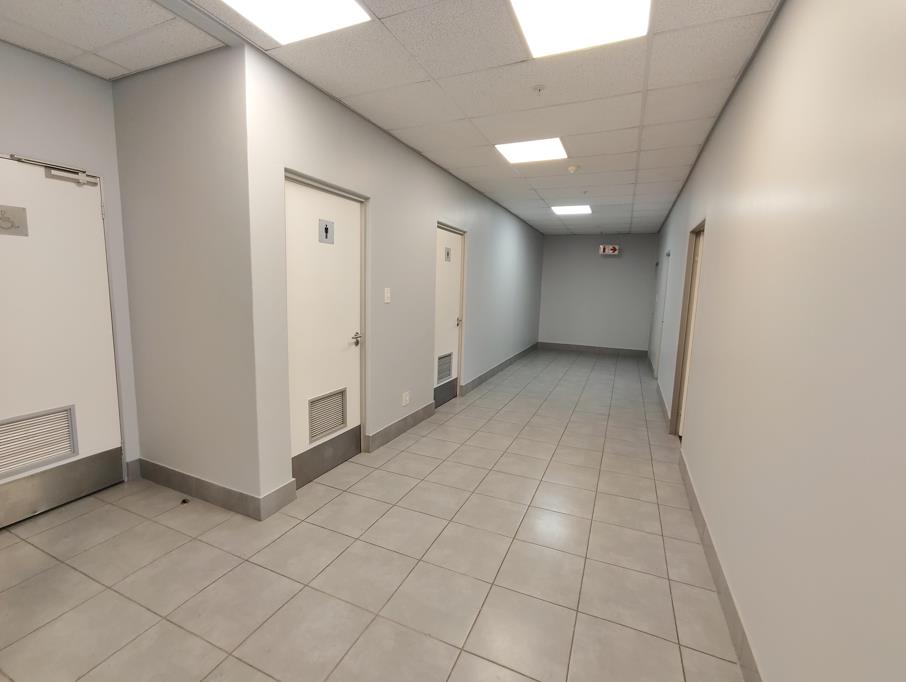
The unit consists of approximately 5,320m2 of warehouse space and 755m2 of office space, making it suitable for warehousing, logistics, distribution or light industrial use.
Key Features:
Total unit size: 6,075m2
Warehouse size: 5,320m2
Office space: 755m2
16 roller shutter doors
1 dock leveller
1 access ramp
9m height to eaves
800kVA, 3-phase power supply
4 double carports
12 open parking bays
Excellent access to major routes
Bus routes located approximately 4 minutes walk from the property
The high eaves, multiple roller shutter doors, dock leveller and access ramp allow for smooth receiving and dispatch operations. Its location in Montague Park provides convenient connectivity to surrounding industrial nodes and key transport routes.
This is a strong option for companies needing a large, functional warehouse facility with supporting office space in Montague Gardens.
Property details
- Listing number RR4690925
- Property type Industrial
- Listing date 3 Jun 2026
- Land size 8.9 ha
- Floor size 6 075 m²
Property features
- Open parking 20