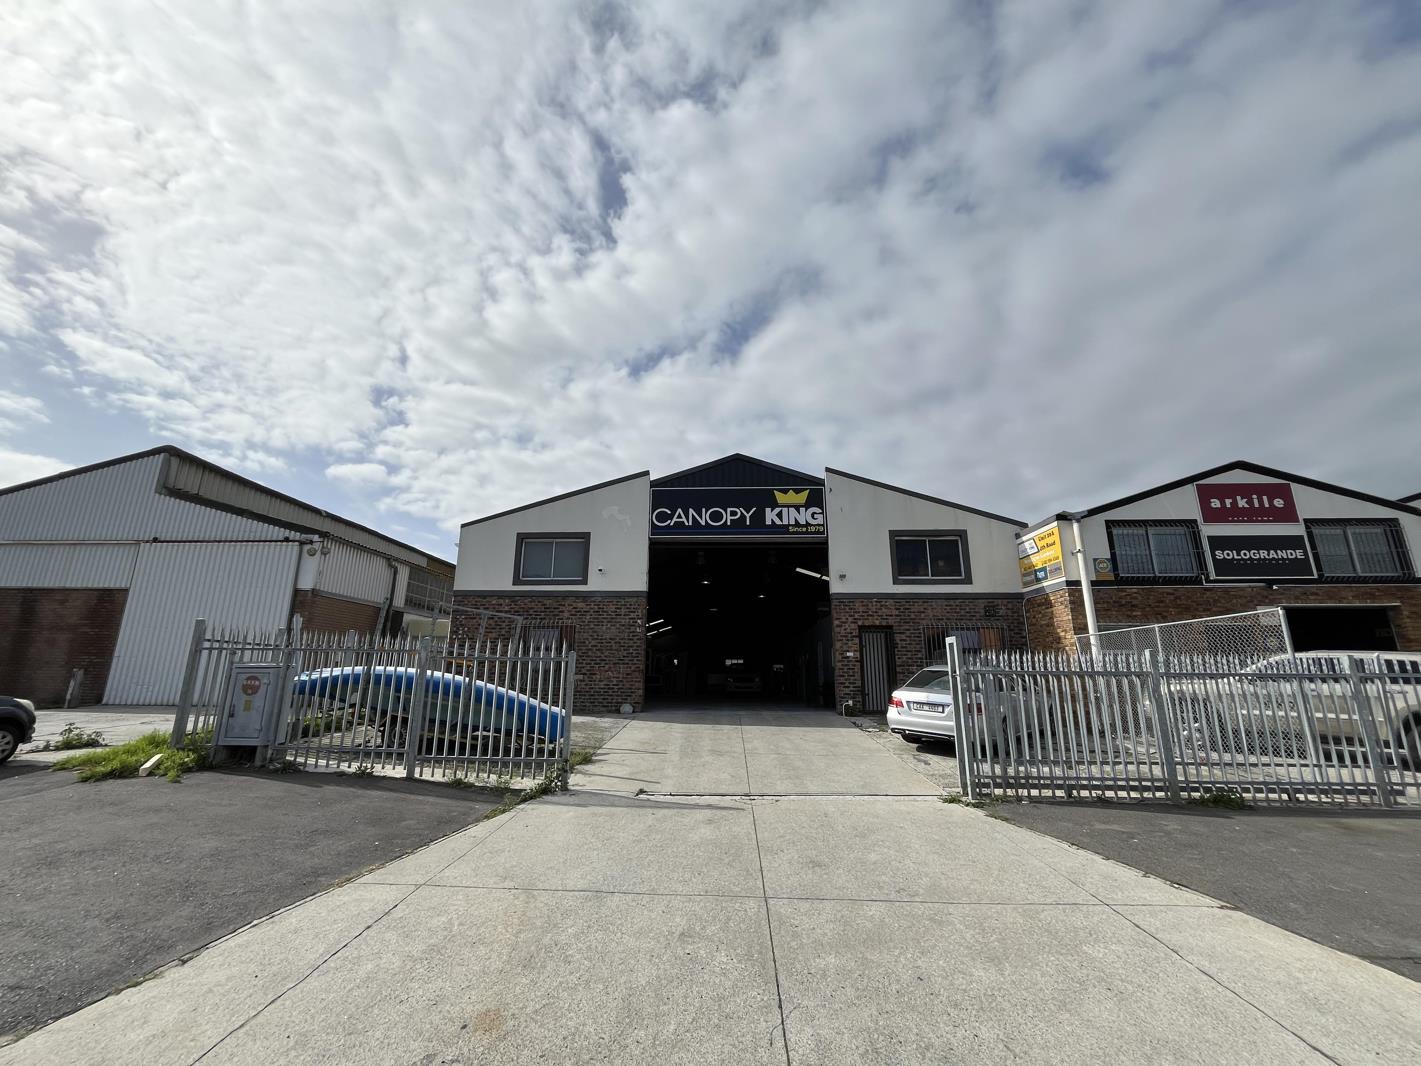
586 m² Industrial space in Montague Gardens
Versatile Industrial Facility with Secure Yard Access in Central Montague Gardens
Position your business in one of Cape Towns most established industrial hubs with this well-maintained 586m2 industrial property in Montague Gardens. Combining functional warehouse space, quality office accommodation, and secure yard areas, the property is ideally suited to warehousing, logistics, distribution, light manufacturing, and service-oriented operations requiring a strategic and accessible location.
Montague Gardens remains a preferred destination for industrial occupiers due to its exceptional connectivity and proximity to major transport routes. The property enjoys convenient access to Koeberg Road, the N1, N7, and M5, while being within easy reach of key commercial and industrial areas including Century City, Paarden Eiland, Milnerton, and the Cape Town CBD.
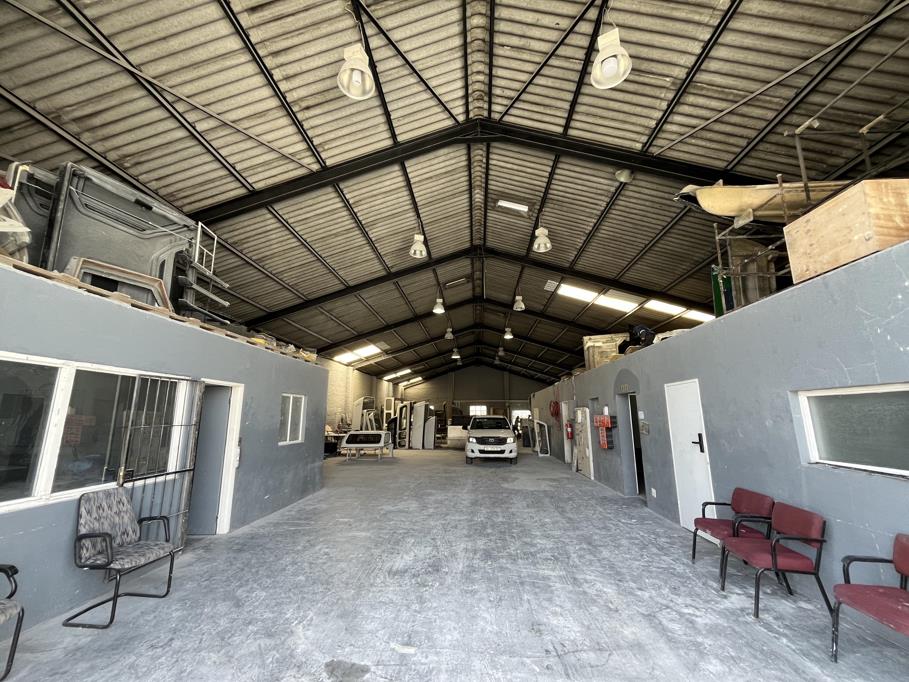
The premises feature a secure front yard with gated access, providing valuable space for loading, deliveries, vehicle parking, or day-to-day operational activities. The warehouse itself offers a large open-plan floor area with good height to eaves, creating a flexible working environment suitable for a variety of industrial applications.
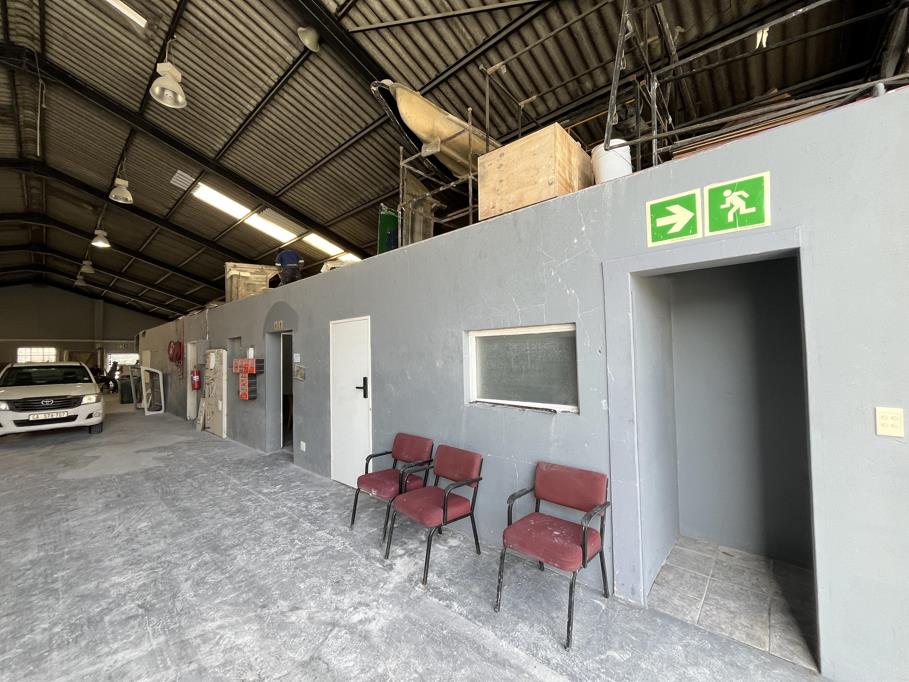
Complementing the warehouse is a well-appointed office component that includes multiple private offices, meeting rooms, and boardroom facilities, allowing businesses to maintain a professional administrative environment separate from operational activities. Additional storage areas throughout the property further enhance practicality and workflow efficiency.
The facility is equipped with a robust 150 Amps three-phase power supply, making it suitable for power-intensive operations, while a secure rear yard area offers added flexibility for external storage, equipment placement, or ancillary business requirements.
Property Features:
586m2 industrial facility
Rental: R54,000 per month excl. VAT
Approximate rental rate: R92m2
Secure front yard with controlled access
Additional rear yardstorage space
150 Amps three-phase power
Good warehouse height
Open-plan warehouse area
Multiple private offices
Meeting rooms and boardroom facilities
Dedicated storage areas
Three bathrooms
Two kitchenettes
Available immediately
Rates and levies included in operating costs
Water, electricity, and sewerage billed separately
This adaptable industrial property offers an excellent combination of warehouse functionality, office infrastructure, and secure outdoor space, making it a compelling option for businesses seeking a well-located base within the highly sought-after Montague Gardens industrial precinct.
Property details
- Listing number RR4702366
- Property type Industrial
- Listing date 18 Jun 2026
- Floor size 586 m²