4 422 m² Industrial space in Montague Gardens
Brand-New Industrial Development | Montague Gardens | Available July 2027
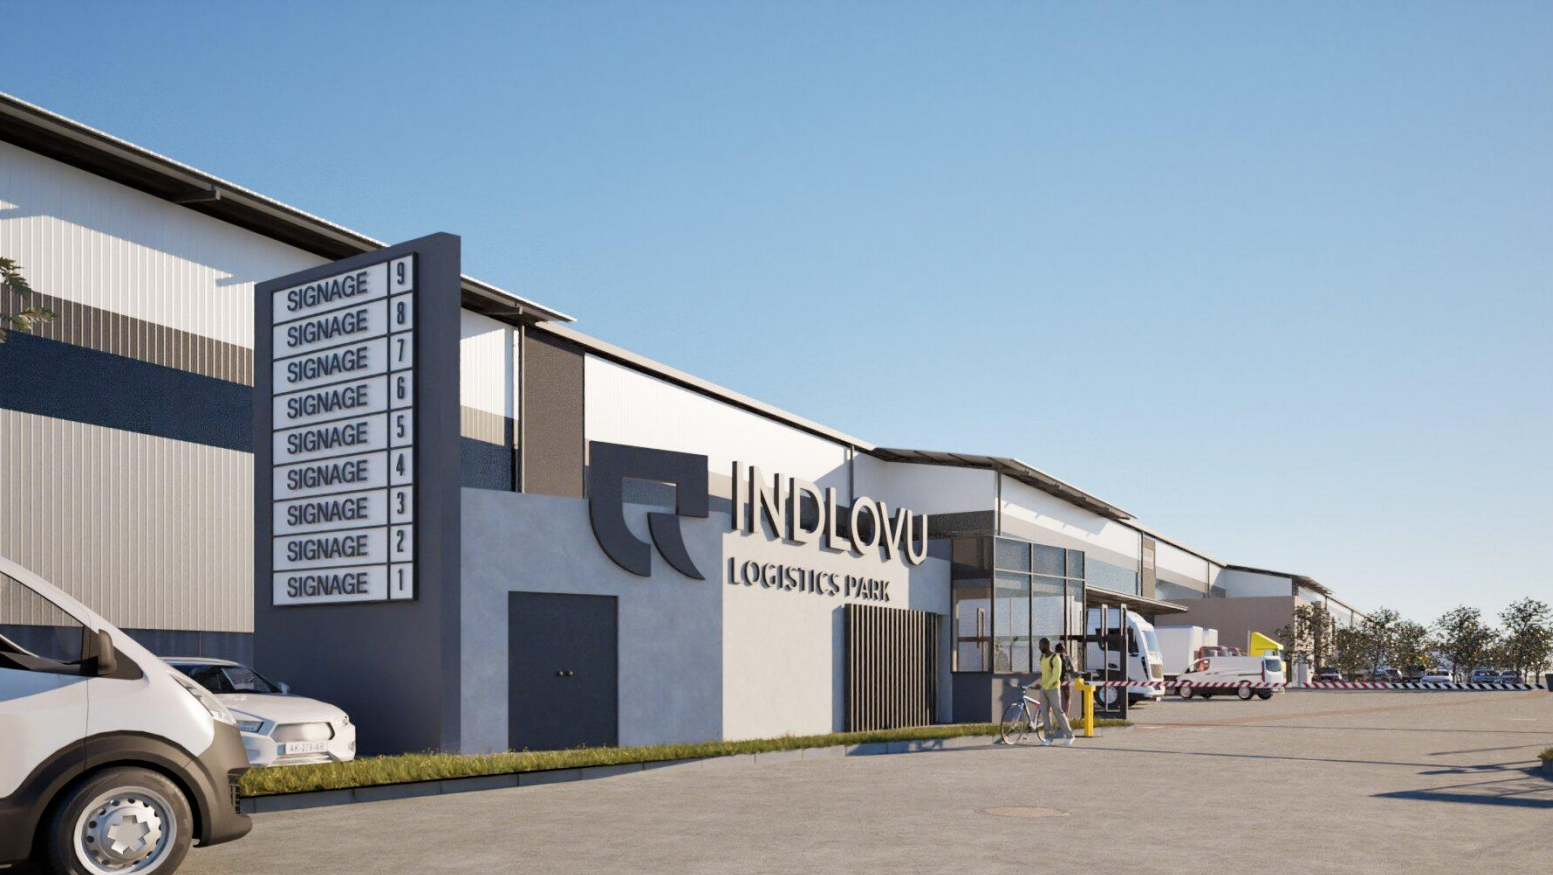

Take advantage of this premium opportunity within a brand-new industrial development in Montague Gardens. Unit 3, measuring 4,422m2, offers a well-designed, high-spec facility perfectly suited for warehousing, logistics, or light manufacturing operations.
The unit features a large open-plan warehouse with an excellent 9-metre eave height, allowing for efficient stacking and optimal use of vertical space. A dependable 250-amp three-phase power supply ensures the unit can support a range of industrial activities.
The space will be fitted with LED lighting throughout, providing bright, energy-efficient illumination. The office component is fully air-conditioned, delivering a comfortable and professional environment for staff and management.
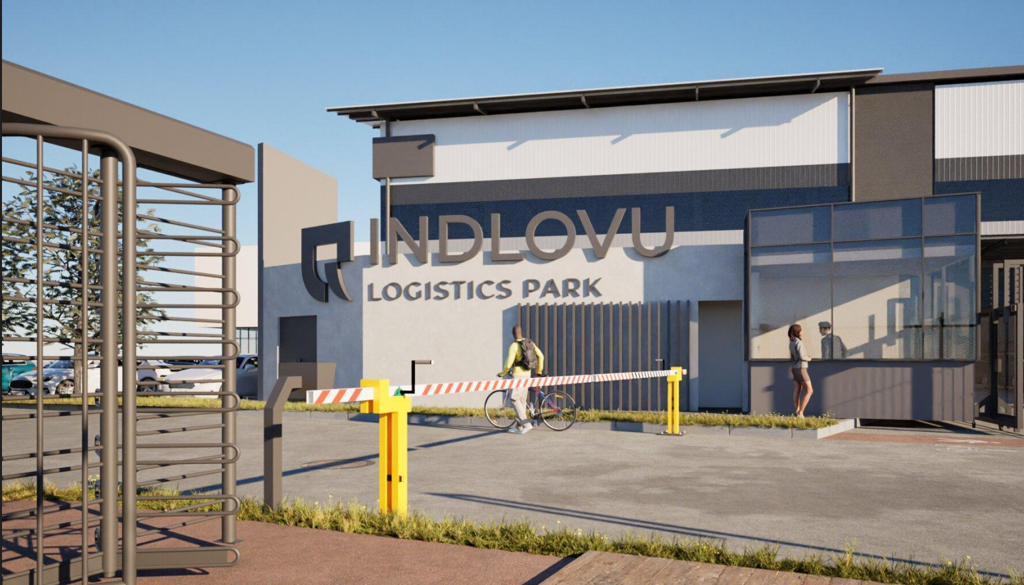
Built with reliability and safety in mind, the development includes water backup tanks to maintain operations during outages, as well as a full sprinkler system for fire protection. The park is secured with 247 security and controlled access, offering a safe and well-managed working environment.
Ideally located in Montague Gardens, this unit benefits from easy access to major transport routes, making it a strategic choice for distribution-driven businesses.
Key Features:
Unit Size: 4,422m2
9m eave height for efficient storage
250-amp three-phase power
Spacious open-plan warehouse
LED lighting throughout
Air-conditioned office component
Water backup tanks
Full sprinkler system
247 security and access control
Position your business in a modern, future-ready industrial space within one of Cape Towns most established logistics hubs.
Property details
- Listing number RR4677844
- Property type Industrial
- Listing date 18 May 2026
- Land size 3.9 ha
- Floor size 4 422 m²